






Address
71 Douglas Drive, Bedford, NS
Price
$ 675,900
Property Attributes
- ID#202623075
- TypeSingle Family
- Listing Status Active
- MunicipalityBedford
- CityBedford
- AreaBedford
- NeighbourhoodBedford
- Postal CodeB4A 3A3
- Style
- Year Built1981
- Price$ 675,900
- Bedrooms2+2
- Bathrooms3
- Half Bathrooms0
- Sqr Footage2218
- Lot Size0.2205 Acres
Data Source:
Canadian Real Estate Association (CREA)
Property Description
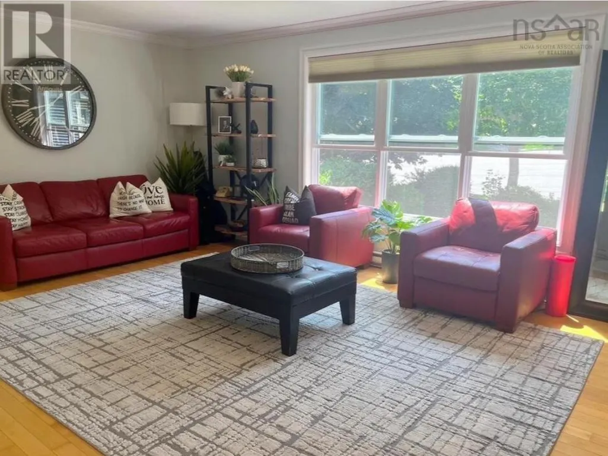
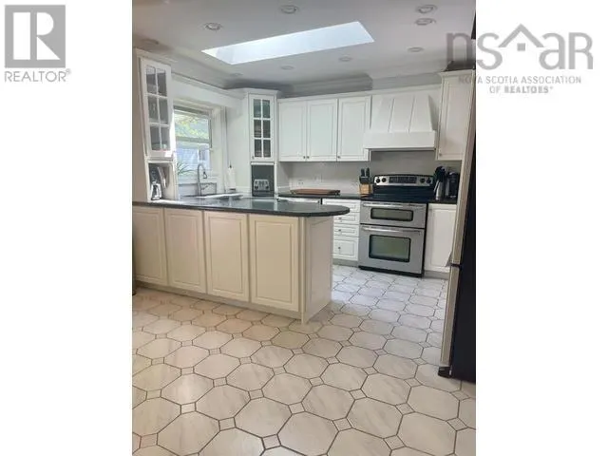
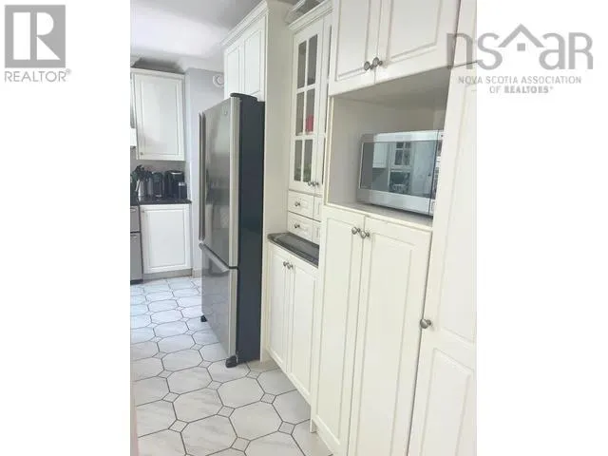
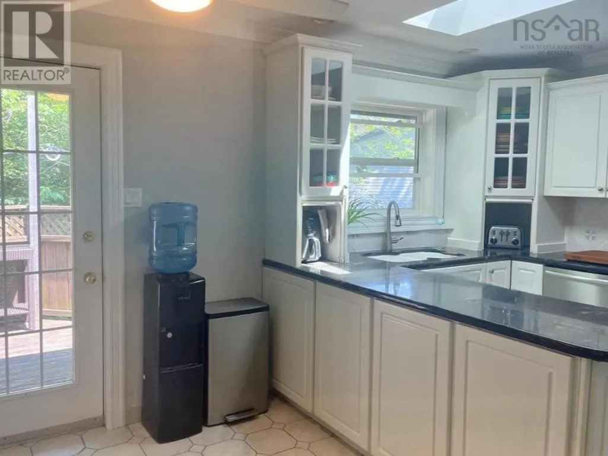
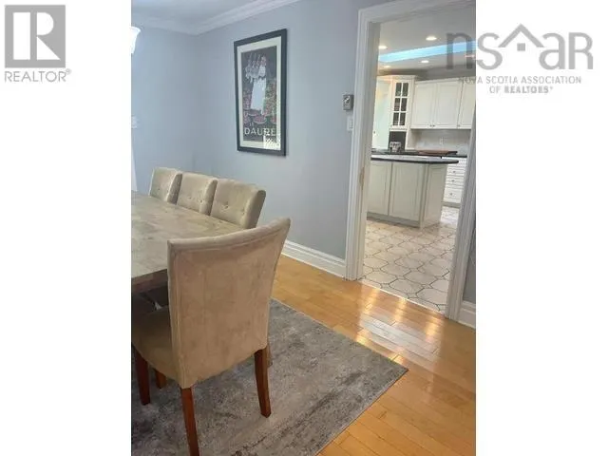
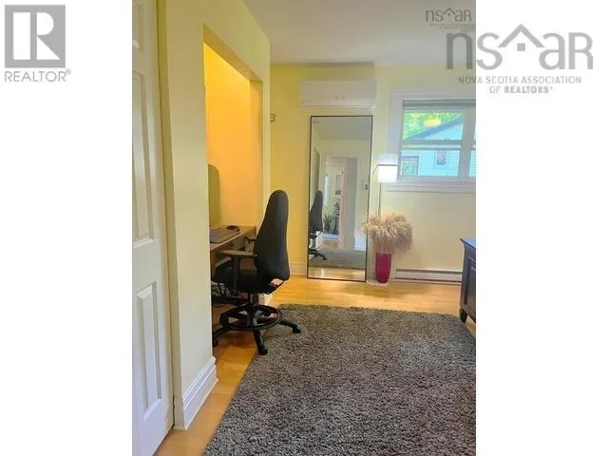
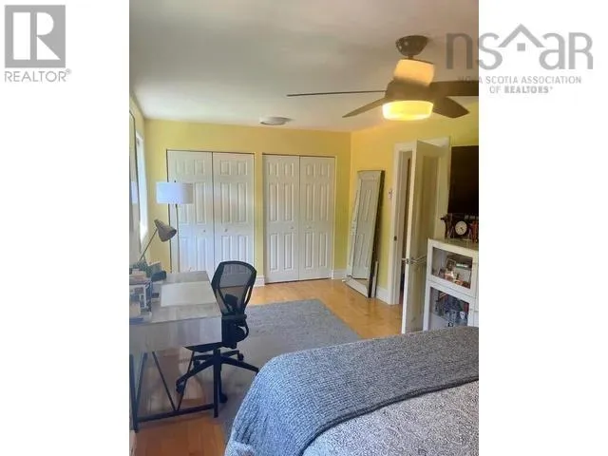
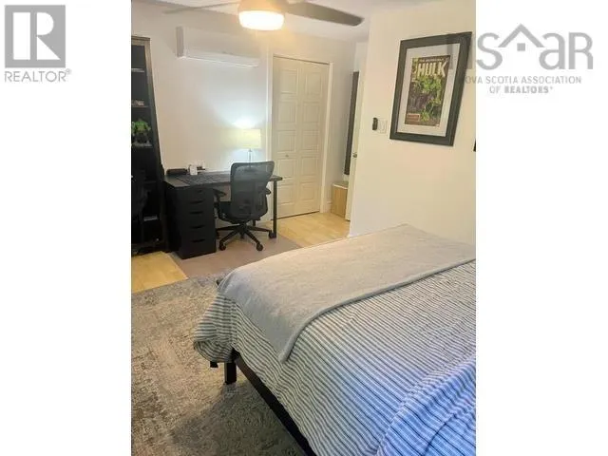
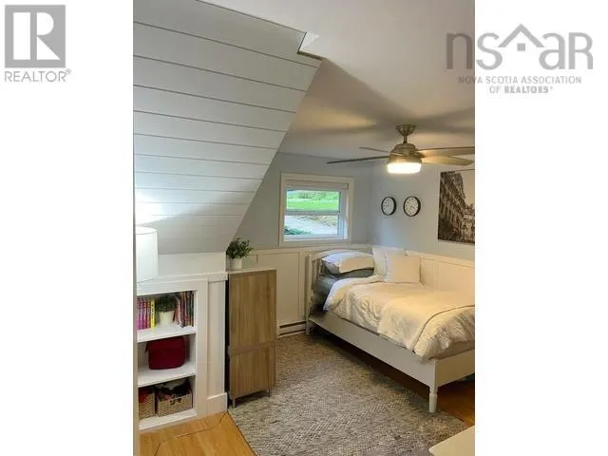
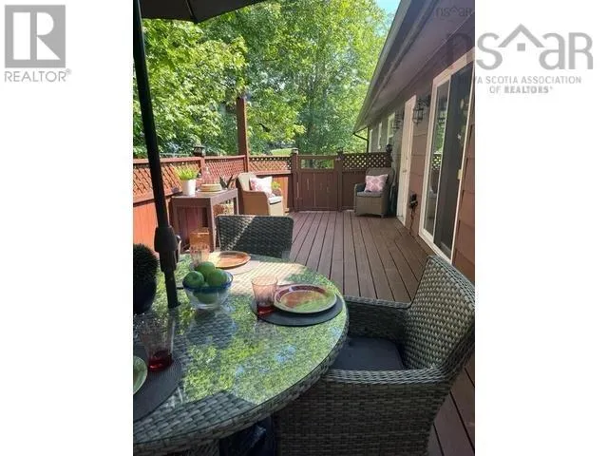
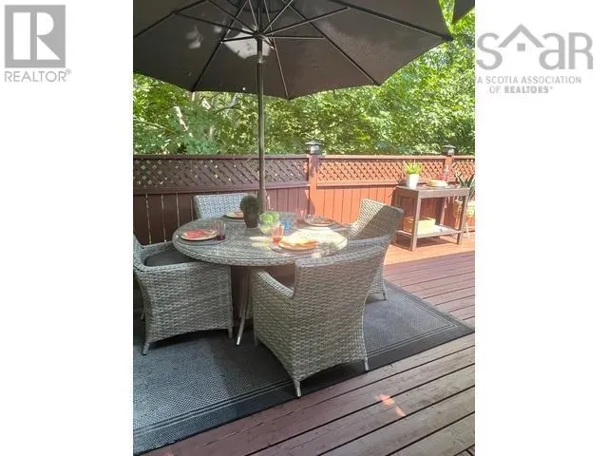
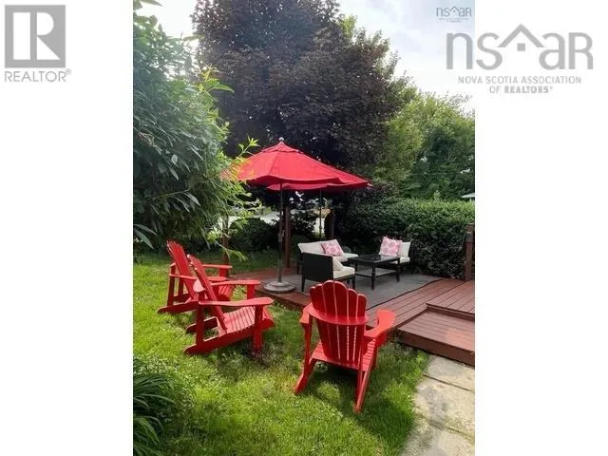
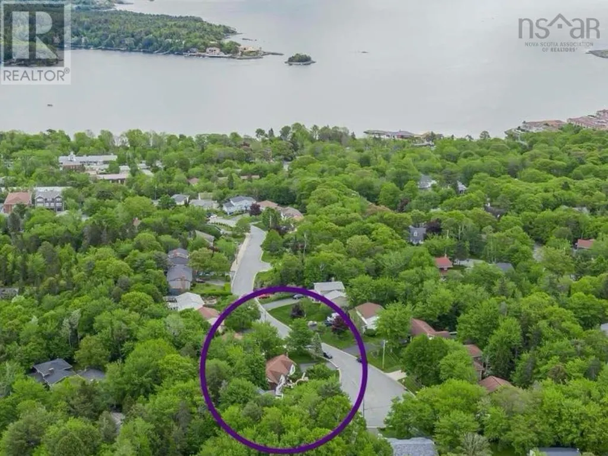
Welcome to this warm and inviting family home, located in a desirable area of Bedford at the end of a cul de sac and minutes to ammenities. On the main floor you will enjoy 2 large bedrooms, a primary with an ensuite, and a two bedroom that was converted into one large bedroom . The main floor family room is modern and bright with a separate dining area and eat in kitchen leading to a walk out deck. The private wooded yard is a peaceful retreat along with an additional larger side yard. With two bedrooms on the lower level, a small kitchenette a full bathroom with an independent rear entrance there is room for everyone. Enjoy your front patio, situated in a private landscaped garden on a quiet established street. (id:7434)
General Features
| Features | Sloping |
|---|---|
| Community Features | Recreational Facilities |
| Property Type | Single Family |
| CommunityName | Bedford |
| Amenities | Park, Playground, Public Transit, Shopping, Place of Worship |
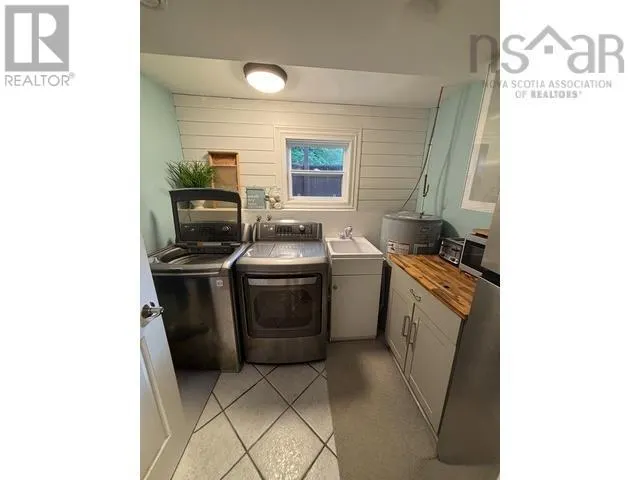
| Building Appliances | Oven - Electric, Stove, Dryer, Washer, Refrigerator |
| Building Cooling Type | Air Conditioned |
| Location Description | Bedford highway to Meadowbrook drive to Douglas |
| Foundation Type | Poured Concrete |
| Building Type | House |
| Ownership Type | Freehold |
| Building.StoriesTotal | 1 |
Interior Features
| Building Fireplace Present | False |
|---|---|
| Building Heating Type | Baseboard heaters, Heat Pump, Ductless |
| Building Heating Fuel | Electric |
| Construction Style Attachment | Detached |
| Flooring Type | Ceramic Tile, Hardwood, Laminate |
| Living Area Range | 2218 |
| Bedrooms | 2+2 |
Exterior Features
| Structure | Shed |
|---|---|
| Land Amenities | Park, Playground, Public Transit, Shopping, Place of Worship |
| Landscape Features | Landscaped |
| Sewer | Municipal sewage system |
| Exterior Finish | Brick, Vinyl |
Room Details
| Room | Dimensions | Level | Flooring | Details |
|---|---|---|---|---|
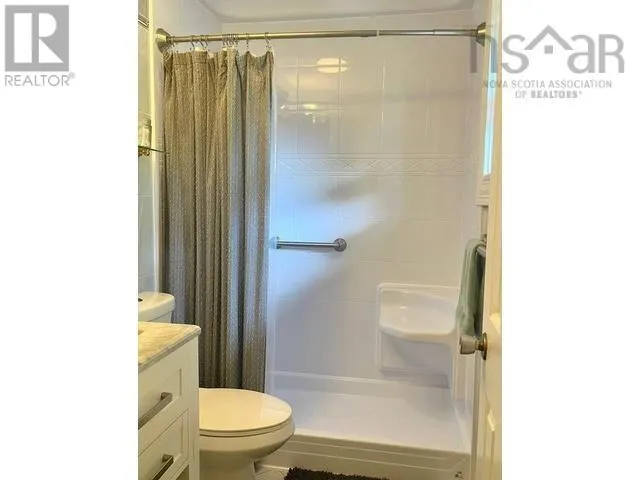
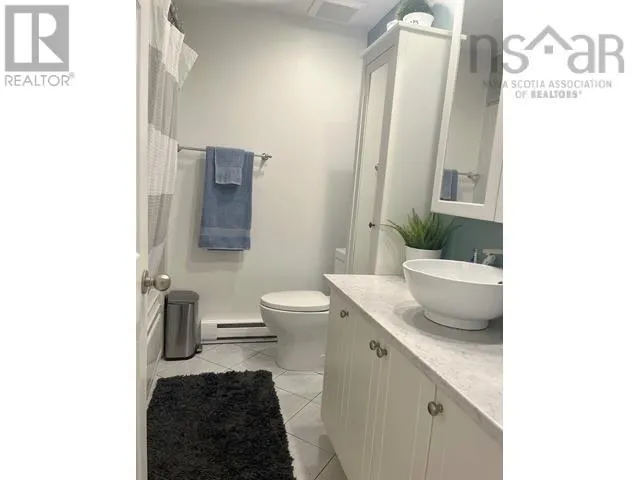
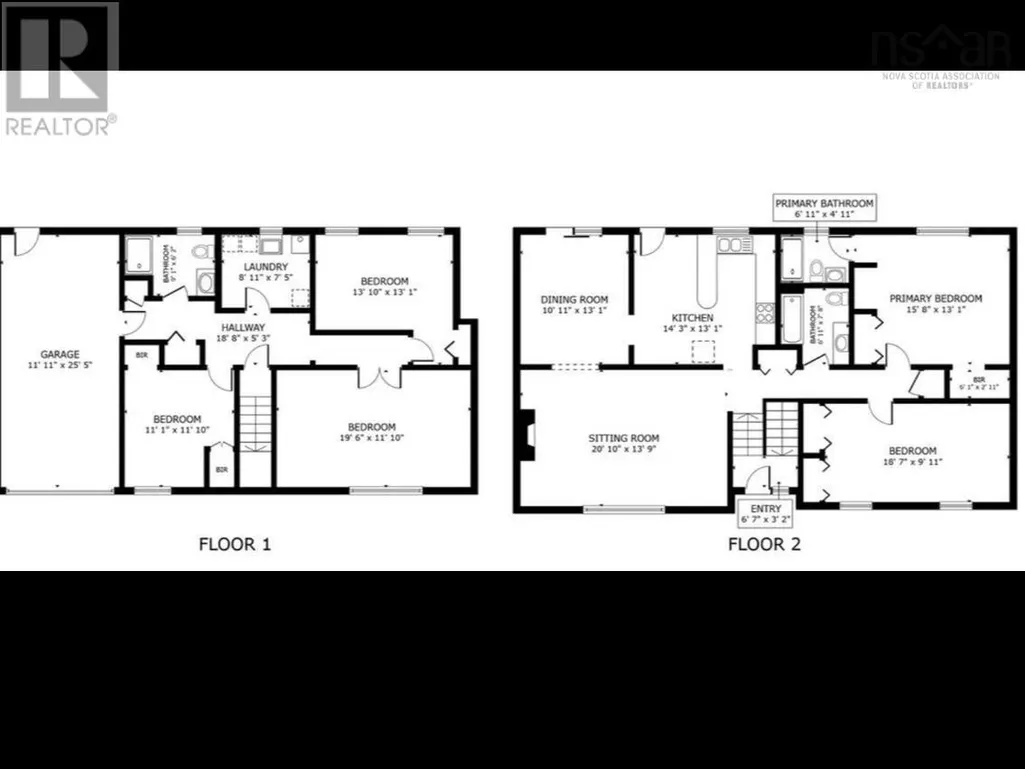
| 3pc Bathroom | 8.1 X 6.2 | Lower level | ||
| 3pc Ensuite bath | 6.11 x 4.11 | Main level | ||
| 4pc Bathroom | 6.11 X 7.8 | Main level | ||
| Bedroom | 18.7 x 13.1 | Main level | ||
| Dining room | 10.11 X 13.1 | Main level | ||
| Eat in kitchen | 14.3 X 13.1 | Main level | ||
| Family room | 20.10 X 13.9 | Main level | ||
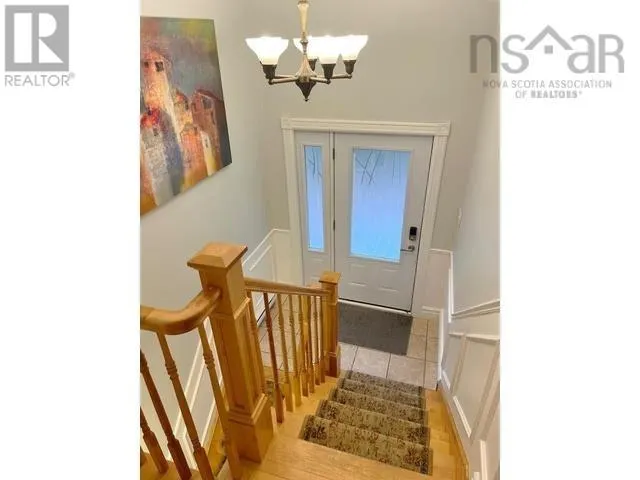
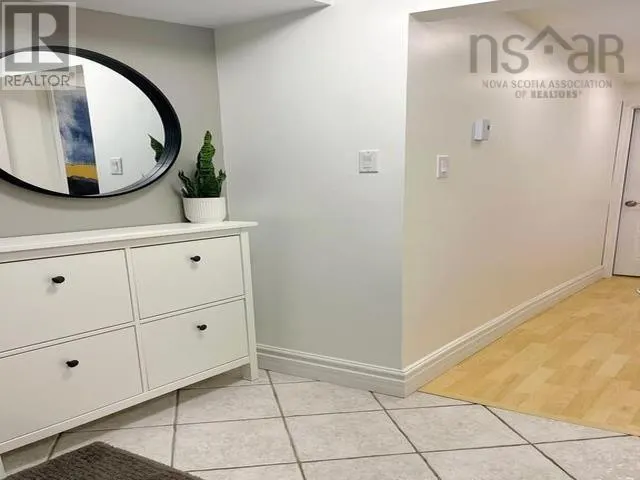
| Foyer | 6.7 X 3.2 | Main level | ||
| Laundry room | 8.11 x 7.5 | Lower level | ||
| Primary Bedroom | 15.6 X 13.1 | Main level | ||
| Recreational, Games room | 18.6 X 11.10 | Lower level |
Amenities
- Views
- New Construction
- Adult 55+
- Lease To Own
- No Strata Fees
- Furnished
- Primary On Main
- Air Conditioning
- Seller Finance
- Green
- Fixer Upper
- Horse
- Golf
- Fireplace
- Deck
- Garage
- Basement
- Pool

Property vs Single Family Average in B4A 3A3
Price
Year Built
In The Neighbourhood
Just Listed
Bedford
$ 874,900
- Type
- Single Family
- Size
- 2,855 SqFt
- Rooms
- 4 Beds + 3.5 Baths
Royal LePage Atlantic
Just Listed
Bedford
$ 864,900
- Type
- Single Family
- Size
- 2,702 SqFt
- Rooms
- 4 Beds + 3.5 Baths
Royal LePage Atlantic
Bedford
$ 1,095,000
- Type
- Single Family
- Size
- 4,350 SqFt
- Rooms
- 5 Beds + 3.5 Baths
Engel & Volkers (Chester)
Bedford
$ 729,900
- Type
- Single Family
- Size
- 2,437 SqFt
- Rooms
- 3 Beds + 2 Baths
Keller Williams Select Realty
Open House
Bedford
$ 749,900
- Type
- Single Family
- Size
- 2,487 SqFt
- Rooms
- 4 Beds + 3.5 Baths
Realty Connect Ltd.
Bedford
$ 649,000
- Type
- Single Family
- Size
- 2,404 SqFt
- Rooms
- 4 Beds + 3.5 Baths
Keller Williams Select Realty

