

Address
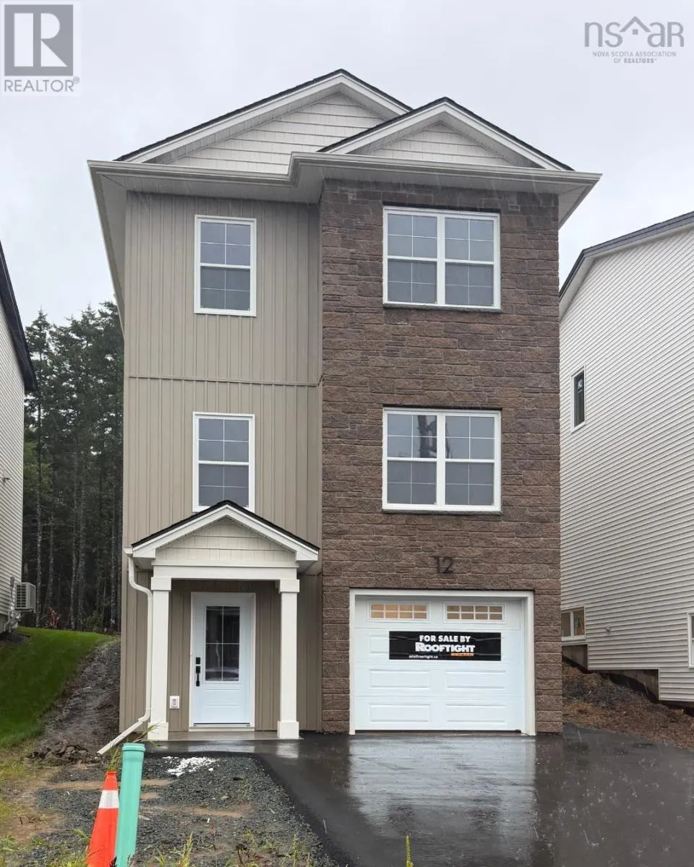
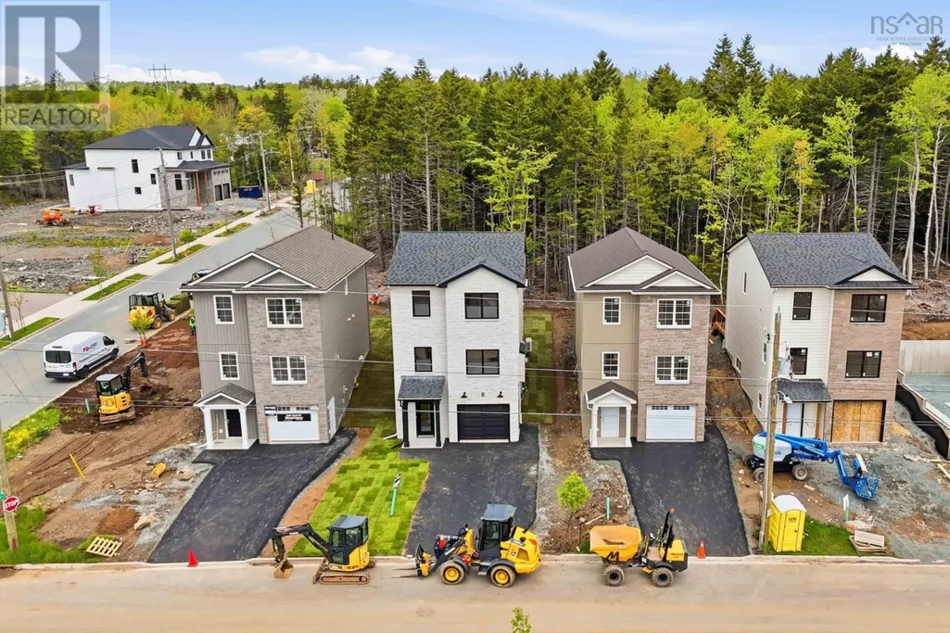
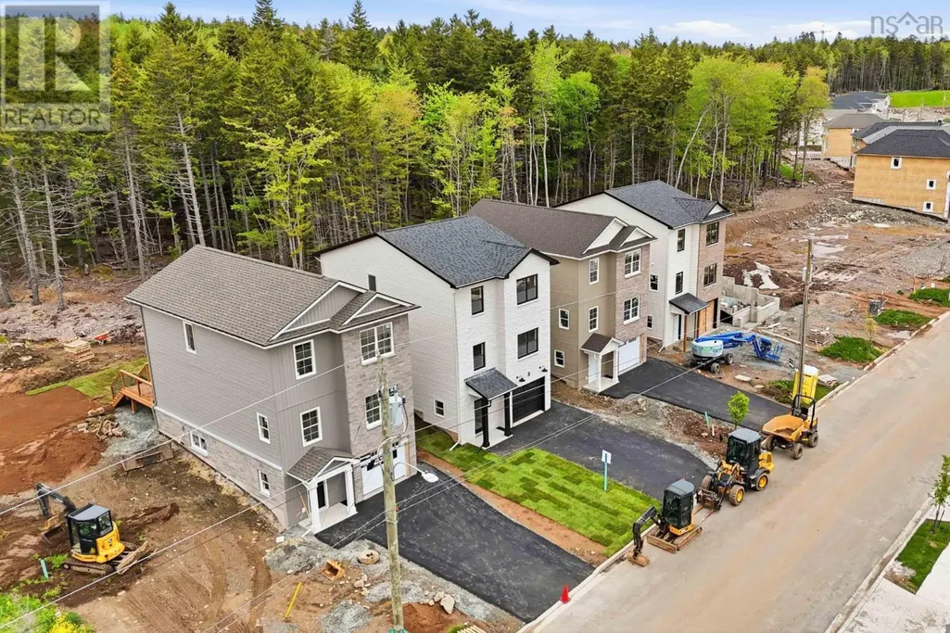
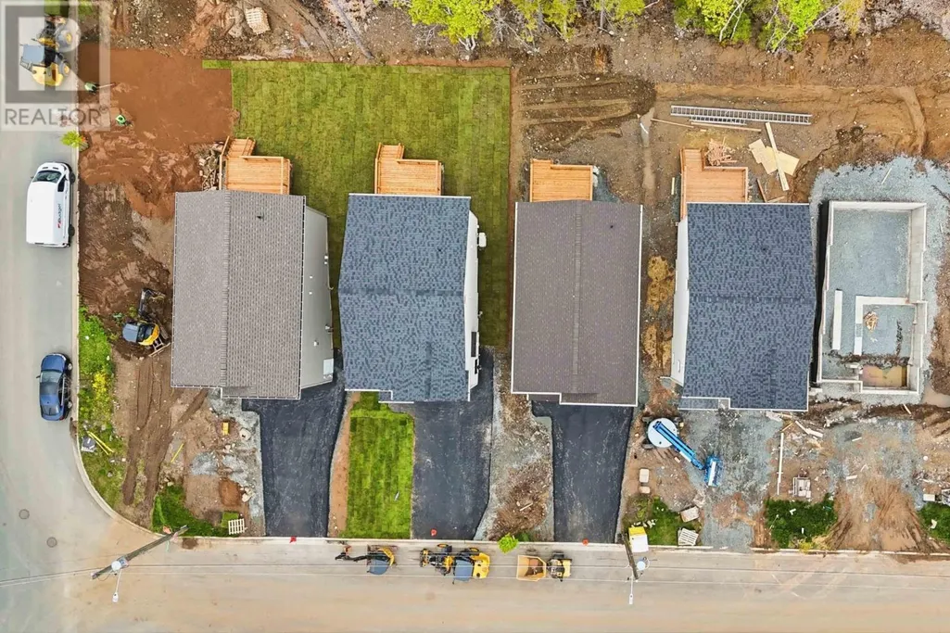
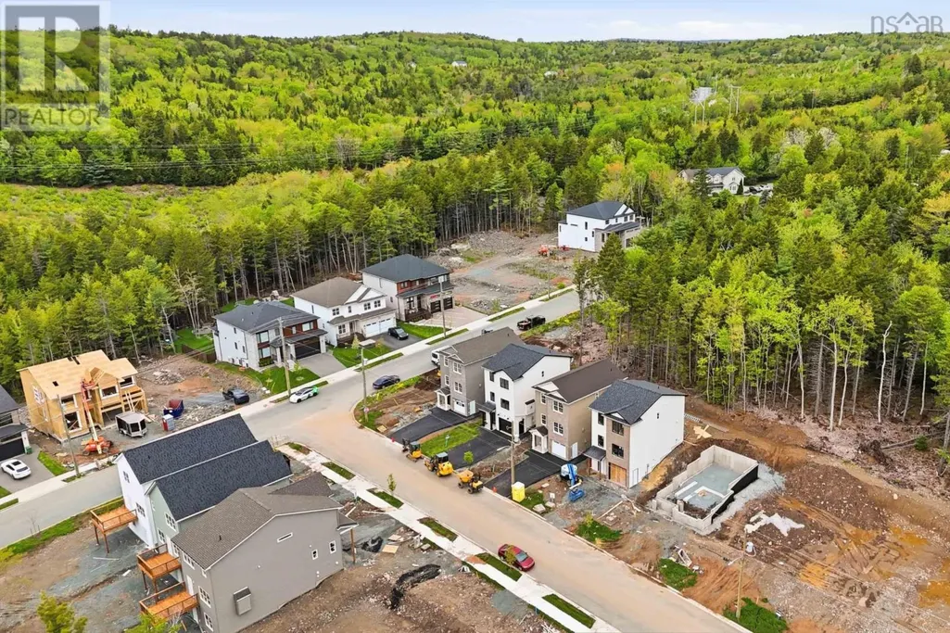
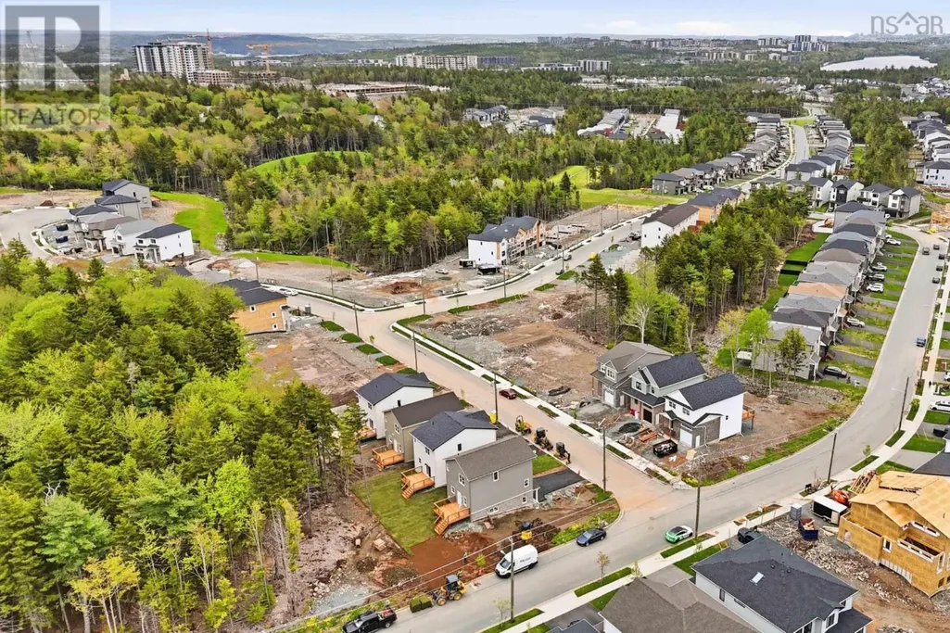
Gar-3 12 Garvey Court, Bedford, NS
Price
$ 774,900
Property Attributes
- ID#202622913
- TypeSingle Family
- Listing Status Active
- MunicipalityBedford
- CityBedford
- AreaBedford
- NeighbourhoodBedford
- Postal CodeB4B 2V6
- Style
- Price$ 774,900
- Bedrooms3
- Bathrooms2
- Half Bathrooms2
- Sqr Footage2113
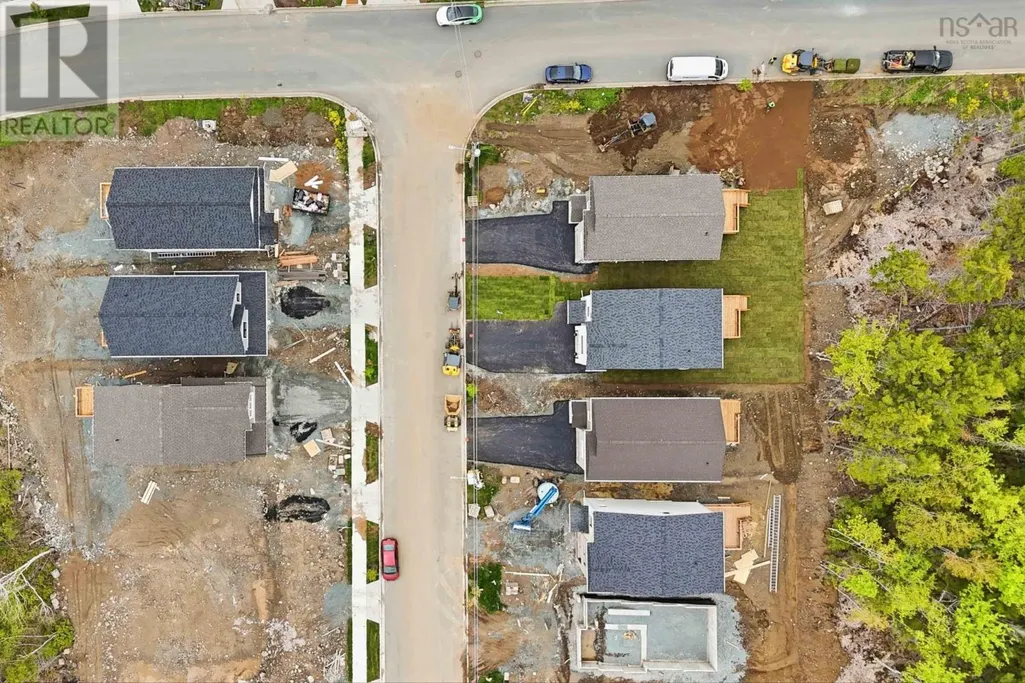
- Lot Size0.1362 Acres
Data Source:
Canadian Real Estate Association (CREA)
Property Description
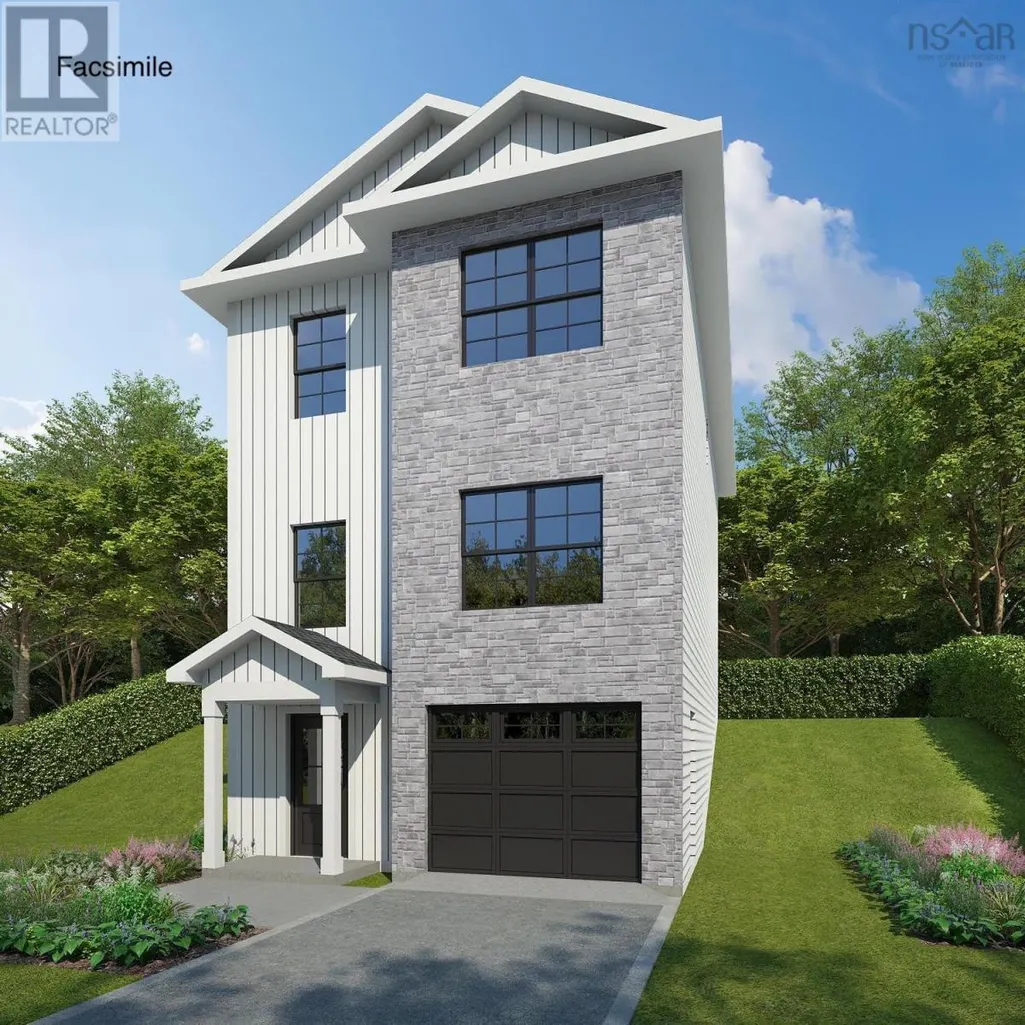
Discover modern comfort and flexibility in the "Becca" model at The Parks of West Bedford.This ground-level entry home redefines convenience and style with a host of desirable features. Step into luxury on Hydroplank Laminate flooring spanning all three levels, complemented by two elegant hardwood staircases. Solid surface countertops grace every space, ensuring both durability and aesthetic appeal throughout. Enjoy new home living! Electric baseboard heat is complemented by ductless heat pumps in key living spaces, providing efficient climate control year-round. (id:7434)
General Features
| Property Type | Single Family |
|---|---|
| CommunityName | Bedford |
| Building Appliances | None |
| Building Cooling Type | Air Conditioned, Wall unit |
| Location Description | Terradore Lane to Garvey Court |
| Foundation Type | Poured Concrete |
| Building Type | House |
| Ownership Type | Freehold |
| Building.StoriesTotal | 2 |
Interior Features
| Building Fireplace Present | True |
|---|---|
| Building Heating Type | Baseboard heaters, Heat Pump, Ductless |
| Building Heating Fuel | Electric, Natural gas |
| Construction Style Attachment | Detached |
| Flooring Type | Laminate, Tile |
| Living Area Range | 2113 |
| Bedrooms | 3 |
Exterior Features
| Landscape Features | Partially landscaped |
|---|---|
| Sewer | Municipal sewage system |
| Exterior Finish | Stone, Vinyl |
Room Details
| Room | Dimensions | Level | Flooring | Details |
|---|---|---|---|---|
| 2pc Bathroom | 2 pc | Main level | ||
| 3pc Ensuite bath | 3 pc | Second level | ||
| 4pc Bathroom | 4 pc | Second level | ||
| Bedroom | 10.8 x 10 | Second level | ||
| Den | 13.2 x 14.9 | Lower level | ||
| Dining room | 12 x 13.4 | Main level | ||
| Foyer | 8 x 8.2 | Lower level | ||
| Kitchen | 9 x 13.4 | Main level | ||
| Living room | 21 x 16 | Main level | ||
| Other | Garage 12.6 x 19 | Lower level | ||
| Primary Bedroom | 13 x 12 | Second level | ||
| Utility room | n/a | Lower level |
Amenities
- Views
- New Construction
- Adult 55+
- Lease To Own
- No Strata Fees
- Furnished
- Primary On Main
- Air Conditioning
- Seller Finance
- Green
- Fixer Upper
- Horse
- Golf
- Fireplace
- Deck
- Garage
- Basement
- Pool

Property vs Single Family Average in B4B 2V6
Price
In The Neighbourhood
Just Listed
Bedford
$ 874,900
- Type
- Single Family
- Size
- 2,855 SqFt
- Rooms
- 4 Beds + 3.5 Baths
Royal LePage Atlantic
Just Listed
Bedford
$ 864,900
- Type
- Single Family
- Size
- 2,702 SqFt
- Rooms
- 4 Beds + 3.5 Baths
Royal LePage Atlantic
Bedford
$ 1,095,000
- Type
- Single Family
- Size
- 4,350 SqFt
- Rooms
- 5 Beds + 3.5 Baths
Engel & Volkers (Chester)
Bedford
$ 729,900
- Type
- Single Family
- Size
- 2,437 SqFt
- Rooms
- 3 Beds + 2 Baths
Keller Williams Select Realty
Open House
Bedford
$ 749,900
- Type
- Single Family
- Size
- 2,487 SqFt
- Rooms
- 4 Beds + 3.5 Baths
Realty Connect Ltd.
Bedford
$ 649,000
- Type
- Single Family
- Size
- 2,404 SqFt
- Rooms
- 4 Beds + 3.5 Baths
Keller Williams Select Realty

