
Just Listed












Address
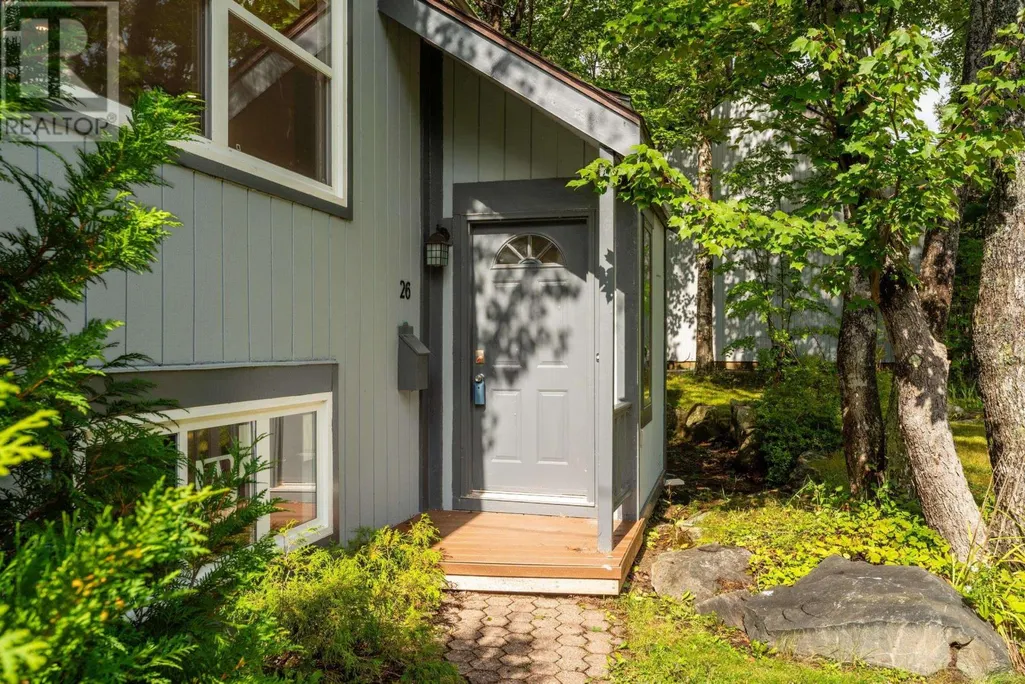
26 Village Crescent, Bedford, NS
Price
$ 629,900
Property Attributes
- ID#202623584
- TypeSingle Family
- Listing Status Active
- MunicipalityBedford
- CityBedford
- AreaBedford
- NeighbourhoodBedford
- Postal CodeB4A 1J2
- Style
- Year Built1977
- Price$ 629,900
- Bedrooms2+2
- Bathrooms2
- Half Bathrooms0
- Sqr Footage1960
- Lot Size0.1607 Acres
Data Source:
Canadian Real Estate Association (CREA)
Property Description
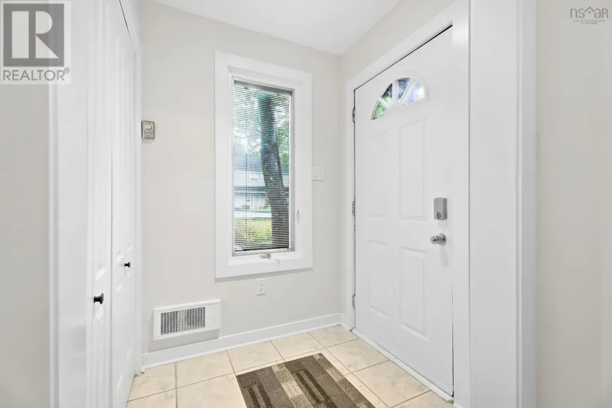
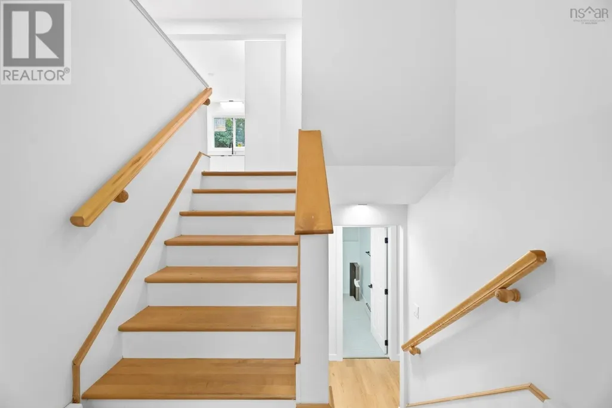
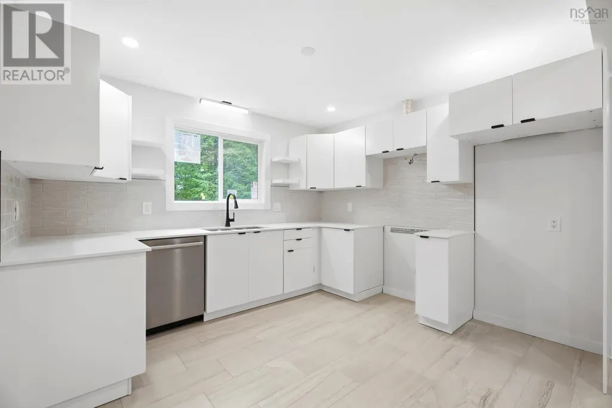
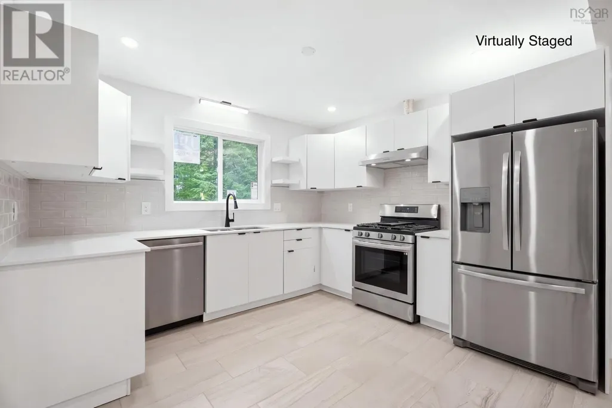
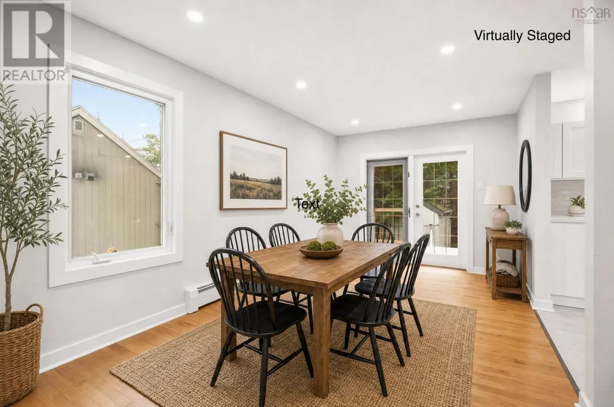
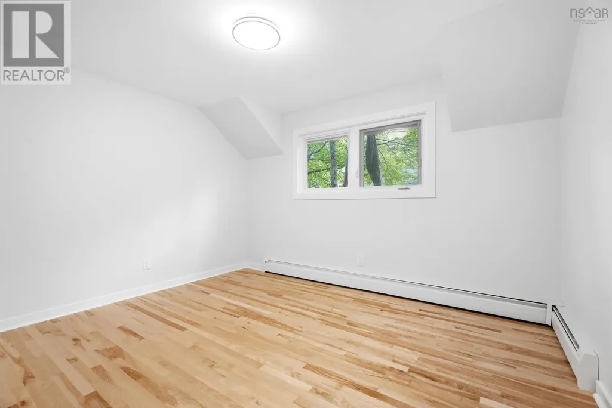
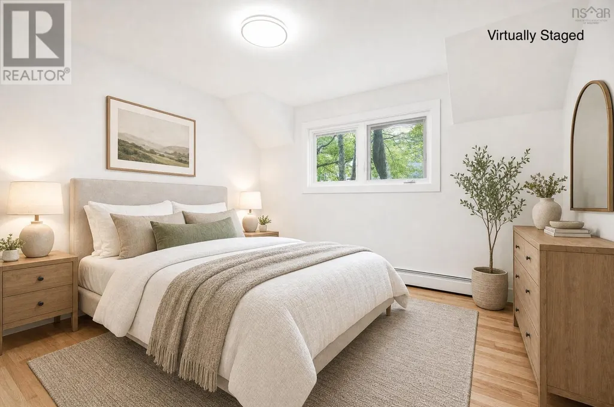
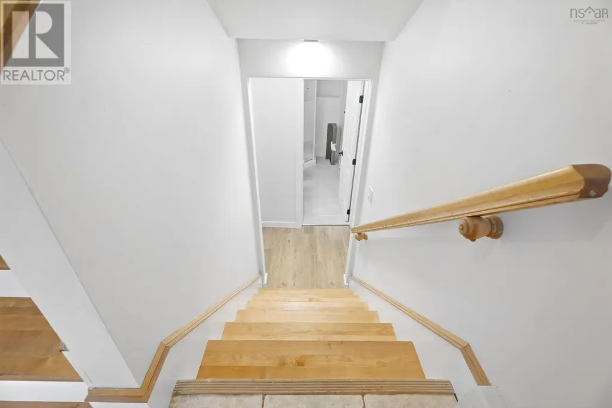
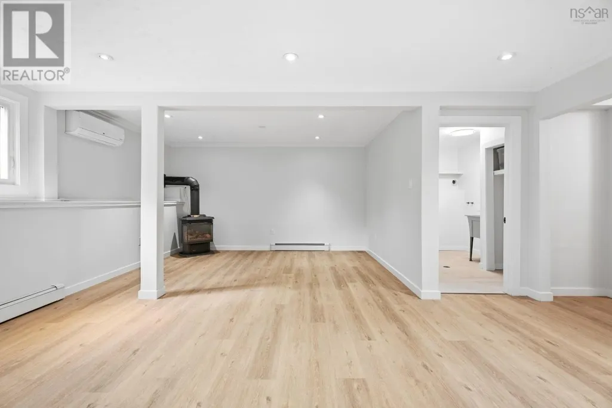
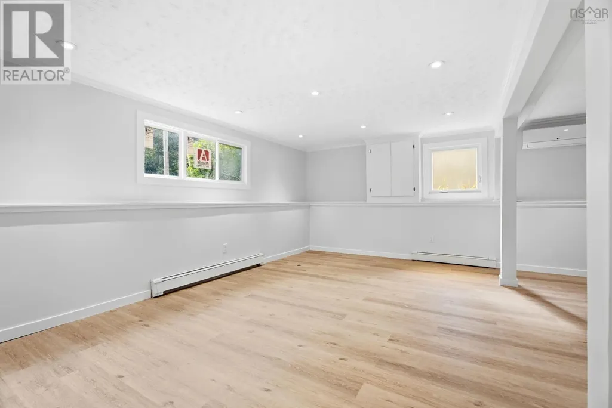
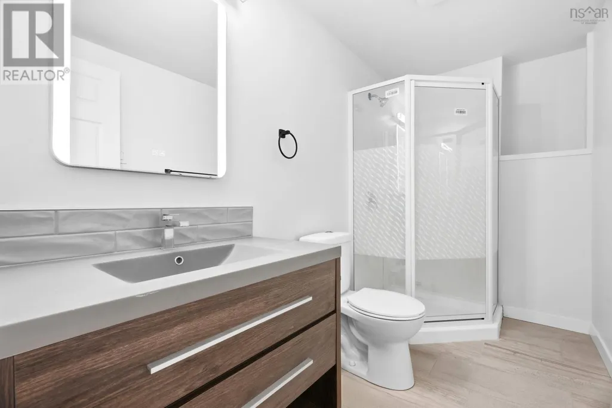
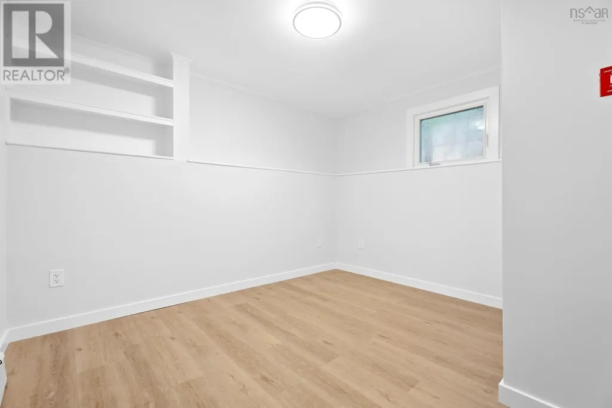
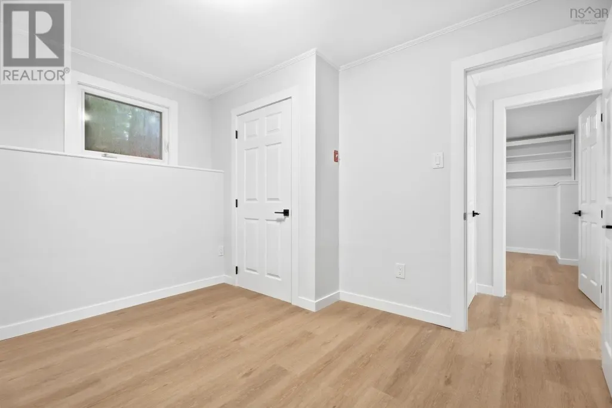
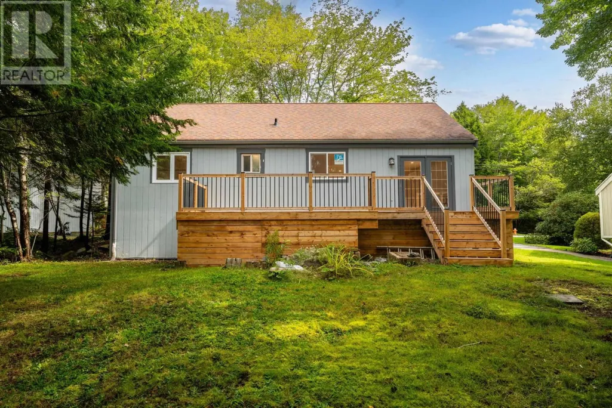
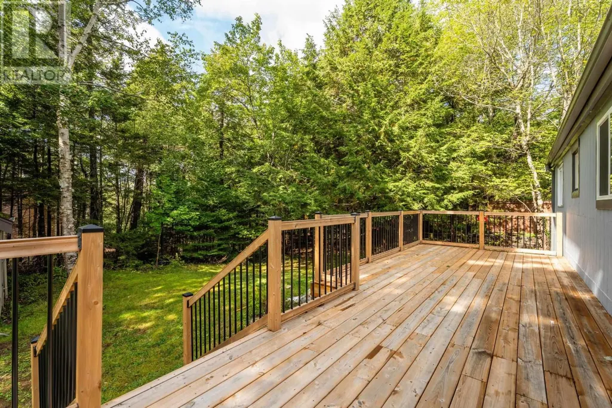
Welcome to this beautifully updated 4-bedroom, 2-bathroom home in the quiet, family-friendly community of Bedford Hills. The main level features a bright, open-concept living and kitchen area with fresh paint and plenty of natural light. The renovated kitchen offers new cabinetry, quartz countertops, and subway tile backsplash. A spacious dining area with sliding doors leads to a newer private rear deck. Two bedrooms and an updated full bathroom complete this level. Additional updates include newer windows throughout. Downstairs offers even more living space with a large rec room featuring new vinyl plank flooring, baseboards, drywall, pot lighting, and a propane fireplace, along with two additional bedrooms, a full bathroom, and separate laundry. Theres heat pump heads on both levels and has hot water baseboard heating as backup. A great home in a convenient location with plenty of updates and space to enjoy. (id:7434)
General Features
| Features | Level |
|---|---|
| Property Type | Single Family |
| CommunityName | Bedford |
| Building Cooling Type | Air Conditioned |
| Location Description | https://maps.app.goo.gl/k88xy3PVfGQVTA318 |
| Foundation Type | Poured Concrete |
| Building Type | House |
| Ownership Type | Freehold |
| Building.StoriesTotal | 1 |
Interior Features
| Building Fireplace Present | True |
|---|---|
| Building Heating Type | Heat Pump, Ductless, Hot Water |
| Building Heating Fuel | Electric, Oil |
| Construction Style Attachment | Detached |
| Flooring Type | Hardwood, Porcelain Tile |
| Living Area Range | 1960 |
| Bedrooms | 2+2 |
Exterior Features
| Structure | Shed |
|---|---|
| Landscape Features | Landscaped |
| Sewer | Municipal sewage system |
| Exterior Finish | Wood siding |
Room Details
| Room | Dimensions | Level | Flooring | Details |
|---|---|---|---|---|
| 3pc Bathroom | 9.5x4.7 | Lower level | ||
| 4pc Bathroom | 10.2x4.10 | Main level | ||
| Bedroom | 11.9x10.6 | Main level | ||
| Dining room | 10.10x9.10 | Main level | ||
| Kitchen | 10.6x11 | Main level | ||
| Living room | 18.7x12.5 | Main level | ||
| Primary Bedroom | 11x12.8 | Main level | ||
| Recreational, Games room | 21x13.2+JOG | Lower level | ||
| Storage | 4.9x4.9 | Lower level | ||
| Utility room | 9.2x6.9 | Lower level |
Amenities
- Views
- New Construction
- Adult 55+
- Lease To Own
- No Strata Fees
- Furnished
- Primary On Main
- Air Conditioning
- Seller Finance
- Green
- Fixer Upper
- Horse
- Golf
- Fireplace
- Deck
- Garage
- Basement
- Pool

Property vs Single Family Average in B4A 1J2
Price
Year Built
In The Neighbourhood
Just Listed
Bedford
$ 874,900
- Type
- Single Family
- Size
- 2,855 SqFt
- Rooms
- 4 Beds + 3.5 Baths
Royal LePage Atlantic
Just Listed
Bedford
$ 864,900
- Type
- Single Family
- Size
- 2,702 SqFt
- Rooms
- 4 Beds + 3.5 Baths
Royal LePage Atlantic
Bedford
$ 1,095,000
- Type
- Single Family
- Size
- 4,350 SqFt
- Rooms
- 5 Beds + 3.5 Baths
Engel & Volkers (Chester)
Bedford
$ 729,900
- Type
- Single Family
- Size
- 2,437 SqFt
- Rooms
- 3 Beds + 2 Baths
Keller Williams Select Realty
Open House
Bedford
$ 749,900
- Type
- Single Family
- Size
- 2,487 SqFt
- Rooms
- 4 Beds + 3.5 Baths
Realty Connect Ltd.
Bedford
$ 649,000
- Type
- Single Family
- Size
- 2,404 SqFt
- Rooms
- 4 Beds + 3.5 Baths
Keller Williams Select Realty

