



Address
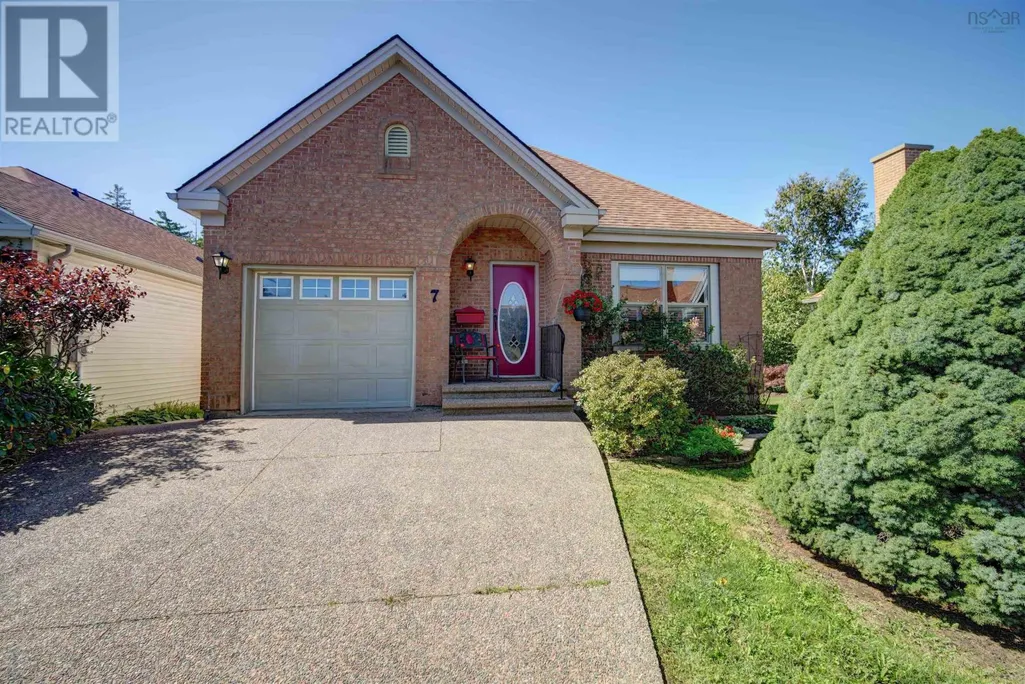
7 Compass Rose Court, Bedford, NS
Price
$ 729,900
Property Attributes
- ID#202623167
- TypeSingle Family
- Listing Status Active
- MunicipalityBedford
- CityBedford
- AreaBedford
- NeighbourhoodBedford
- Postal CodeB4A 3Y9
- StyleBungalow
- Price$ 729,900
- Bedrooms2+1
- Bathrooms2
- Half Bathrooms0
- Sqr Footage2437
- Lot Size0.1925 Acres
Data Source:
Canadian Real Estate Association (CREA)
Property Description
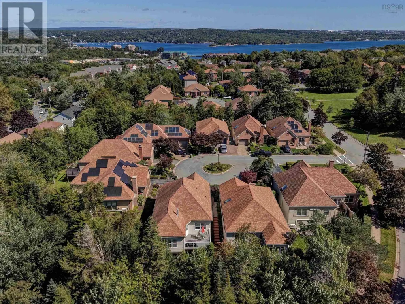
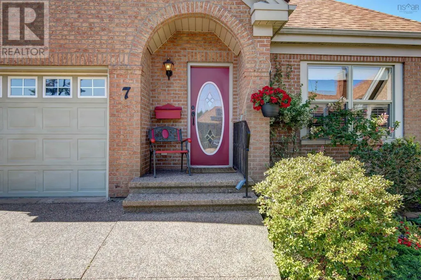
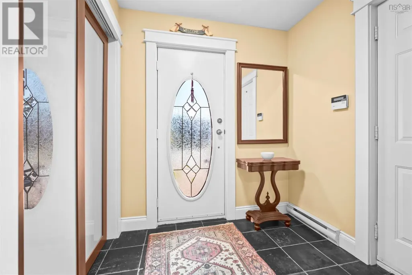
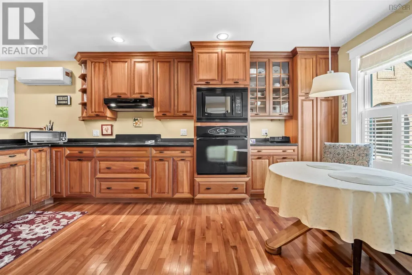
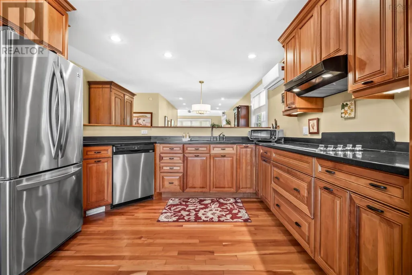
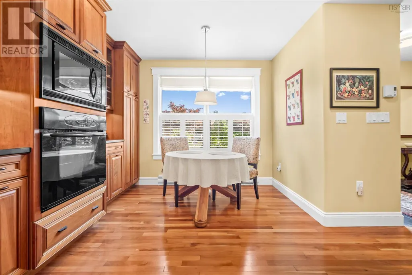
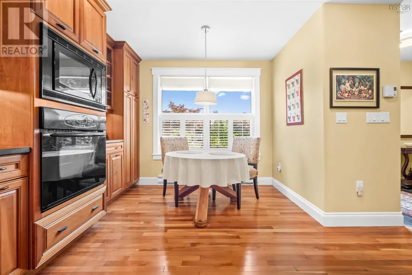
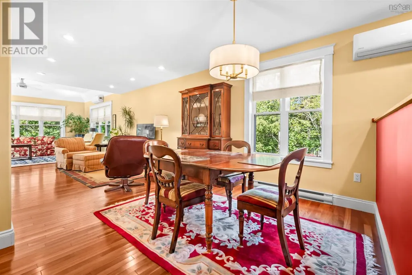
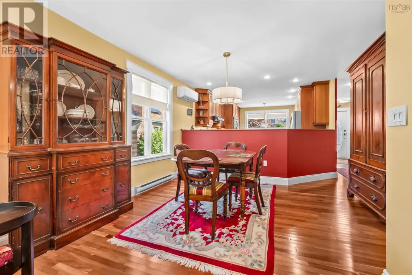
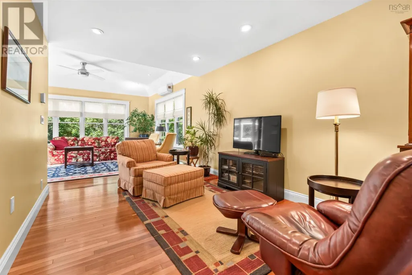
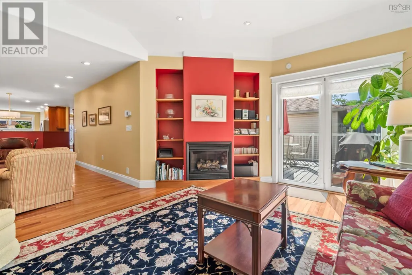
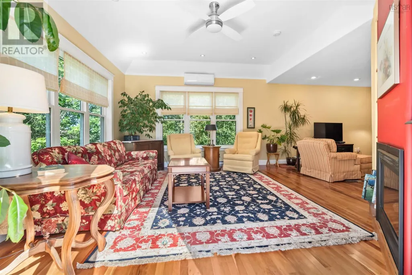
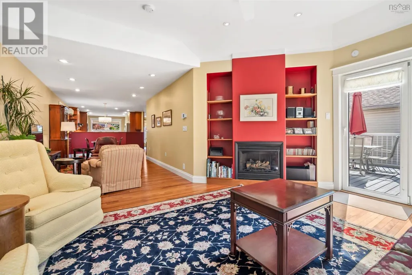
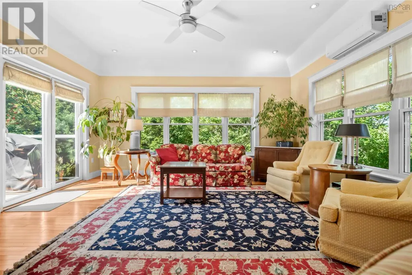
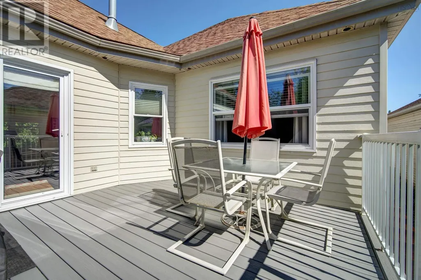
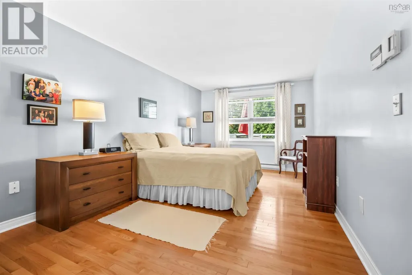
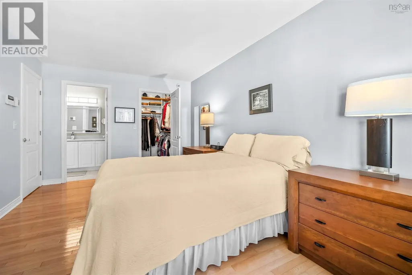
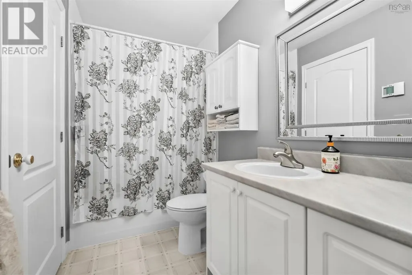
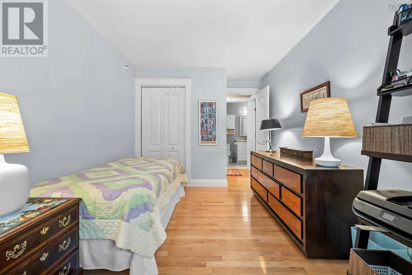
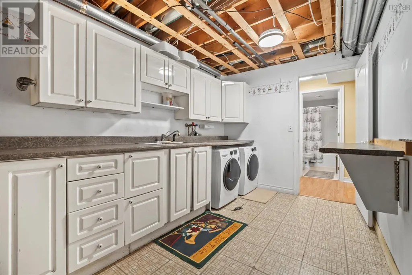
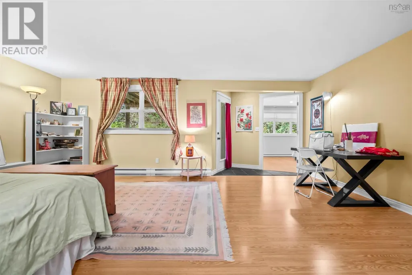
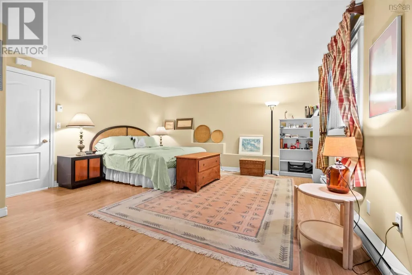
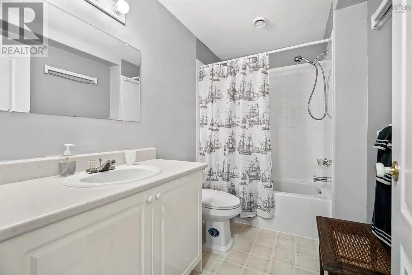
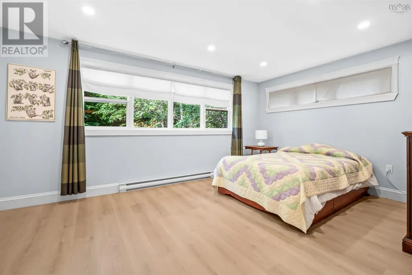
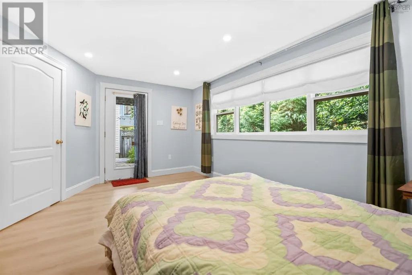
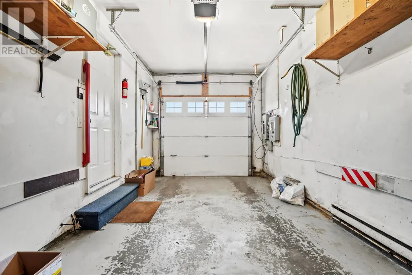
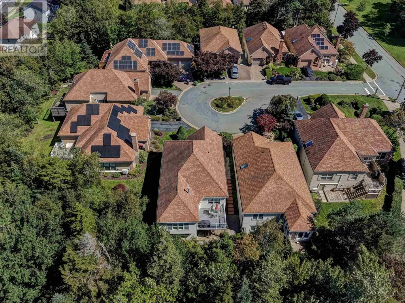
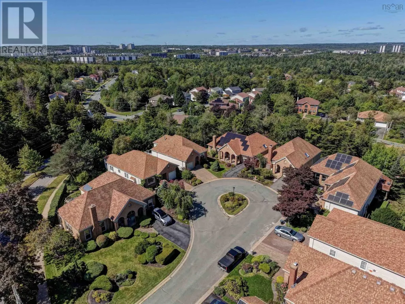
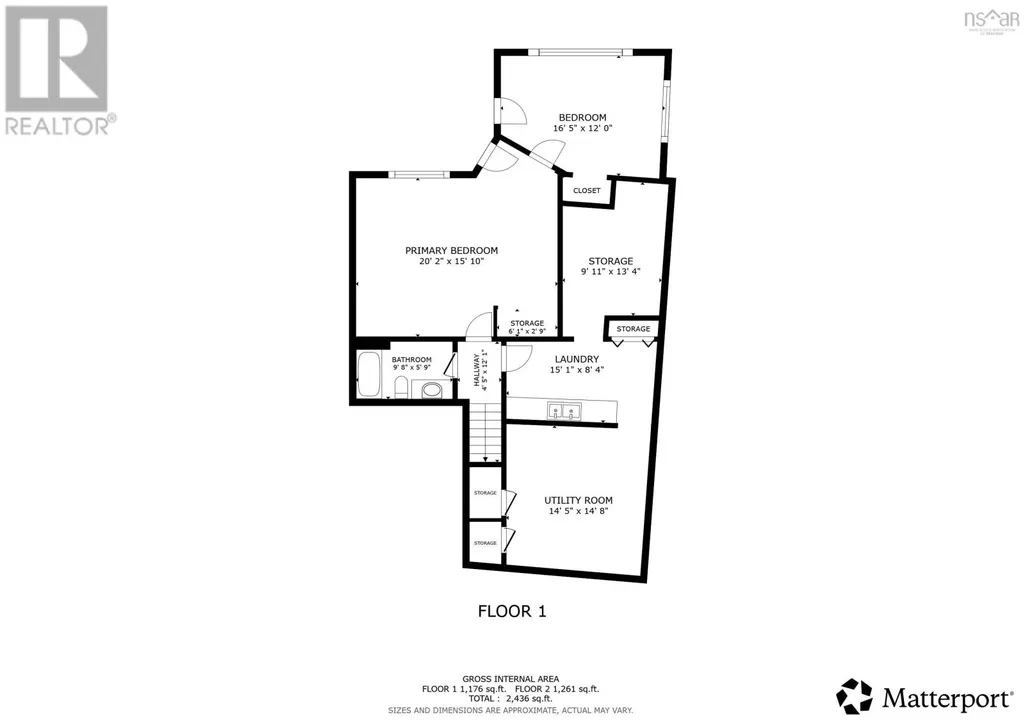
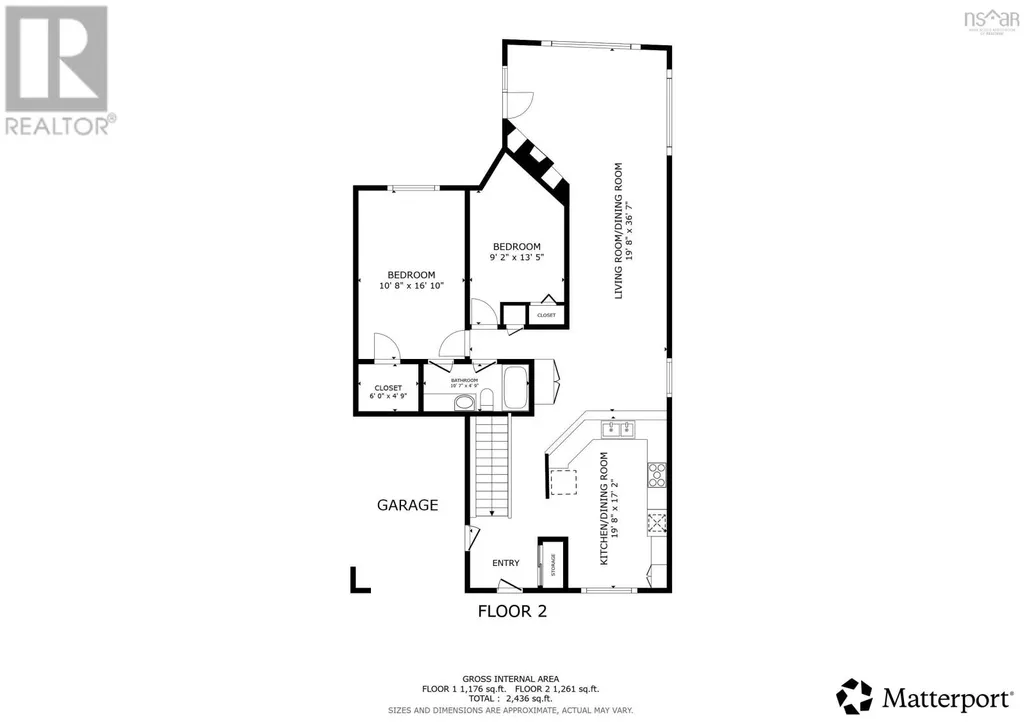
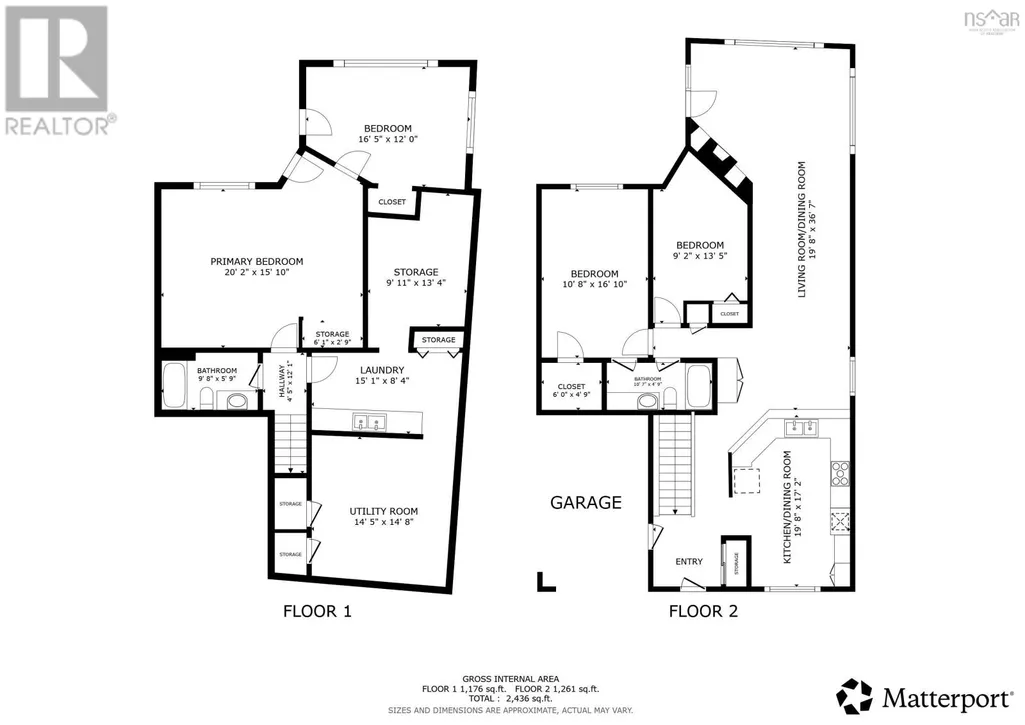
Welcome to 7 Compass Rose court, in the sought after Torrington Development, at the top of Moirs Mill. This custom built bungalow, featuring a beautiful sun filled addition, walk out basement, and room to grow, located on a quiet mature street, just minutes to parks, paper mill lake, transit, shopping and all amenities. Its easy to see the home has been loved and well maintained boasting a spacious eat-in kitchen with corian counters, gleaming hardwood floors, and loads of natural light that showcase the space, perfect for someone looking for one level living where you pull into the garage and are just steps away to bring in groceries. Main level features Primary Bedroom with walk in closet, second bedroom, full bath, large dining space open to the den, and bright and spacious living room with propane fireplace, and access to the durable composite deck surrounded by trees creating natures privacy. Heat pump with 2 heads have been added to this level for year round comfort. The lower level walk out basement has lots of space to grow, with a large rec room, 3rd bedroom, full bath, large laundry room with built in cabinetry, great size workshop for all your at home projects, and huge a storage area easily transformed into a theatre room, exercise room or so much more. (id:7434)
General Features
| Features | Treed |
|---|---|
| Community Features | School Bus |
| Property Type | Single Family |
| CommunityName | Bedford |
| Amenities | Park, Playground, Public Transit, Shopping |
| Building Appliances | Oven, Stove, Dishwasher, Dryer, Washer, Refrigerator, Central Vacuum, Central Vacuum - Roughed In |
| Building Architectural Style | Bungalow |
| Building Basement Features | Walk out |
| Building Cooling Type | Air Conditioned |
| Location Description | Bedford Highway to Moirs Mill to Navigation to Compass Rose |
| Foundation Type | Poured Concrete |
| Building Type | House |
| Ownership Type | Freehold |
| Building.StoriesTotal | 1 |
Interior Features
| Building Fireplace Present | True |
|---|---|
| Building Heating Type | Baseboard heaters, Heat Pump, Ductless |
| Building Heating Fuel | Electric, Propane |
| Basement Type | Full |
| Construction Style Attachment | Detached |
| Flooring Type | Hardwood, Laminate, Slate, Vinyl |
| Living Area Range | 2437 |
| Bedrooms | 2+1 |
Exterior Features
| Land Amenities | Park, Playground, Public Transit, Shopping |
|---|---|
| Landscape Features | Landscaped |
| Sewer | Municipal sewage system |
| Exterior Finish | Brick, Vinyl, Other |
Room Details
| Room | Dimensions | Level | Flooring | Details |
|---|---|---|---|---|
| 4pc Bathroom | 10.7 x 4.6 | Main level | ||
| Bedroom | 9.2 x 13.5 | Main level | ||
| Den | open to dinning space | Main level | ||
| Dining room | 12 x 15 | Main level | ||
| Family room | 20.2 x 15.10 | Lower level | ||
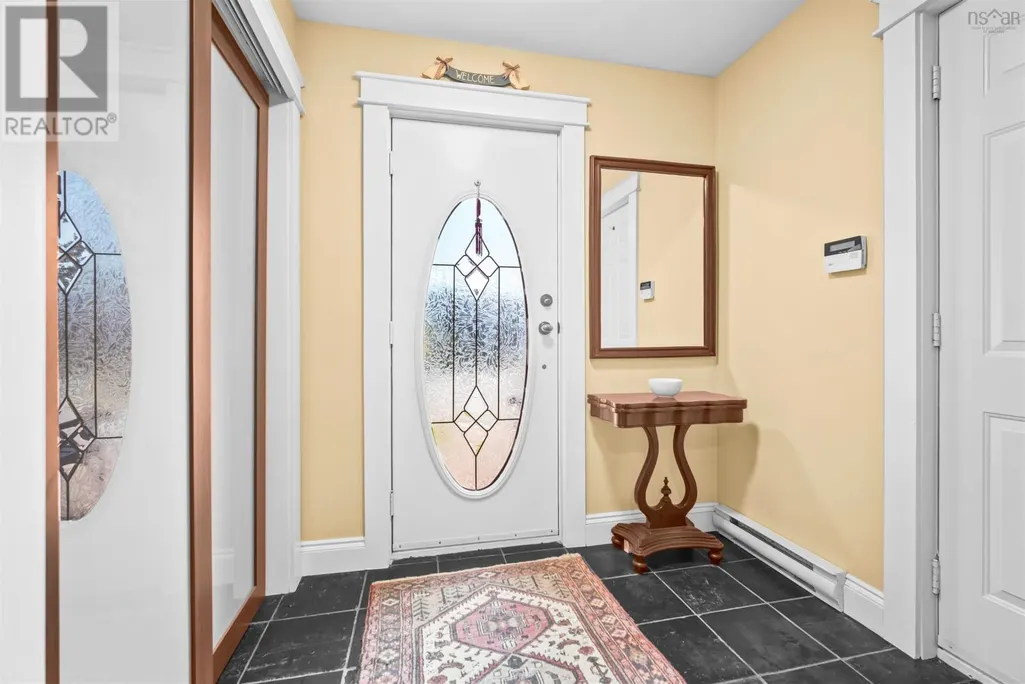
| Foyer | 8 x 7 | Main level | ||
| Kitchen | 19.8 x 17.2 | Main level | ||
| Laundry room | 15.1 x 8.4 | Lower level | ||
| Living room | 19.8 x 15 | Main level | ||
| Primary Bedroom | 10.8 x 16.10 | Main level | ||
| Storage | 14.5 x 14.8 | Lower level | ||
| Workshop | 9.11 x 13.4 | Lower level |
Amenities
- Views
- New Construction
- Adult 55+
- Lease To Own
- No Strata Fees
- Furnished
- Primary On Main
- Air Conditioning
- Seller Finance
- Green
- Fixer Upper
- Horse
- Golf
- Fireplace
- Deck
- Garage
- Basement
- Pool

Property vs Single Family Average in B4A 3Y9
Price
In The Neighbourhood
Just Listed
Bedford
$ 874,900
- Type
- Single Family
- Size
- 2,855 SqFt
- Rooms
- 4 Beds + 3.5 Baths
Royal LePage Atlantic
Just Listed
Bedford
$ 864,900
- Type
- Single Family
- Size
- 2,702 SqFt
- Rooms
- 4 Beds + 3.5 Baths
Royal LePage Atlantic
Bedford
$ 1,095,000
- Type
- Single Family
- Size
- 4,350 SqFt
- Rooms
- 5 Beds + 3.5 Baths
Engel & Volkers (Chester)
Open House
Bedford
$ 749,900
- Type
- Single Family
- Size
- 2,487 SqFt
- Rooms
- 4 Beds + 3.5 Baths
Realty Connect Ltd.
Bedford
$ 649,000
- Type
- Single Family
- Size
- 2,404 SqFt
- Rooms
- 4 Beds + 3.5 Baths
Keller Williams Select Realty

