














Address
19 Quinn Court, Bedford, NS
Price
$ 1,125,000
Property Attributes
- ID#202622618
- TypeSingle Family
- Listing Status Active
- MunicipalityBedford
- CityBedford
- AreaBedford
- NeighbourhoodBedford
- Postal CodeB4A 4B3
- Style
- Year Built1997
- Price$ 1,125,000
- Bedrooms4
- Bathrooms3
- Half Bathrooms1
- Sqr Footage4069
- Lot Size0.1747 Acres
Data Source:
Canadian Real Estate Association (CREA)
Property Description
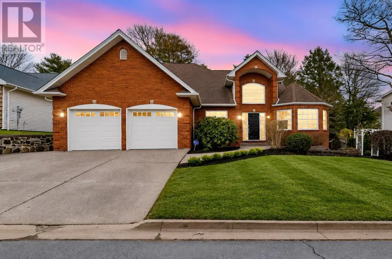
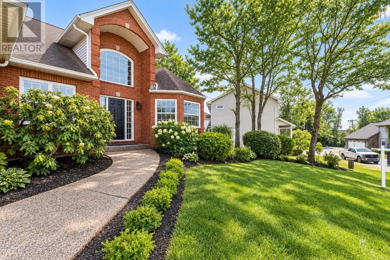
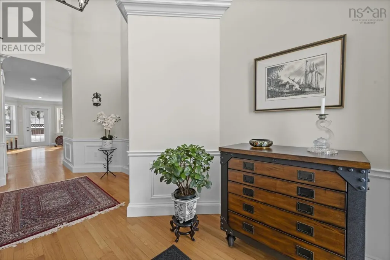
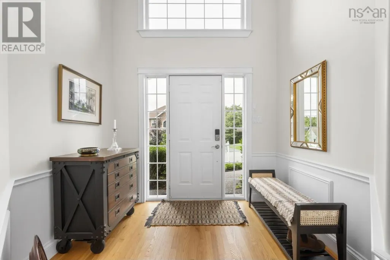
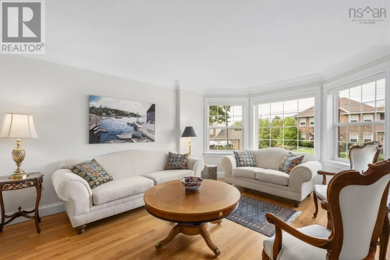
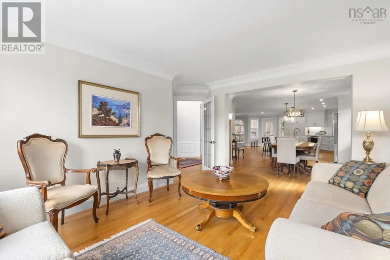
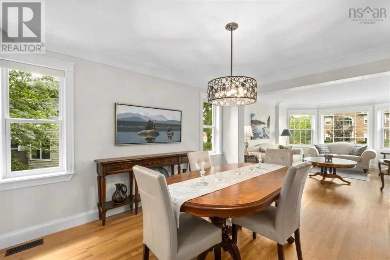
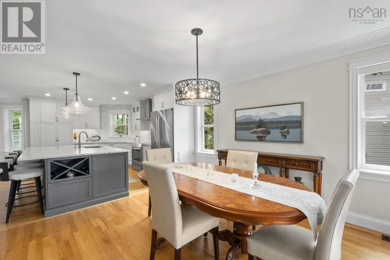
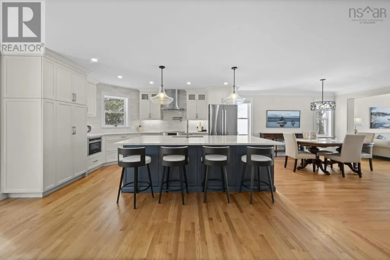
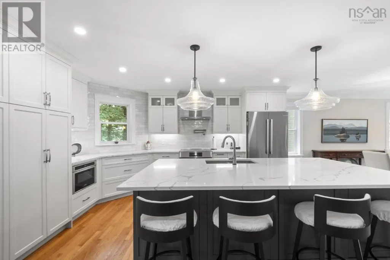
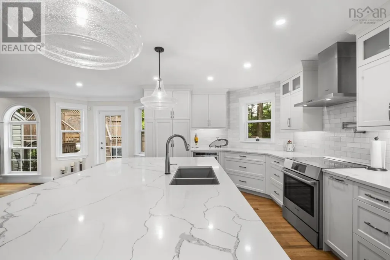
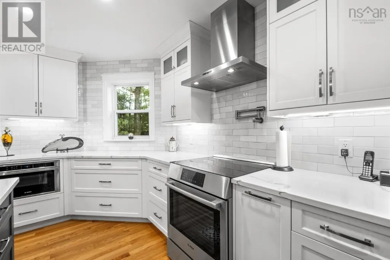
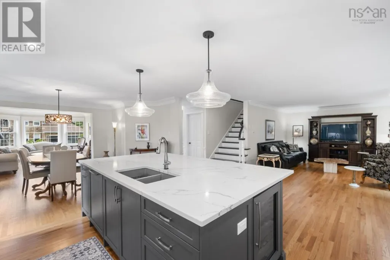
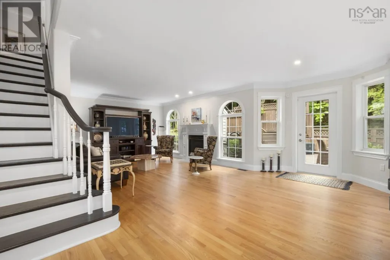
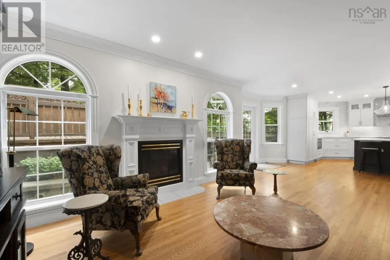
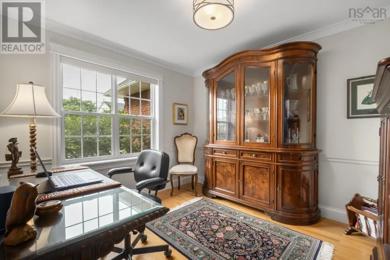
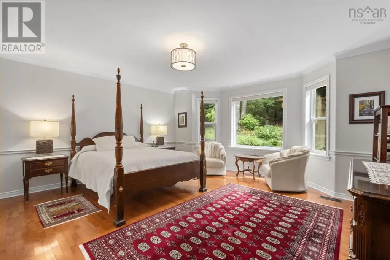
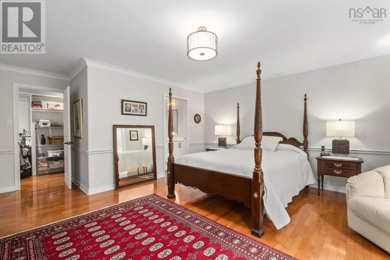
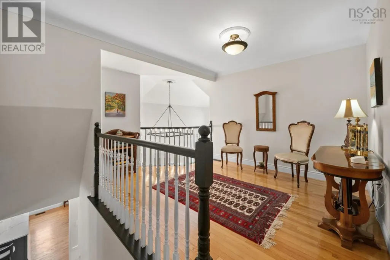
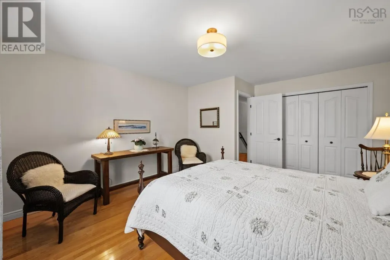
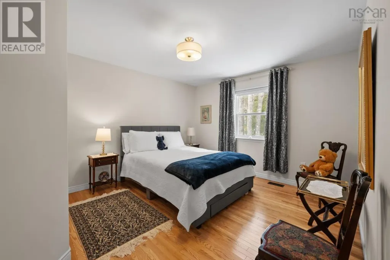
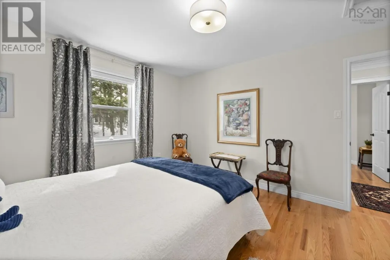
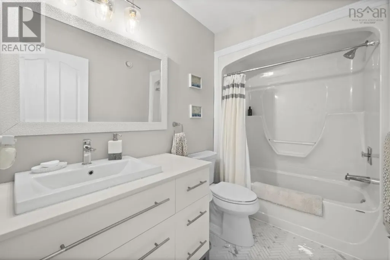
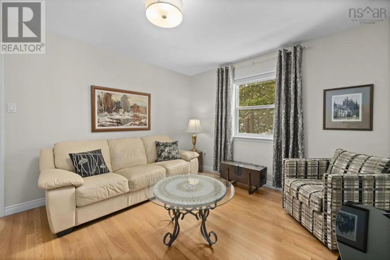
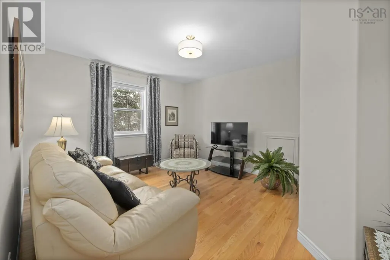
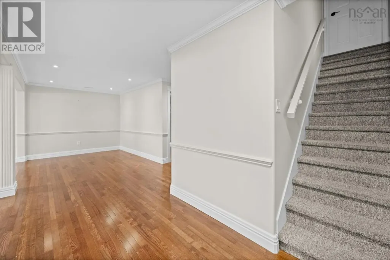
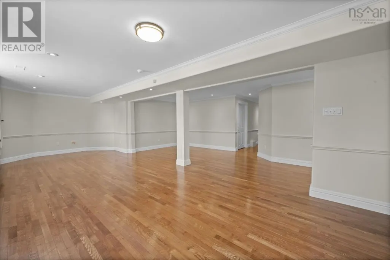
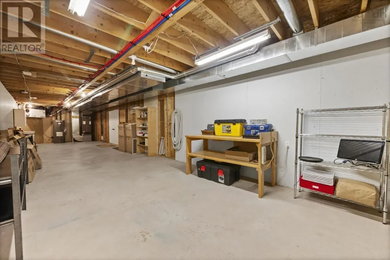
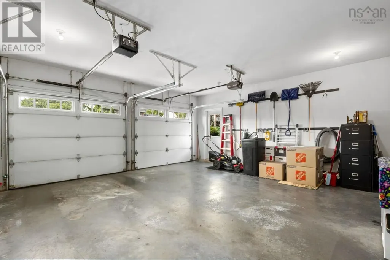
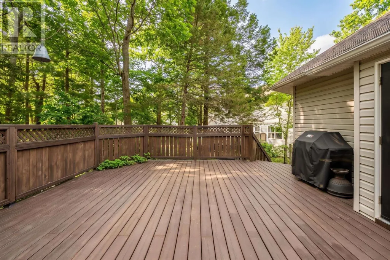
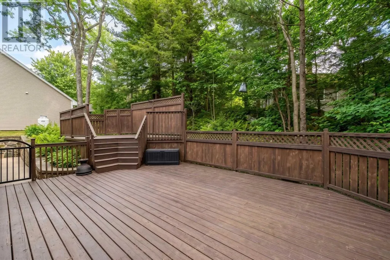
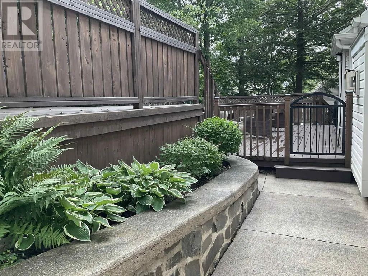
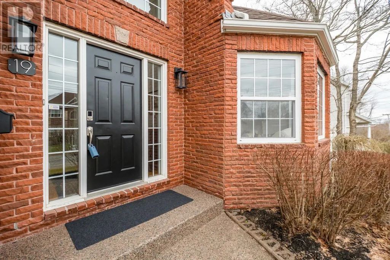
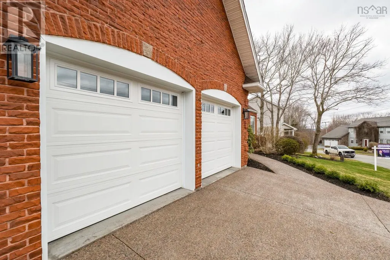
In real estate, falling in love at first sight is rare. It strikes us with blinding speed and endures forever. The skeptic may say love at first sight doesnt exist. I would challenge that person to view 19 Quinn Court! Here there is beauty, character, substance and charm while also being practical, immaculately kept and ageless. The beauty is evident - stunning street presence, manicured lawns, the private deck overlooking a treed back yard are a brief introduction. Inside, the welcoming landing continues our journey to all the things we look for in a home. One part grounded in practicality - a private office, living room, mudroom, and access to the double garage. The other part stunning - an open-concept living, dining, and kitchen space, ideally proportioned and positioned. The kitchen draws you in quietly - shaker cabinetry, clean tile, thoughtful built-ins - and when you open the drawers, the craftsmanship confirms what your eye suspected. The primary suite sits privately on the main floor, overlooking the trees and complete with a crisp ensuite and walk-in closet. Upstairs is a full bath and 3 substantial bedrooms, all enjoying hardwood floors, great closets, excellent light and each easily fitting a queen sized bed. The lower level continues the same thoughtful finish - a bright, oversized rec room that invites long evenings at home while a full bath and another office or guest room add to our practical needs. Finally, the storage is abundant, any potential clutter will be tucked away from daily life. For those who believe in love at first sight - and those who need proof - 19 Quinn Court delivers both. (id:7434)
General Features
| Community Features | Recreational Facilities, School Bus |
|---|---|
| Property Type | Single Family |
| CommunityName | Bedford |
| Amenities | Park, Playground, Public Transit, Shopping, Place of Worship |
| Building Appliances | Stove, Dishwasher, Dryer, Washer, Refrigerator, Central Vacuum |
| Building Cooling Type | Central air conditioning, Heat Pump |
| Location Description | Dartmouth Road to Ridgevale to Quinn Court |
| Foundation Type | Poured Concrete |
| Building Type | House |
| Ownership Type | Freehold |
| Building.StoriesTotal | 2 |
Interior Features
| Building Fireplace Present | True |
|---|---|
| Building Heating Type | Heat Pump |
| Building Heating Fuel | Electric |
| Construction Style Attachment | Detached |
| Flooring Type | Hardwood, Tile |
| Living Area Range | 4069 |
| Bedrooms | 4 |
Exterior Features
| Land Amenities | Park, Playground, Public Transit, Shopping, Place of Worship |
|---|---|
| Landscape Features | Landscaped |
| Sewer | Municipal sewage system |
| Exterior Finish | Brick, Vinyl |
Room Details
| Room | Dimensions | Level | Flooring | Details |
|---|---|---|---|---|
| 2pc Bathroom | 5.2 x 5.10 | Main level | ||
| 3pc Bathroom | 9.8 x 5.11 | Basement | ||
| 4pc Bathroom | 5.5 x 8.11 | Second level | ||
| 4pc Ensuite bath | 10. x 13.2 | Main level | ||
| Bedroom | 11.8 x 13.6 | Second level | ||
| Den | 12.1 x 13.1 | Main level | ||
| Dining room | 14.4 x 10.4 | Main level | ||
| Family room | 15.2 x 13.3 | Main level | ||
| Foyer | 8.8 x 7.8 | Main level | ||
| Kitchen | 19.3 x 19.6 | Main level | ||
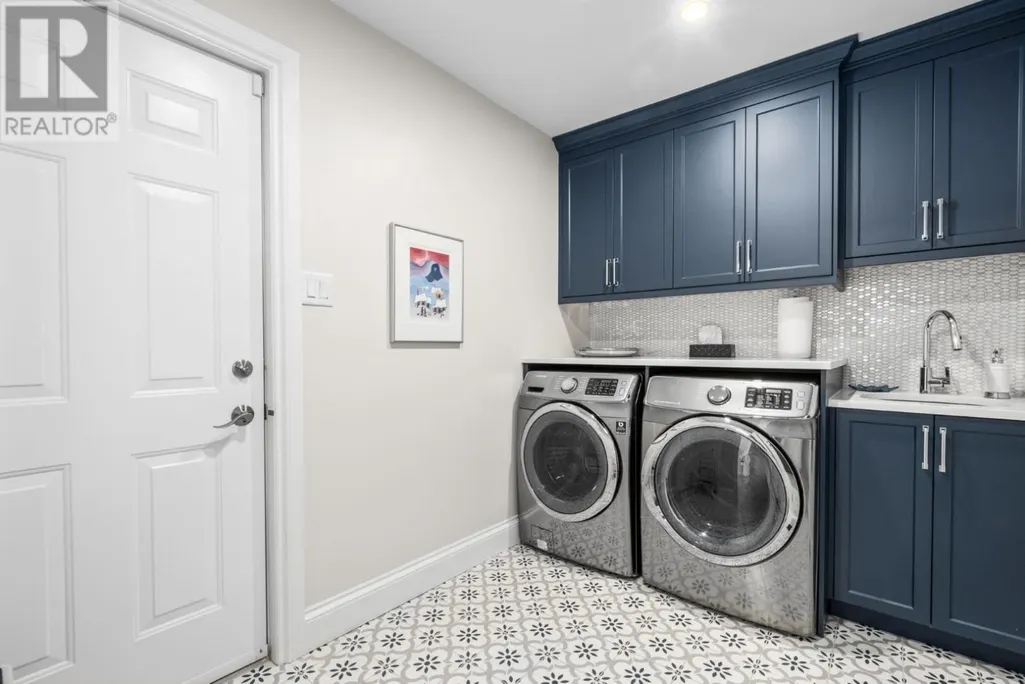
| Laundry room | 10.2 x 7 | Main level | ||
| Living room | 14.2 x 16.4 | Main level | ||
| Other | 12.8 x 9.7 bonus | Second level | ||
| Primary Bedroom | 17.5 x 19.10 | Main level | ||
| Recreational, Games room | 10.11 x 29.10 | Basement | ||
| Storage | 8.10 x 13 | Basement | ||
| Utility room | 49.7 x 12.6 | Basement |
Amenities
- Views
- New Construction
- Adult 55+
- Lease To Own
- No Strata Fees
- Furnished
- Primary On Main
- Air Conditioning
- Seller Finance
- Green
- Fixer Upper
- Horse
- Golf
- Fireplace
- Deck
- Garage
- Basement
- Pool

Property vs Single Family Average in B4A 4B3
Price
Year Built
In The Neighbourhood
Just Listed
Bedford
$ 874,900
- Type
- Single Family
- Size
- 2,855 SqFt
- Rooms
- 4 Beds + 3.5 Baths
Royal LePage Atlantic
Just Listed
Bedford
$ 864,900
- Type
- Single Family
- Size
- 2,702 SqFt
- Rooms
- 4 Beds + 3.5 Baths
Royal LePage Atlantic
Bedford
$ 1,095,000
- Type
- Single Family
- Size
- 4,350 SqFt
- Rooms
- 5 Beds + 3.5 Baths
Engel & Volkers (Chester)
Bedford
$ 729,900
- Type
- Single Family
- Size
- 2,437 SqFt
- Rooms
- 3 Beds + 2 Baths
Keller Williams Select Realty
Open House
Bedford
$ 749,900
- Type
- Single Family
- Size
- 2,487 SqFt
- Rooms
- 4 Beds + 3.5 Baths
Realty Connect Ltd.

