
Just Listed













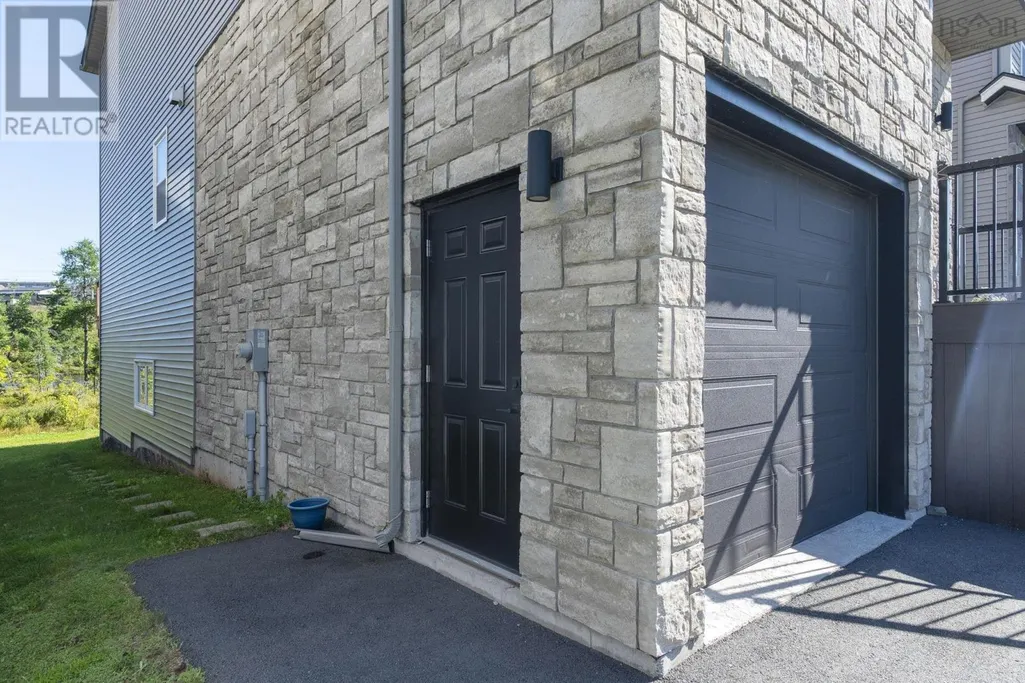
Address
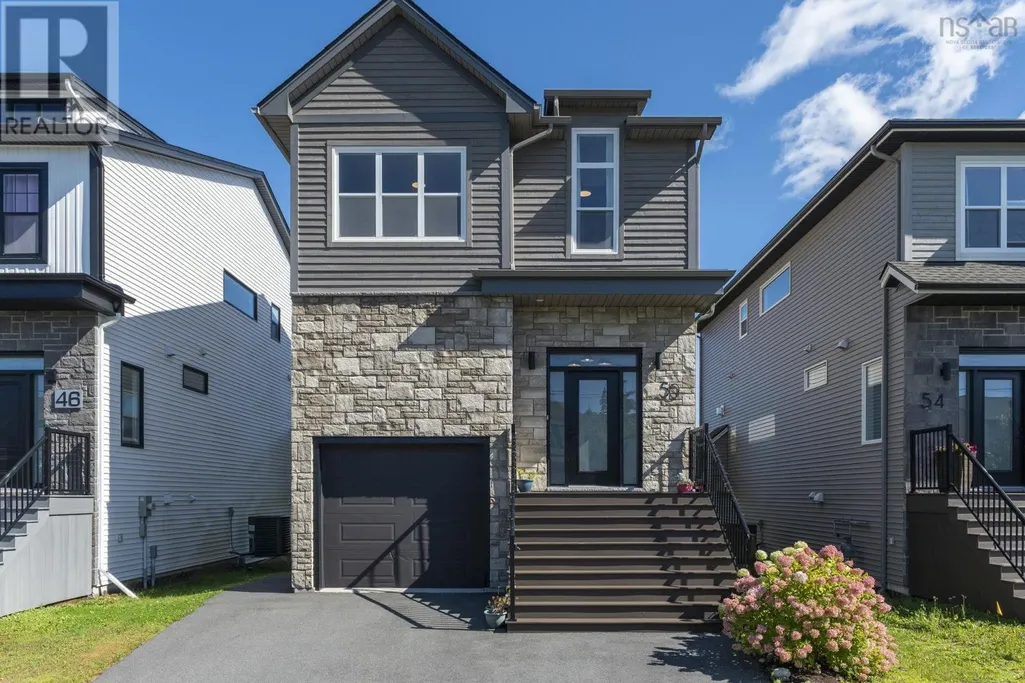
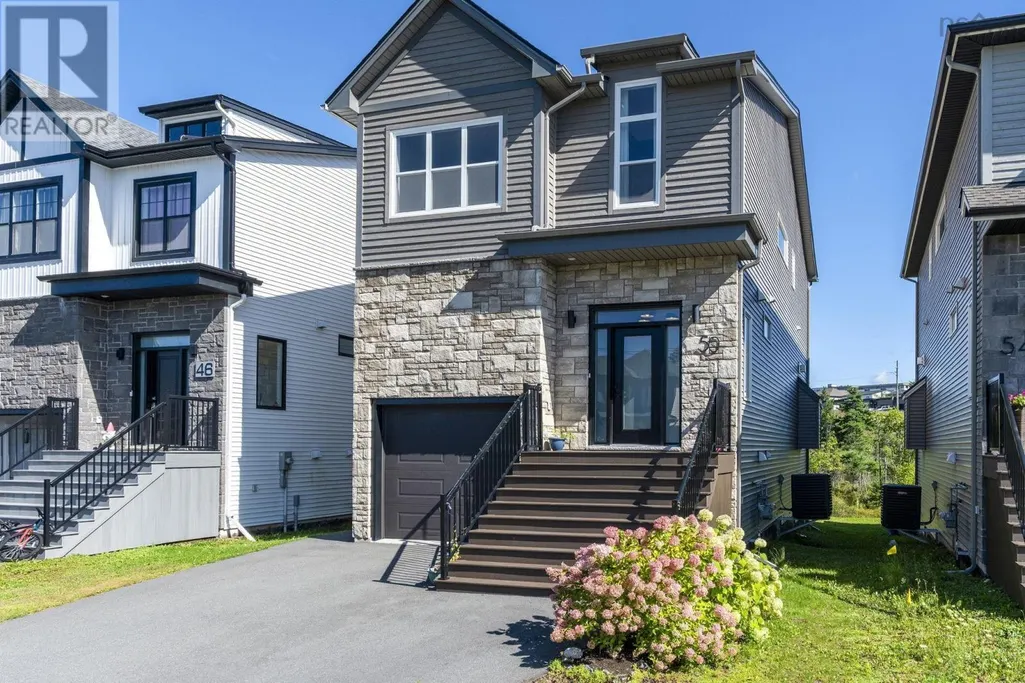
50 Breaktrail Drive, Bedford, NS
Price
$ 864,900
Property Attributes
- ID#202623605
- TypeSingle Family
- Listing Status Active
- MunicipalityBedford
- CityBedford
- AreaBedford
- NeighbourhoodBedford
- Postal CodeB4B 2J7
- Style2 Level
- Year Built2022
- Price$ 864,900
- Bedrooms3+1
- Bathrooms3
- Half Bathrooms1
- Sqr Footage2702
- Lot Size0.1033 Acres
Data Source:
Canadian Real Estate Association (CREA)
Property Description
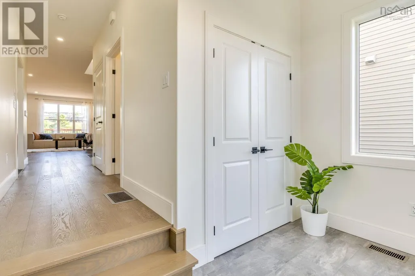
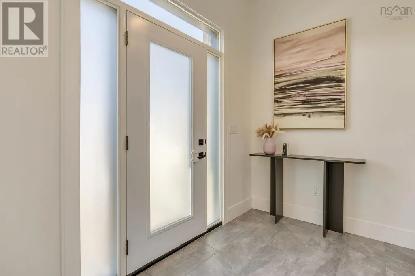
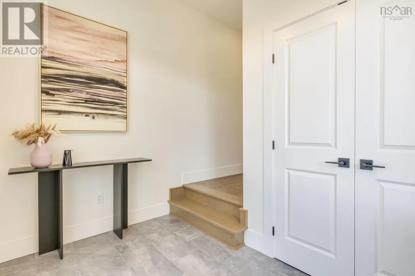
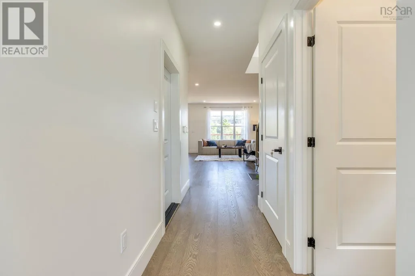
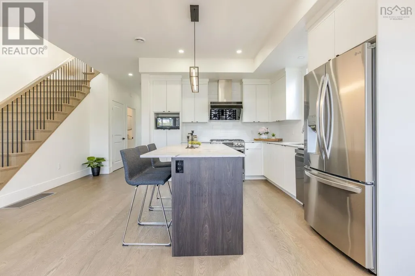
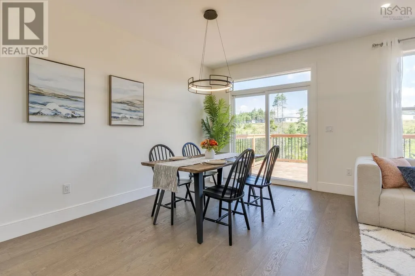
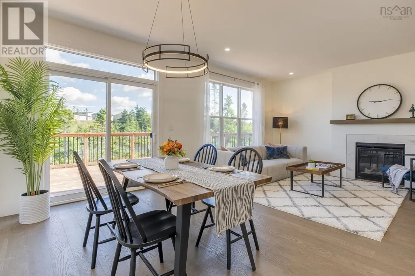
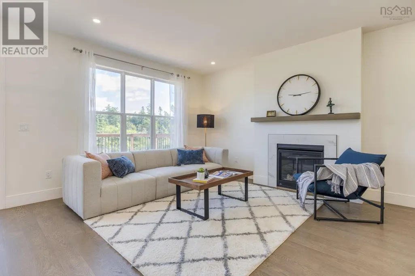
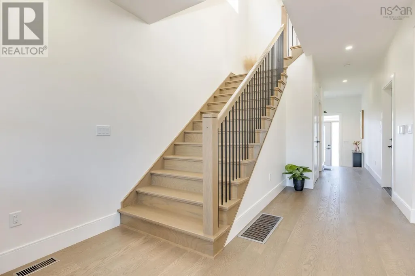
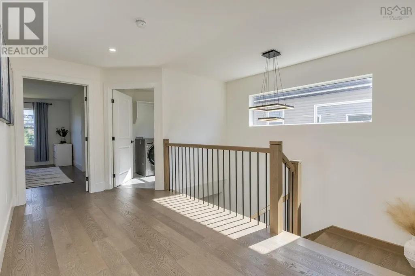
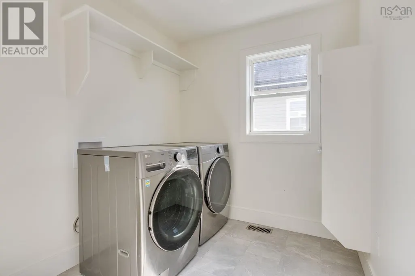
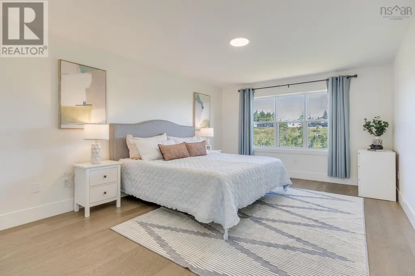
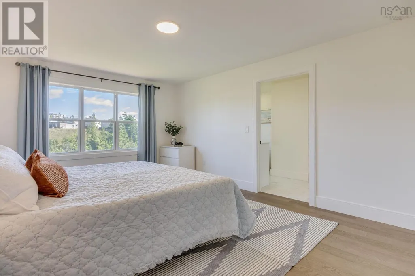
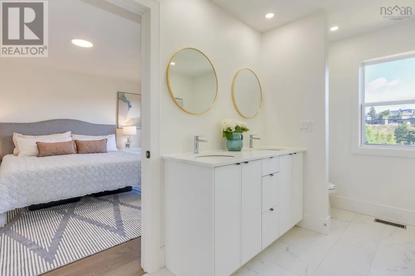
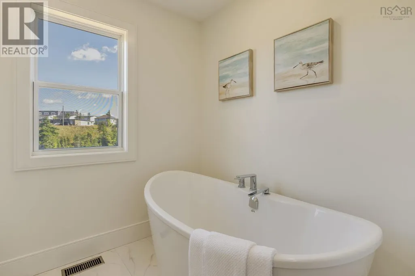
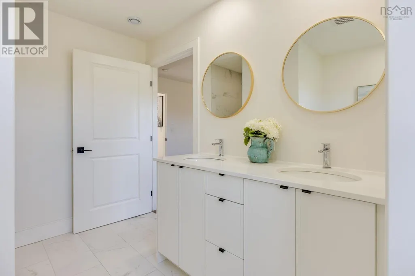
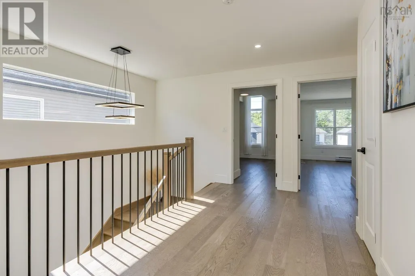
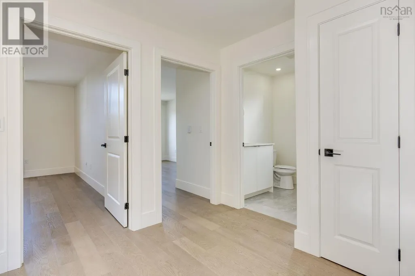
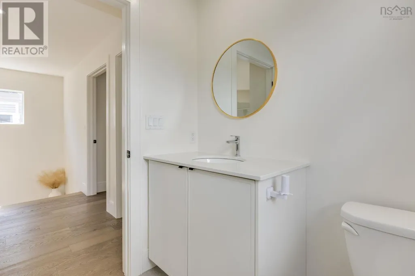
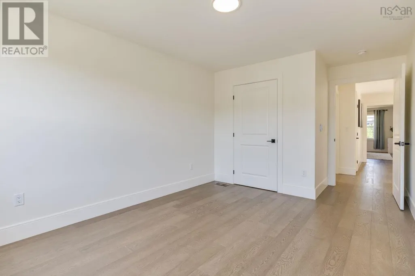
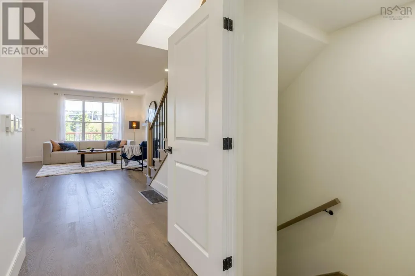
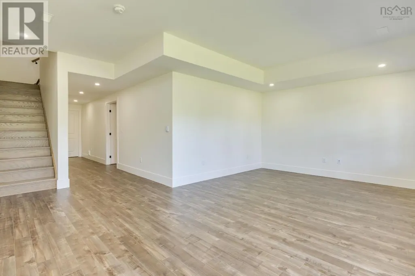
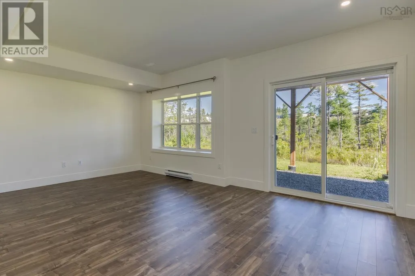
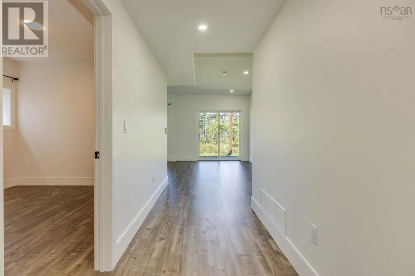
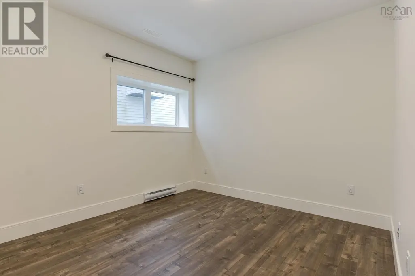
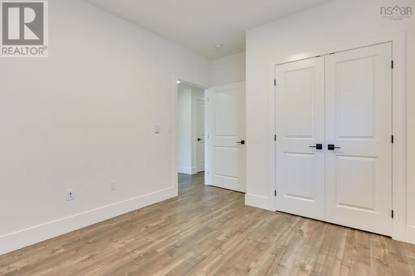
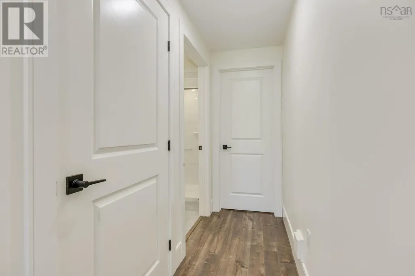
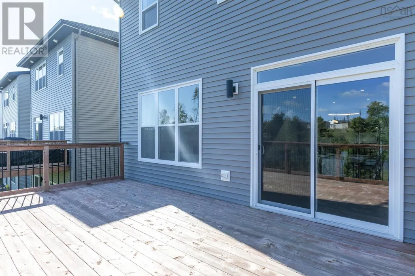
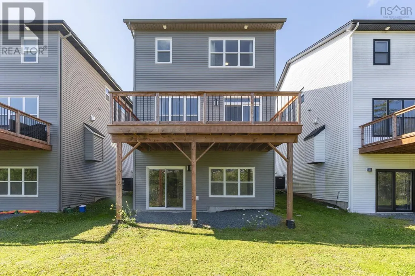
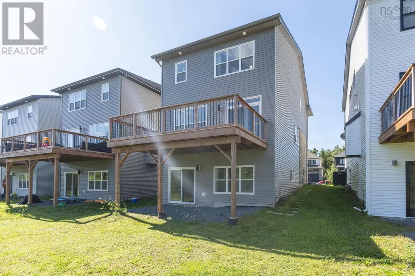
The stunning and contemporary designed home is located in a quite and low traffic street in the highly sought-after community of Brookline Park of West Bedford. Sun-drenched main floor seamlessly blends open-concept living with purposeful design.9-foot ceiling and large windows make this floor extremely spacious. Upstairs, the primary suite offers a walk-in closet and a spa-like ensuite featuring a stand alone shower and dual vanities. Two additional good size bedrooms, a full bath, and bright laundry room complete this level. Downstairs, a fourth bedroom, rec room and a full bath make it perfect for teens or guests. There is still plenty of storage space on this floor. Enjoy the energy-efficient and whole year comfort ducted heat pump for heating and cooling. Natural gas hookups for furnace, stove and BBQ connection. Steps to school bus stop, park, play ground, pickle ball court, walking trails and public transit. Lots of cafes and restaurants nearby. The pond scene in the backyard presents different beauties throughout the year! (id:7434)
General Features
| Community Features | School Bus |
|---|---|
| Property Type | Single Family |
| CommunityName | Bedford |
| Amenities | Park, Playground, Public Transit |
| Building Appliances | Cooktop - Gas, Oven, Range - Gas, Dishwasher, Dryer, Washer, Microwave, Refrigerator |
| Building Architectural Style | 2 Level |
| Building Cooling Type | Heat Pump |
| Location Description | Larry Uteck to Brookline Drive to Breaktrail |
| Foundation Type | Poured Concrete |
| Building Type | House |
| Ownership Type | Freehold |
| Building.StoriesTotal | 2 |
Interior Features
| Building Fireplace Present | True |
|---|---|
| Building Heating Type | Heat Pump |
| Building Heating Fuel | Electric, Natural gas |
| Construction Style Attachment | Detached |
| Flooring Type | Ceramic Tile, Engineered hardwood, Laminate |
| Living Area Range | 2702 |
| Bedrooms | 3+1 |
Exterior Features
| Land Amenities | Park, Playground, Public Transit |
|---|---|
| Landscape Features | Landscaped |
| Sewer | Municipal sewage system |
| Exterior Finish | Brick, Wood shingles, Stone, Vinyl |
Room Details
| Room | Dimensions | Level | Flooring | Details |
|---|---|---|---|---|
| 2pc Bathroom | 4.8 x 4 | Main level | ||
| 3pc Bathroom | 7.9 x 5.1 | Lower level | ||
| 4pc Bathroom | 7 x 5.6 | Second level | ||
| 5pc Ensuite bath | 8 x 7.8 | Second level | ||
| Bedroom | 11.3 x 10 | Lower level | ||
| Dining room | 8.6 x 14.6 | Main level | ||
| Kitchen | 16.8 x 12 | Main level | ||
| Laundry room | 7.2 x 8.2 | Second level | ||
| Living room | 12.6 x 18 | Main level | ||
| Primary Bedroom | 12.6 x 17 | Second level | ||
| Recreational, Games room | 21 x 13 | Lower level |
Amenities
- Views
- New Construction
- Adult 55+
- Lease To Own
- No Strata Fees
- Furnished
- Primary On Main
- Air Conditioning
- Seller Finance
- Green
- Fixer Upper
- Horse
- Golf
- Fireplace
- Deck
- Garage
- Basement
- Pool

Property vs Single Family Average in B4B 2J7
Price
Year Built
In The Neighbourhood
Just Listed
Bedford
$ 874,900
- Type
- Single Family
- Size
- 2,855 SqFt
- Rooms
- 4 Beds + 3.5 Baths
Royal LePage Atlantic
Bedford
$ 1,095,000
- Type
- Single Family
- Size
- 4,350 SqFt
- Rooms
- 5 Beds + 3.5 Baths
Engel & Volkers (Chester)
Bedford
$ 729,900
- Type
- Single Family
- Size
- 2,437 SqFt
- Rooms
- 3 Beds + 2 Baths
Keller Williams Select Realty
Open House
Bedford
$ 749,900
- Type
- Single Family
- Size
- 2,487 SqFt
- Rooms
- 4 Beds + 3.5 Baths
Realty Connect Ltd.
Bedford
$ 649,000
- Type
- Single Family
- Size
- 2,404 SqFt
- Rooms
- 4 Beds + 3.5 Baths
Keller Williams Select Realty

