
Open House Sun, Sep 27th 02:00 PM - 04:00 PM








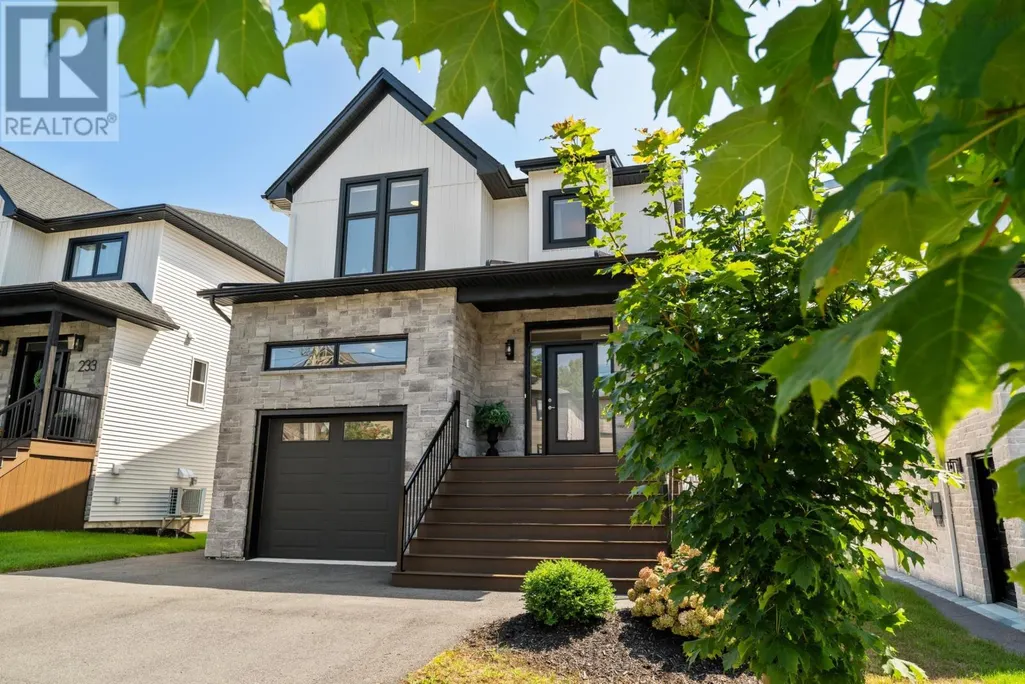
Address
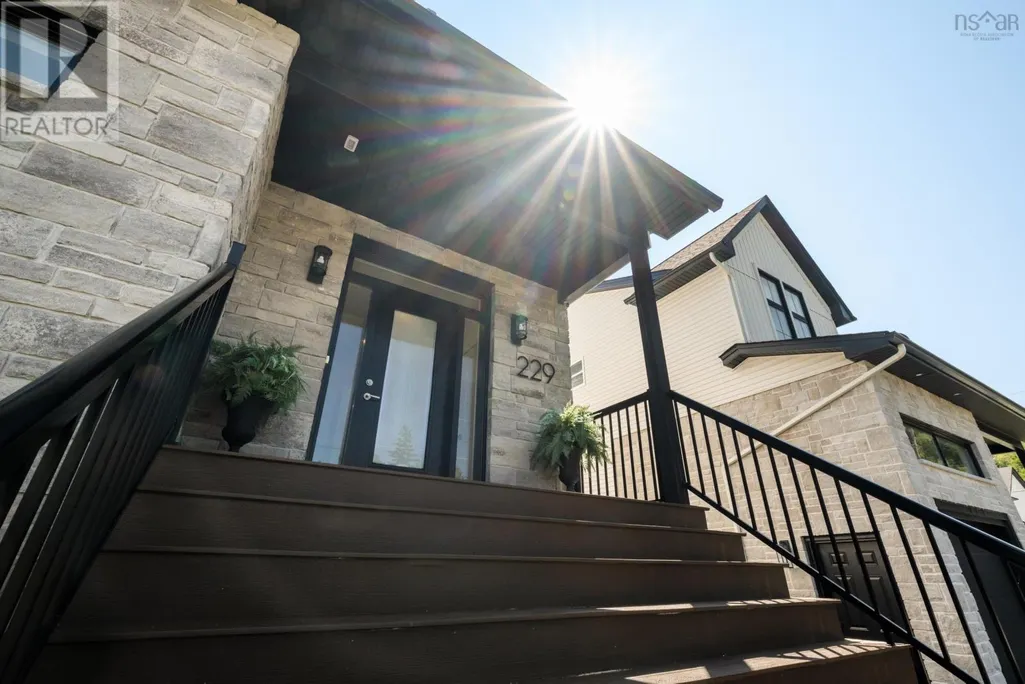
229 Talus Avenue, Bedford, NS
Price
$ 975,000
Open House Sun, Sep 27th 02:00 PM - 04:00 PM
Property Attributes
- ID#202621721
- TypeSingle Family
- Listing Status Active
- MunicipalityBedford
- CityBedford
- AreaBedford
- NeighbourhoodBedford
- Postal CodeB4B 1T9
- Style
- Year Built2023
- Price$ 975,000
- Bedrooms4+1
- Bathrooms3
- Half Bathrooms1
- Sqr Footage3014
- Lot Size0.1222 Acres
Data Source:
Canadian Real Estate Association (CREA)
Property Description
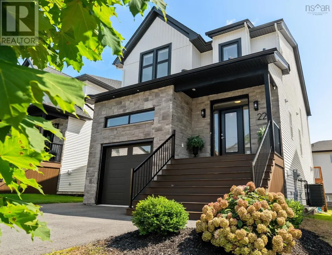
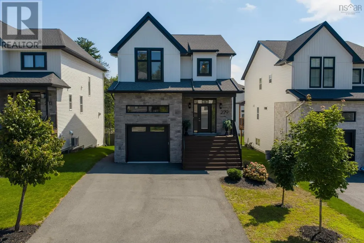
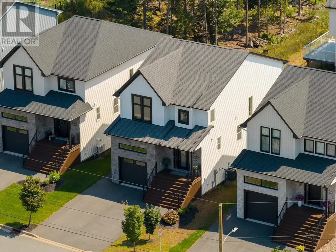
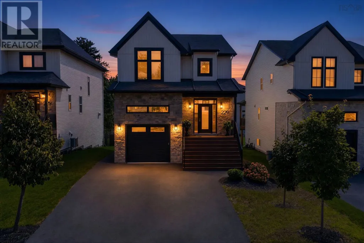
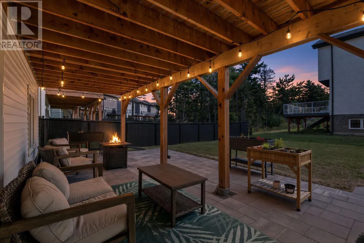
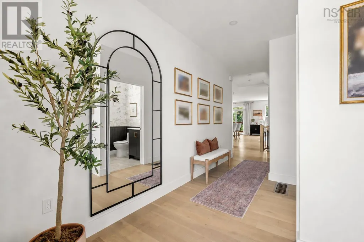
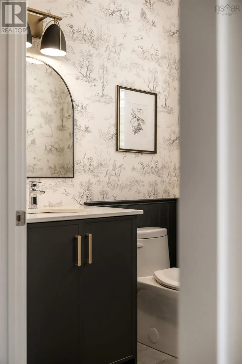
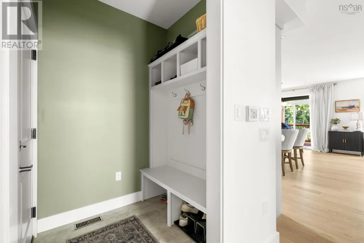
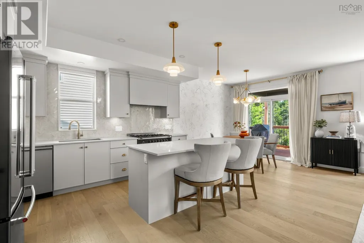
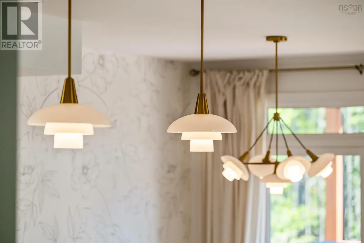
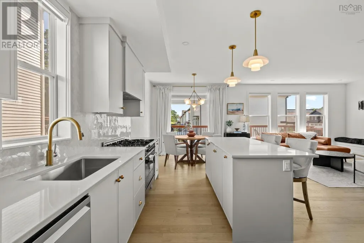
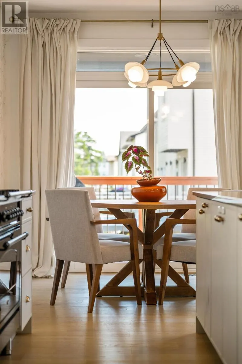
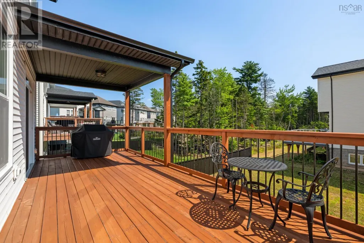
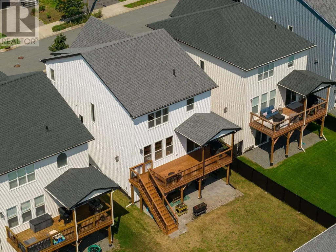
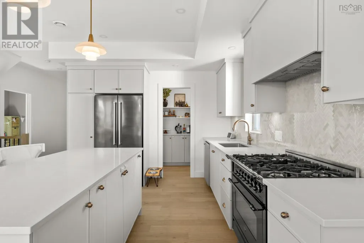
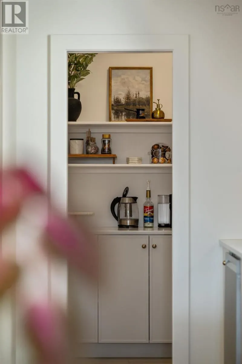
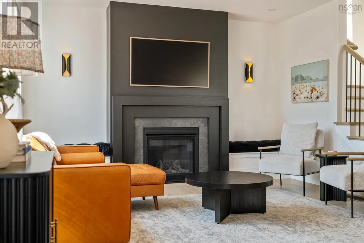
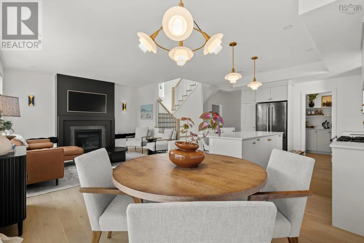
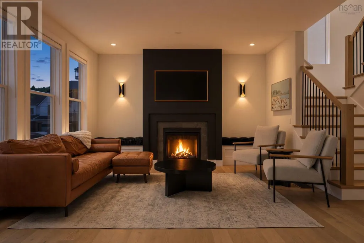
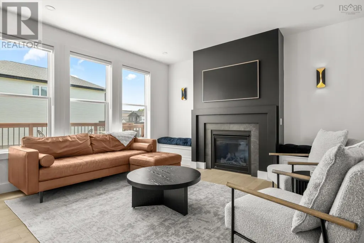
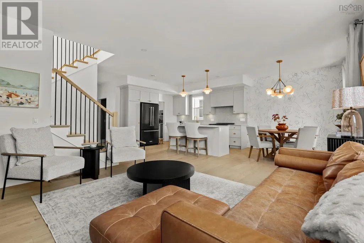
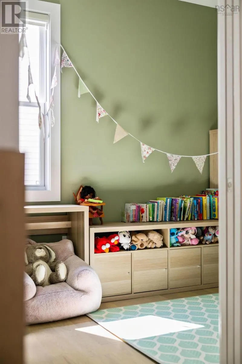
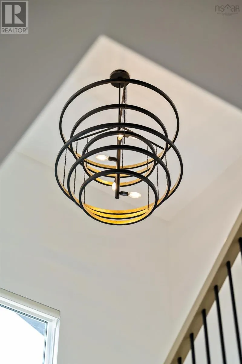
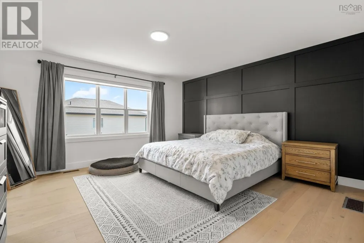
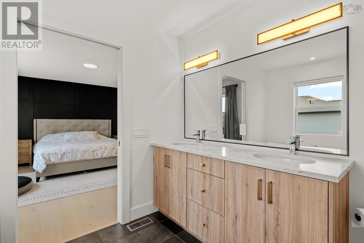
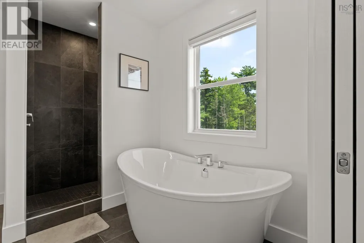
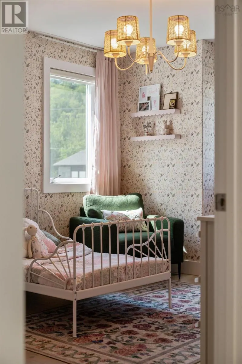
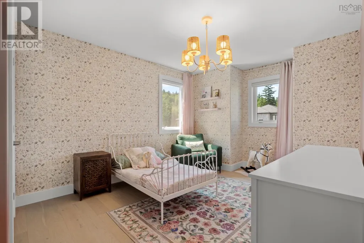
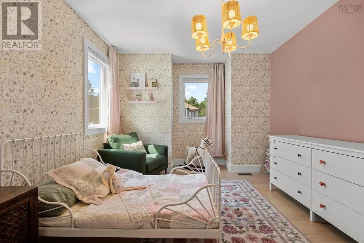
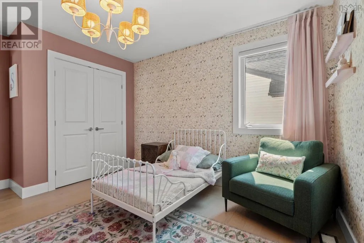
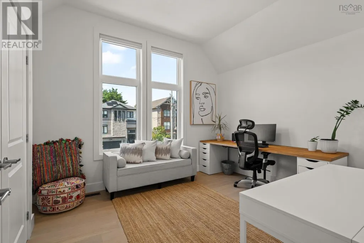
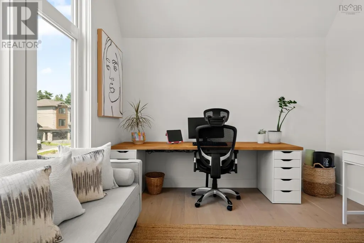
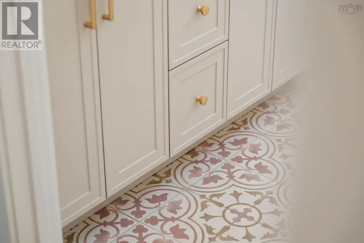
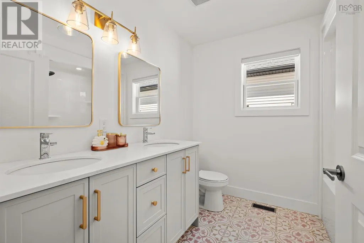
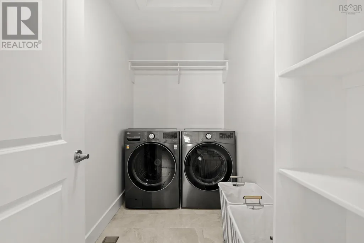
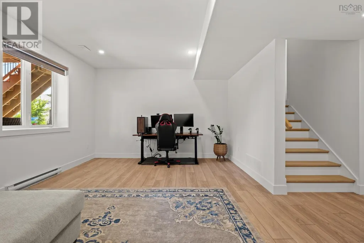
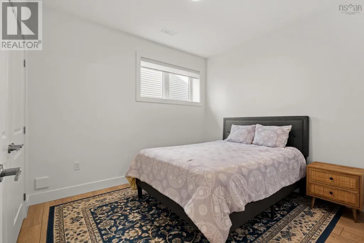
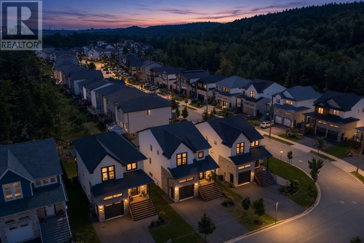
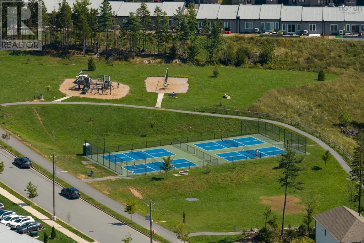
Welcome to 229 Talus Ave in Brookline Park, West Bedford! This immaculate 3.5-year-old home is move-in ready and located just minutes from playgrounds, pickleball courts, the 4-pad arena, coffee shops and all of your favourite West Bedford amenities. This home has been upgraded throughout and filled with high-end finishes including engineered hardwood flooring on the main and upper level, a natural gas fireplace with custom built-in storage benches, 9-ft ceilings on the main and lower level, a luxury natural gas range, outdoor gas BBQ hookup, covered back deck and lower-level flagstone pavers. The kitchen features quartz countertops, a large island, designer herringbone backsplash, under-cabinet lighting and added custom storage. The walk-in pantry was upgraded with additional cabinetry, quartz countertops and a wine fridge, creating a beautiful extension of the kitchen with plenty of extra storage and prep space. You'll also find stairs added off the back deck, statement lighting throughout, custom blinds, large windows and a fully ducted heat pump system for efficient heating and cooling. Best of all, the home has remaining builder whole-home warranty coverage until March 2028 and the potential to add a walkout door in the basement. This home is an entertainer's dream with a bright, open-concept main floor and a kitchen designed for both everyday living and entertaining. Upstairs, you'll find 4 bedrooms, including the luxurious primary suite with a large walk-in closet and spa-like ensuite featuring a double vanity, soaker tub and spacious custom-tiled shower. A second full bathroom and conveniently located laundry room complete the upper level. The lower level offers even more living space with a large rec room, full bathroom and 5th bedroom perfect for guests or a private home office. Located on a family-friendly street with a level backyard and plenty of space to relax, play and entertain, this beautiful West Bedford home is ready for its next owners. (id:7434)
General Features
| Features | Walk-In Closet |
|---|---|
| Community Features | School Bus |
| Property Type | Single Family |
| CommunityName | Bedford |
| Amenities | Park, Playground, Public Transit, Shopping, Place of Worship |
| Building Appliances | Range - Gas, Gas stove(s), Dryer, Washer, Microwave Range Hood Combo, Refrigerator |
| Building Cooling Type | Heat Pump |
| Location Description | Larry Uteck Blvd to Brookline Drive to Elizabeth Doane Drive to Talus Ave |
| Foundation Type | Poured Concrete |
| Building Type | House |
| Ownership Type | Freehold |
| Building.StoriesTotal | 2 |
Interior Features
| Building Fireplace Present | True |
|---|---|
| Building Heating Type | Heat Pump |
| Building Heating Fuel | Electric, Natural gas |
| Construction Style Attachment | Detached |
| Flooring Type | Ceramic Tile, Engineered hardwood, Laminate, Porcelain Tile |
| Living Area Range | 3014 |
| Bedrooms | 4+1 |
Exterior Features
| Land Amenities | Park, Playground, Public Transit, Shopping, Place of Worship |
|---|---|
| Landscape Features | Landscaped |
| Sewer | Municipal sewage system |
| Exterior Finish | Stone, Vinyl, Wood siding |
Room Details
| Room | Dimensions | Level | Flooring | Details |
|---|---|---|---|---|
| 2pc Bathroom | 2pc | Main level | ||
| 3pc Bathroom | 3pc | Basement | ||
| 4pc Bathroom | 4pc | Second level | ||
| 5pc Ensuite bath | 5pc | Second level | ||
| Bedroom | 10.6 x 11 | Basement | ||
| Den | 7 x 8 | Main level | ||
| Dining room | 10 x 11 | Main level | ||
| Foyer | 11.6 x 5.8 | Main level | ||
| Kitchen | 10 x 11.6 | Main level | ||
| Laundry room | 10 x 5 | Second level | ||
| Living room | 15 x 14 | Main level | ||
| Other | pantry - 6.10 x 6 | Main level | ||
| Primary Bedroom | 14.8 x 14 | Second level | ||
| Recreational, Games room | 25 x 14 | Basement | ||
| Storage | 7.2 x 8.7 | Basement |
Amenities
- Views
- New Construction
- Adult 55+
- Lease To Own
- No Strata Fees
- Furnished
- Primary On Main
- Air Conditioning
- Seller Finance
- Green
- Fixer Upper
- Horse
- Golf
- Fireplace
- Deck
- Garage
- Basement
- Pool

Property vs Single Family Average in B4B 1T9
Price
Year Built
In The Neighbourhood
Just Listed
Bedford
$ 874,900
- Type
- Single Family
- Size
- 2,855 SqFt
- Rooms
- 4 Beds + 3.5 Baths
Royal LePage Atlantic
Just Listed
Bedford
$ 864,900
- Type
- Single Family
- Size
- 2,702 SqFt
- Rooms
- 4 Beds + 3.5 Baths
Royal LePage Atlantic
Bedford
$ 1,095,000
- Type
- Single Family
- Size
- 4,350 SqFt
- Rooms
- 5 Beds + 3.5 Baths
Engel & Volkers (Chester)
Bedford
$ 729,900
- Type
- Single Family
- Size
- 2,437 SqFt
- Rooms
- 3 Beds + 2 Baths
Keller Williams Select Realty
Open House
Bedford
$ 749,900
- Type
- Single Family
- Size
- 2,487 SqFt
- Rooms
- 4 Beds + 3.5 Baths
Realty Connect Ltd.
Bedford
$ 649,000
- Type
- Single Family
- Size
- 2,404 SqFt
- Rooms
- 4 Beds + 3.5 Baths
Keller Williams Select Realty

