
Just Listed










Address
3407 St Andrews Avenue, Halifax, NS
Price
$ 529,900
Property Attributes
- ID#202623705
- TypeSingle Family
- Listing Status Active
- MunicipalityHalifax
- CityHalifax
- AreaHalifax
- NeighbourhoodHalifax
- Postal CodeB3L 3Y2
- Style2 Level, Bungalow
- Price$ 529,900
- Bedrooms3+1
- Bathrooms1
- Half Bathrooms0
- Sqr Footage2153
- Lot Size0.1657 Acres
Data Source:
Canadian Real Estate Association (CREA)
Property Description
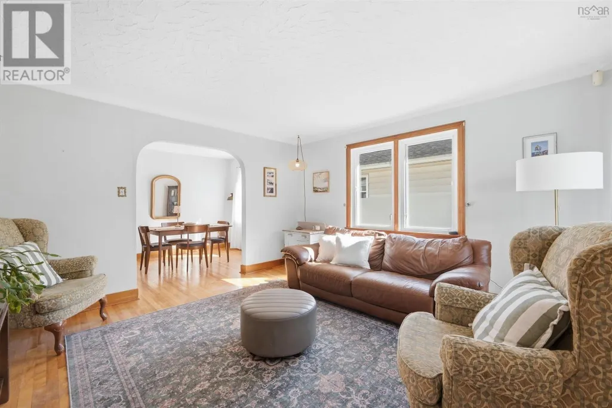
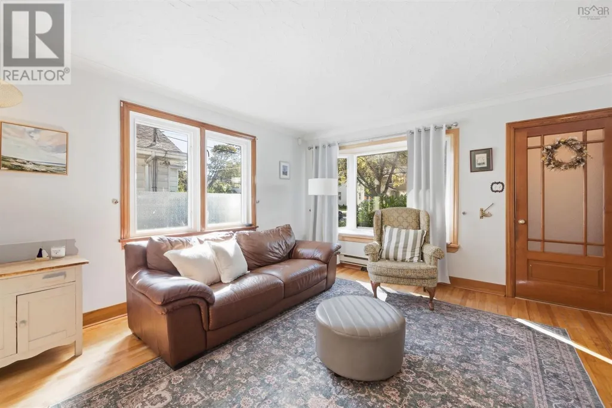
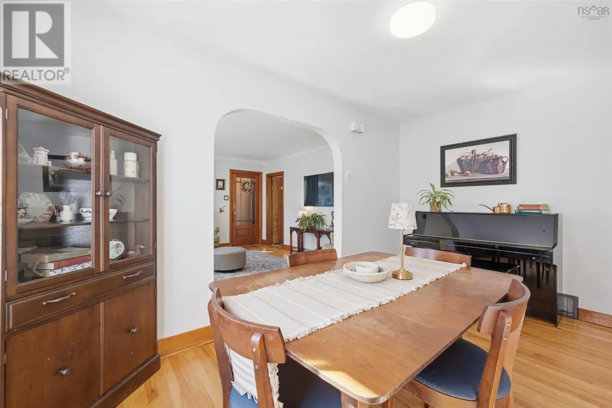
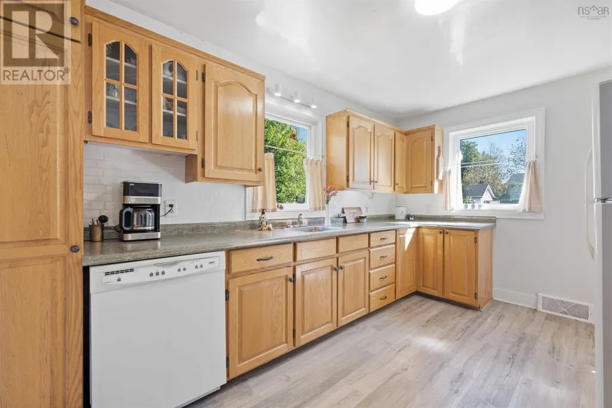
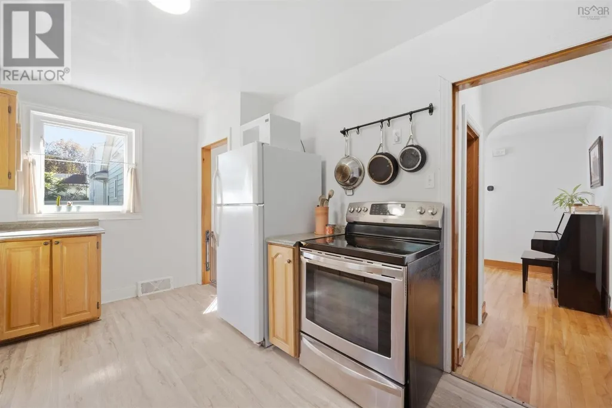
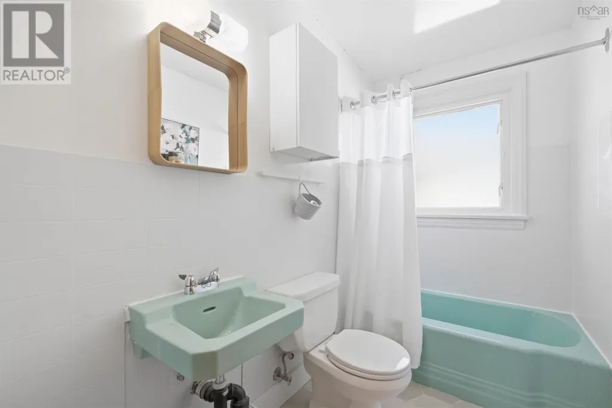
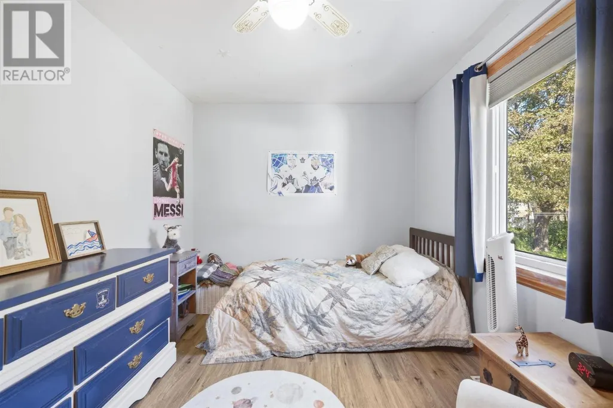
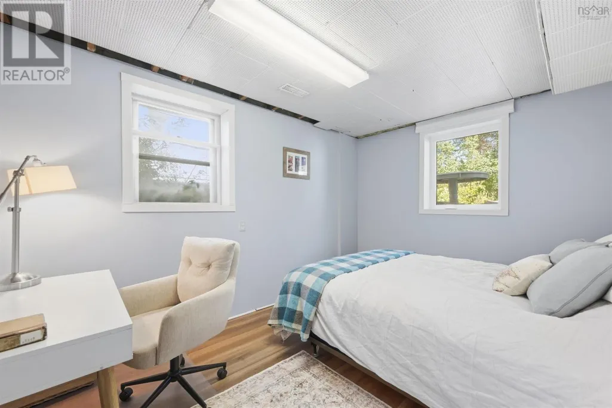
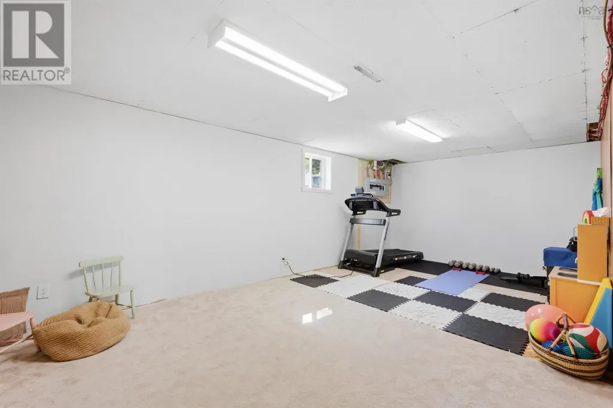
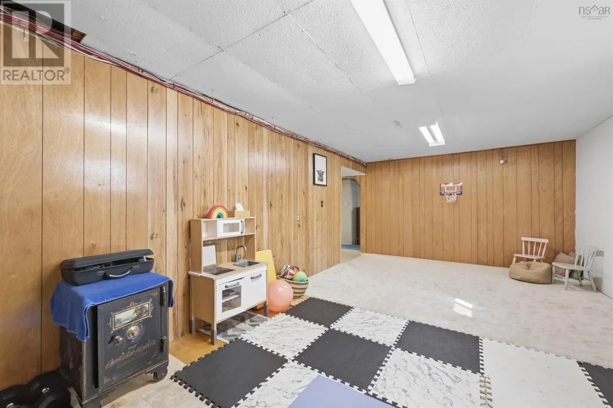
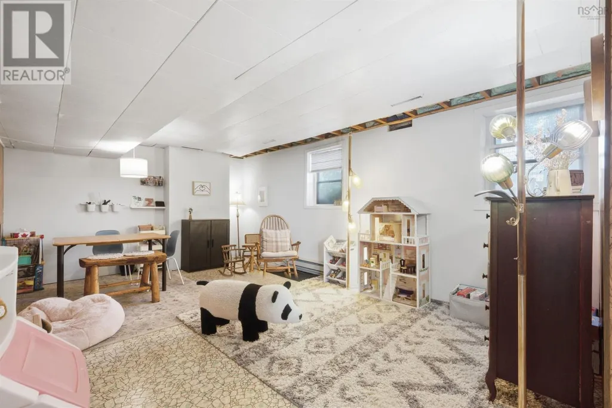
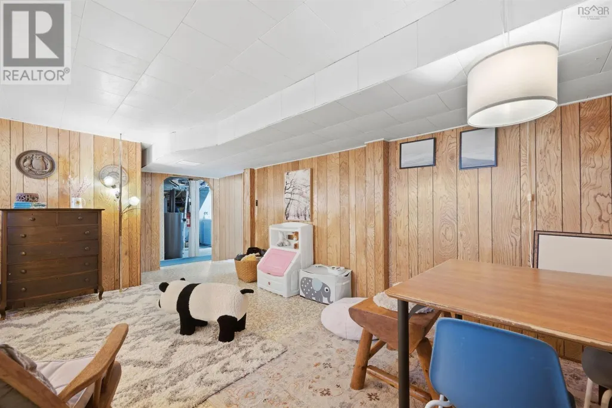
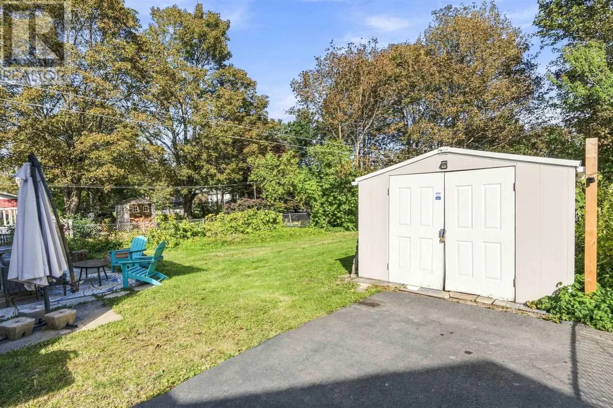
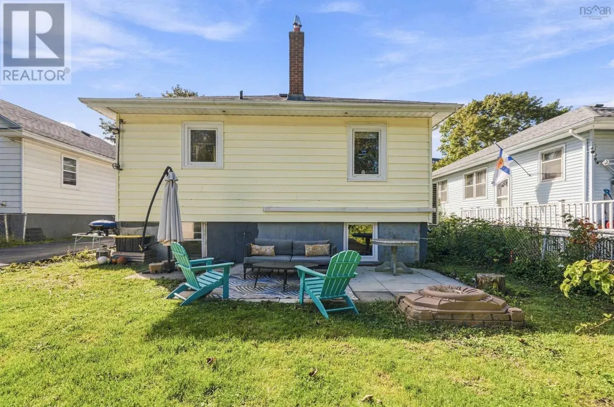
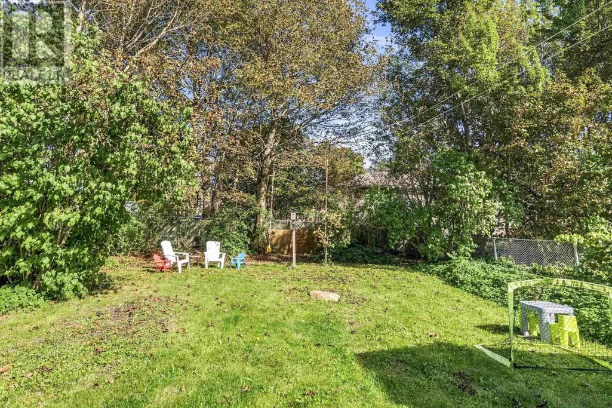
Solid 3 + 1 bedroom bungalow with endless future potential nestled in the West End! Step into an inviting main living space featuring hardwood flooring and lots of natural light through its south facing bay window. The dining room leads to the functional kitchen with ample storage and efficient prep space. Completing the upper level are three bedrooms and a full four-piece bathroom. The partially above-grade lower level with full-sized windows makes the space feel bright and expansive. It offers versatile space, including a generously sized rec room, a largeas flex room and a 4th bedroom or home office. A formerly utilized darkroom retains its existing plumbing for a potential future 2nd bathroom. A fully fenced backyard to keep your kids and dog safe. Upgraded electrical panel, a ducted heat pump and spray foam insulation & new hot water tank make this ER-3 zoned home energy efficient and open to much potential. (id:7434)
General Features
| Features | Level |
|---|---|
| Community Features | School Bus |
| Property Type | Single Family |
| CommunityName | Halifax |
| Amenities | Playground, Public Transit, Shopping |
| Building Appliances | Stove, Dishwasher, Dryer, Washer, Refrigerator |
| Building Architectural Style | 2 Level, Bungalow |
| Building Cooling Type | Heat Pump |
| Location Description | Connaught Ave to Chisholm Ave, Chisholm Ave to St Andrews Ave. |
| Foundation Type | Poured Concrete |
| Building Type | House |
| Ownership Type | Freehold |
| Building.StoriesTotal | 1 |
Interior Features
| Building Fireplace Present | False |
|---|---|
| Building Heating Type | Forced air, Heat Pump |
| Building Heating Fuel | Electric |
| Basement Development | Finished |
| Basement Type | Full (Finished) |
| Construction Style Attachment | Detached |
| Flooring Type | Carpeted, Ceramic Tile, Hardwood, Vinyl |
| Living Area Range | 2153 |
| Bedrooms | 3+1 |
Exterior Features
| Structure | Shed |
|---|---|
| Land Amenities | Playground, Public Transit, Shopping |
| Landscape Features | Landscaped |
| Sewer | Municipal sewage system |
| Exterior Finish | Vinyl |
Room Details
| Room | Dimensions | Level | Flooring | Details |
|---|---|---|---|---|
| 4pc Bathroom | 8.9 x 4.10 | Main level | ||
| Bedroom | 12.9 x 9.3 | Main level | ||
| Dining room | 13.9 x 8.8 | Main level | ||
| Kitchen | 13.9 x 9.7 | Main level | ||
| Living room | 13.9 x 14.2 | Main level | ||
| Other | 12.1 x 22.9 | Basement | ||
| Recreational, Games room | 12.8 x 22.9 | Basement | ||
| Utility room | 15.4 x 12.3 | Basement |
Amenities
- Views
- New Construction
- Adult 55+
- Lease To Own
- No Strata Fees
- Furnished
- Primary On Main
- Air Conditioning
- Seller Finance
- Green
- Fixer Upper
- Horse
- Golf
- Fireplace
- Deck
- Garage
- Basement
- Pool

Property vs Single Family Average in B3L 3Y2
Price
In The Neighbourhood
Just Listed
Halifax
$ 849,900
- Type
- Single Family
- Size
- 2,137 SqFt
- Rooms
- 4 Beds + 3.5 Baths
Royal LePage Atlantic
Just Listed
Halifax
$ 1,100,000
- Type
- Single Family
- Size
- 1,975 SqFt
- Rooms
- 4 Beds + 1.5 Baths
The Agency Real Estate Brokerage

