








Address
3326 Windsor Street, Halifax, NS
Price
$ 659,900
Property Attributes
- ID#202623724
- TypeSingle Family
- Listing Status Active
- MunicipalityHalifax
- CityHalifax
- AreaHalifax
- NeighbourhoodHalifax
- Postal CodeB3K 5G3
- Style
- Year Built1946
- Price$ 659,900
- Bedrooms3+1
- Bathrooms1
- Half Bathrooms1
- Sqr Footage1799
- Lot Size0.1148 Acres
Data Source:
Canadian Real Estate Association (CREA)
Property Description
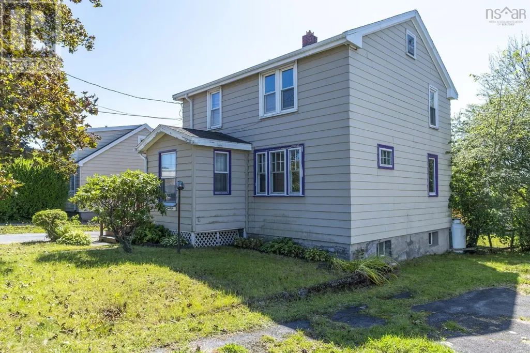
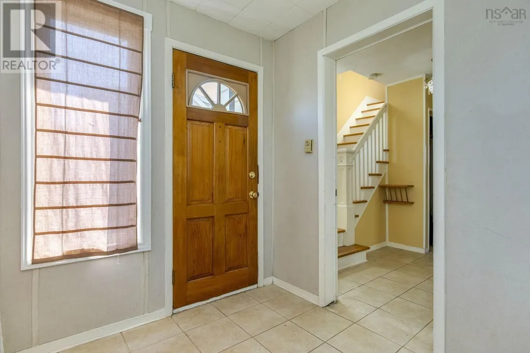
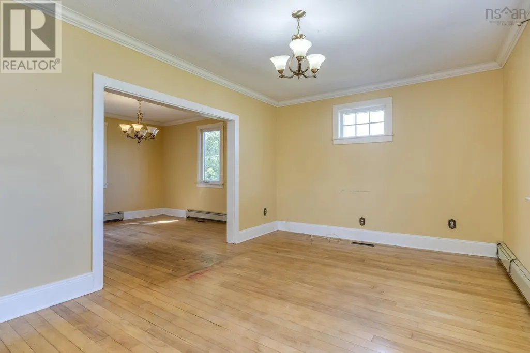
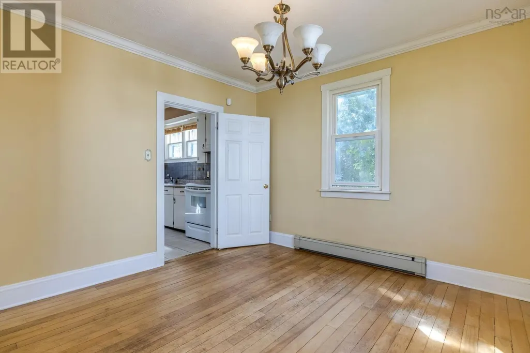
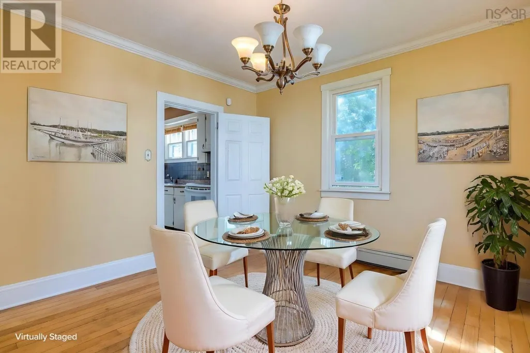
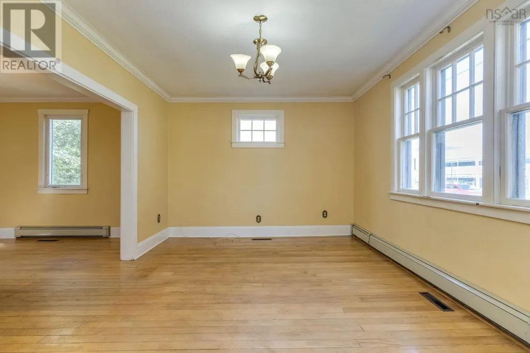
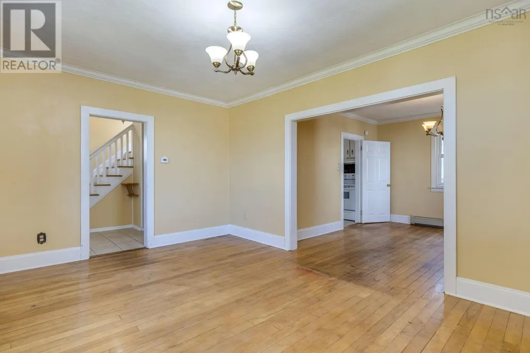
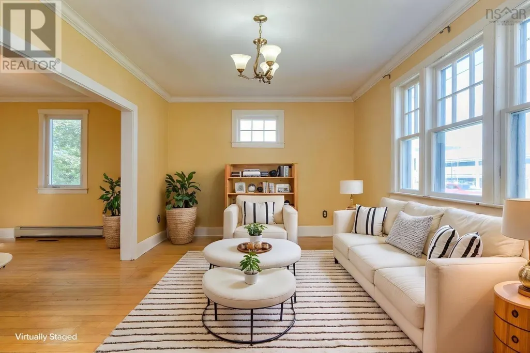
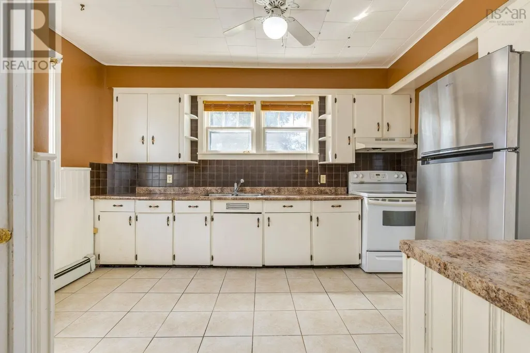
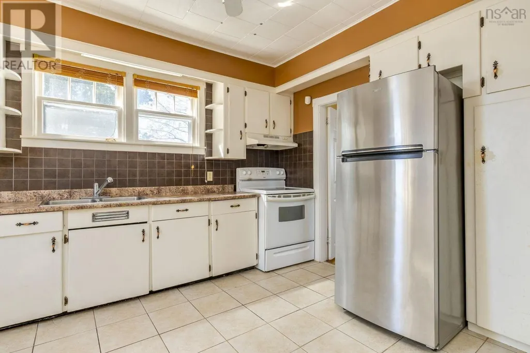
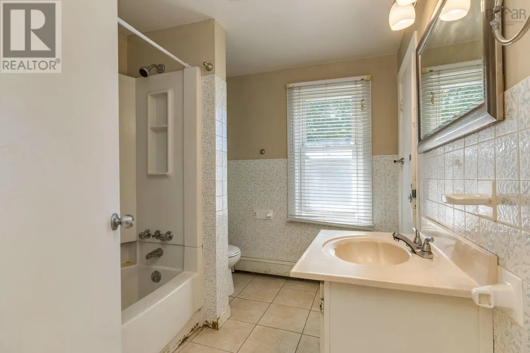
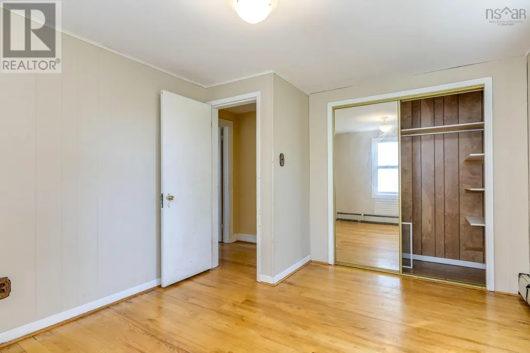
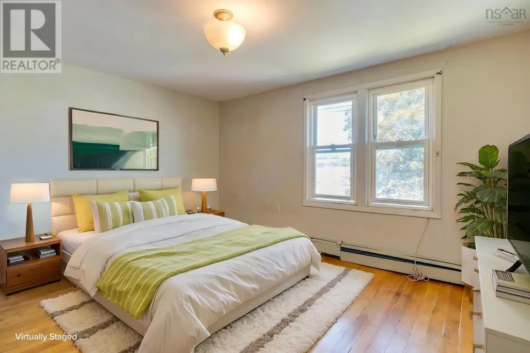
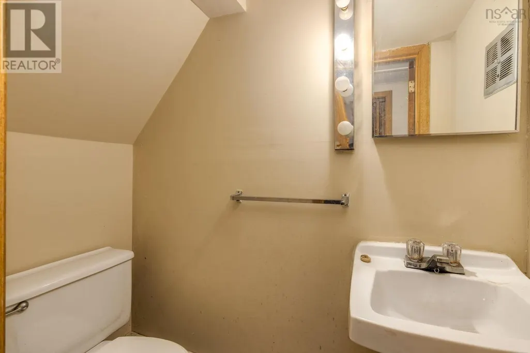
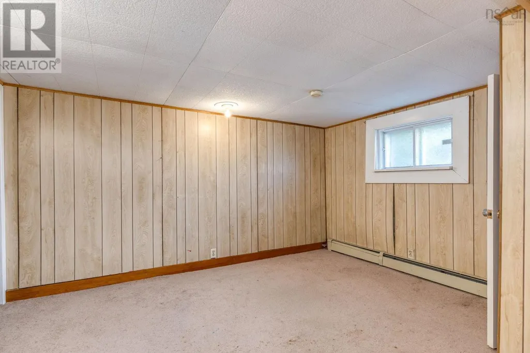
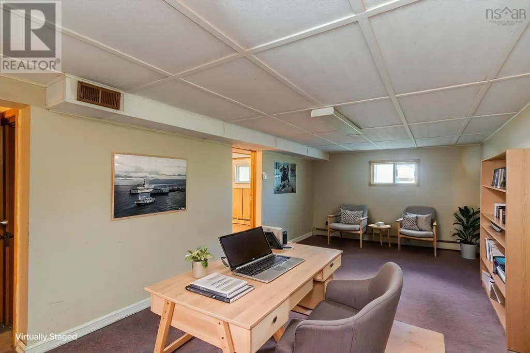
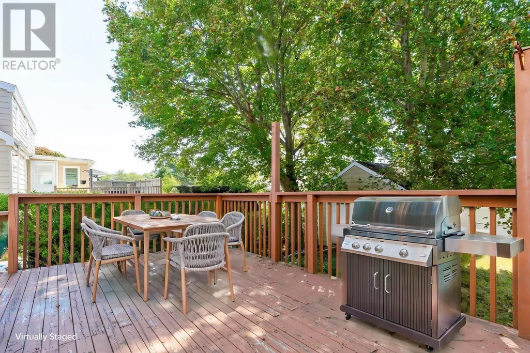
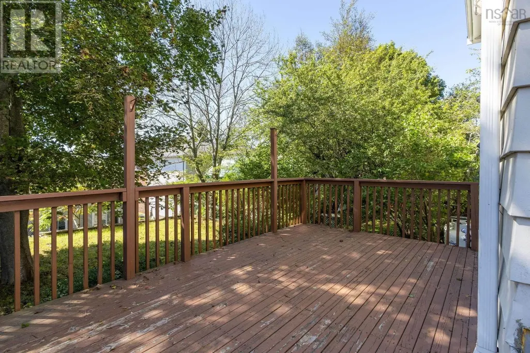
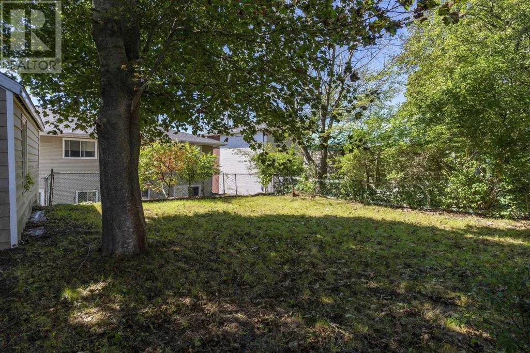
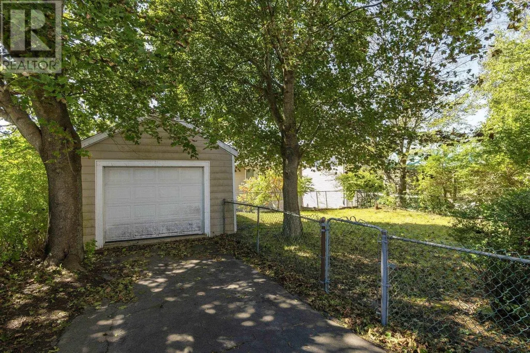
Welcome to 3326 Windsor Street, a fully finished and solidly built 2 storey home in west end Halifax. This home is situated on a good sized fenced lot and has a wired detached garage. The layout is ideal for families with the good sized living room and dining room as well as a spacious foyer and ample kitchen. Upstairs are 3 bright bedrooms and the main bath. There are steps to the attic where future development could be possible. The lower level is more finished space with a recroom , 4th bedroom and 1/2 bath. The hardwood floors and classic layout are very appealing. With some cosmetic touches this home will satisfy all of your needs. A newer roof, windows and propane furnace are a few of the updates already completed. (id:7434)
General Features
| Features | Level |
|---|---|
| Community Features | Recreational Facilities |
| Property Type | Single Family |
| CommunityName | Halifax |
| Amenities | Park, Public Transit, Shopping |
| Building Appliances | Stove, Dishwasher, Dryer - Electric, Washer, Refrigerator |
| Location Description | Young Street or Bayers Road to Windsor |
| Foundation Type | Poured Concrete |
| Building Type | House |
| Ownership Type | Freehold |
| Building.StoriesTotal | 2 |
Interior Features
| Building Fireplace Present | False |
|---|---|
| Building Heating Type | Furnace |
| Building Heating Fuel | Propane |
| Construction Style Attachment | Detached |
| Flooring Type | Carpeted, Ceramic Tile, Hardwood |
| Living Area Range | 1799 |
| Bedrooms | 3+1 |
Exterior Features
| Land Amenities | Park, Public Transit, Shopping |
|---|---|
| Sewer | Municipal sewage system |
| Exterior Finish | Aluminum siding, Wood shingles |
Room Details
| Room | Dimensions | Level | Flooring | Details |
|---|---|---|---|---|
| 2pc Bathroom | 8 x 6.5 | Second level | ||
| 4pc Bathroom | 4.11 x 3.1 | Lower level | ||
| Bedroom | 11.6 x 13.5 | Lower level | ||
| Dining room | 11.6 x 12.2 | Main level | ||
| Family room | 14.4 x 24.1 | Lower level | ||
| Kitchen | 11.6 x 12.5 | Main level | ||
| Living room | 11 x 15.1 | Main level | ||
| Primary Bedroom | 10.11 x 13.5 | Second level | ||
| Utility room | 11.6 x 11.2 | Lower level |
Amenities
- Views
- New Construction
- Adult 55+
- Lease To Own
- No Strata Fees
- Furnished
- Primary On Main
- Air Conditioning
- Seller Finance
- Green
- Fixer Upper
- Horse
- Golf
- Fireplace
- Deck
- Garage
- Basement
- Pool

Property vs Single Family Average in B3K 5G3
Price
Year Built
In The Neighbourhood
Just Listed
Halifax
$ 579,000
- Type
- Single Family
- Size
- 1,657 SqFt
- Rooms
- 3 Beds + 2 Baths
Sutton Group Professional Realty
Just Listed
Halifax
$ 849,900
- Type
- Single Family
- Size
- 2,137 SqFt
- Rooms
- 4 Beds + 3.5 Baths
Royal LePage Atlantic
Just Listed
Halifax
$ 529,900
- Type
- Single Family
- Size
- 2,153 SqFt
- Rooms
- 4 Beds + 1 Baths
Red Door Realty
Just Listed
Halifax
$ 739,900
- Type
- Single Family
- Size
- 1,602 SqFt
- Rooms
- 4 Beds + 2 Baths
Royal LePage Atlantic (Dartmouth)

