













Address
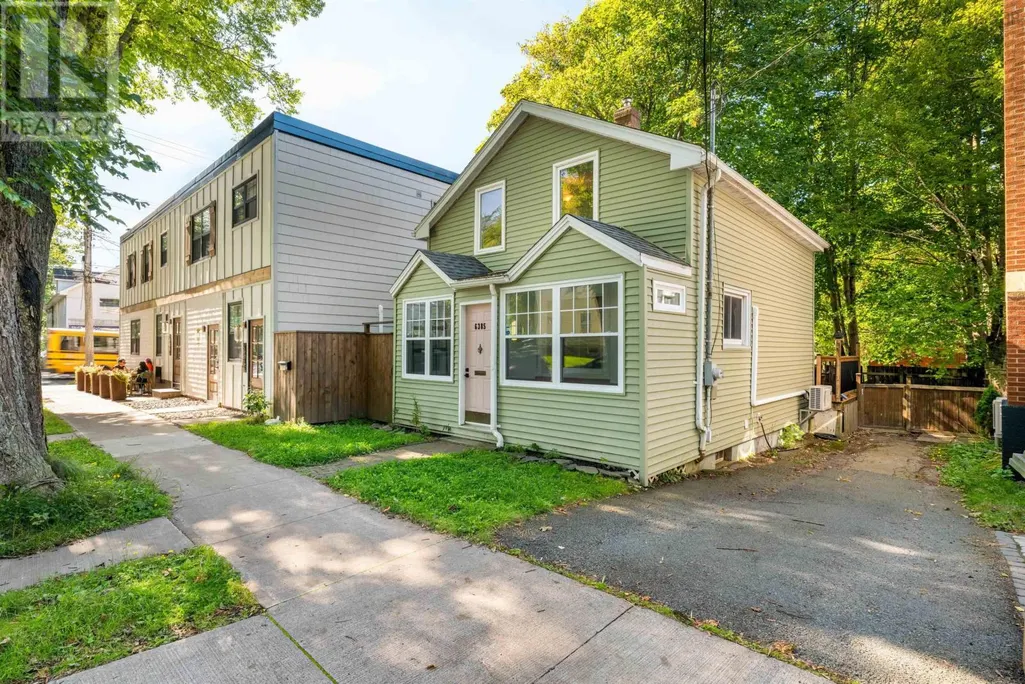
6385 Liverpool Street, Halifax, NS
Price
$ 574,900
Property Attributes
- ID#202623590
- TypeSingle Family
- Listing Status Active
- MunicipalityHalifax
- CityHalifax
- AreaHalifax
- NeighbourhoodHalifax
- Postal CodeB3L 1Y1
- Style
- Price$ 574,900
- Bedrooms2
- Bathrooms1
- Half Bathrooms0
- Sqr Footage1067
- Lot Size0.0499 Acres
Data Source:
Canadian Real Estate Association (CREA)
Property Description
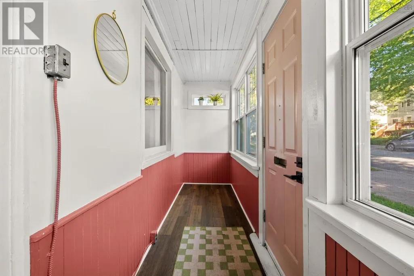
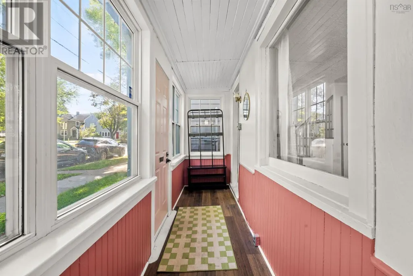
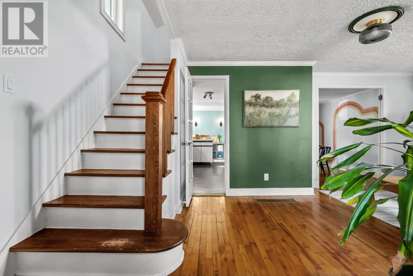
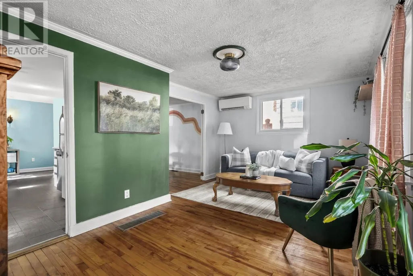
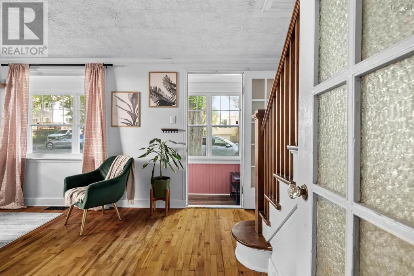
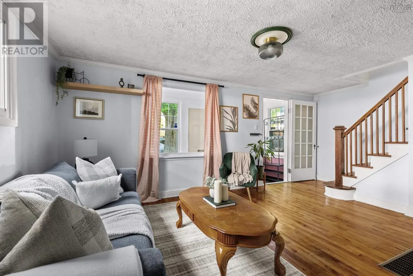
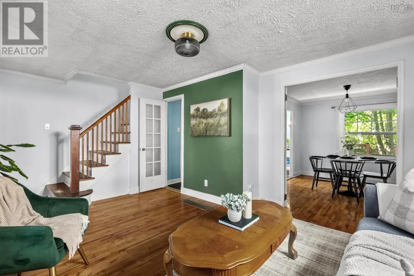
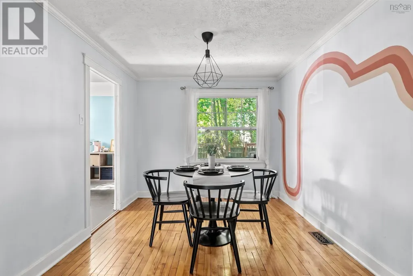
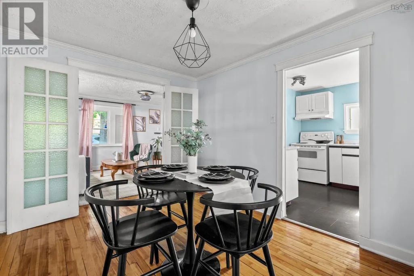
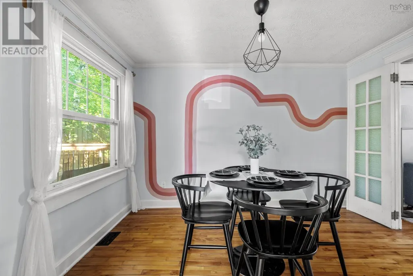
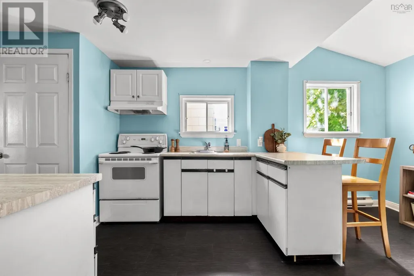
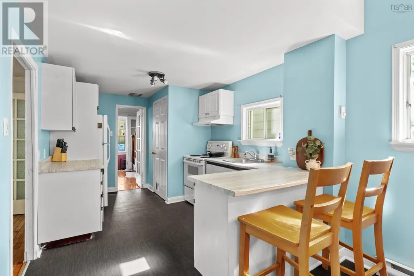
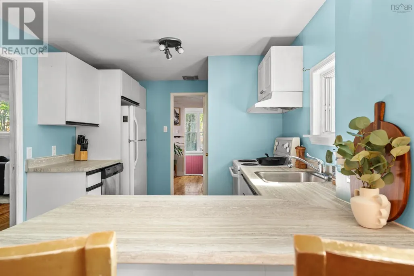
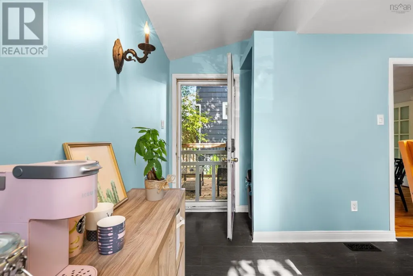
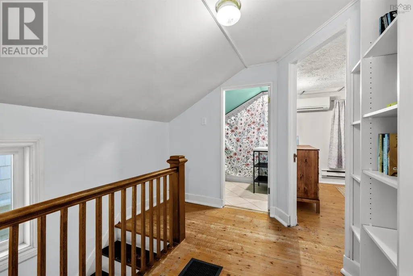
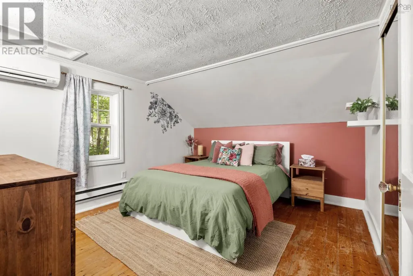
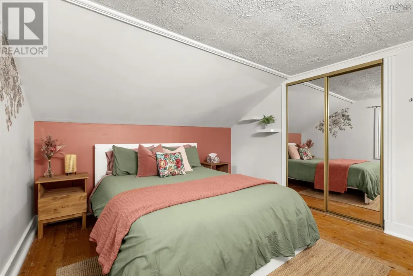
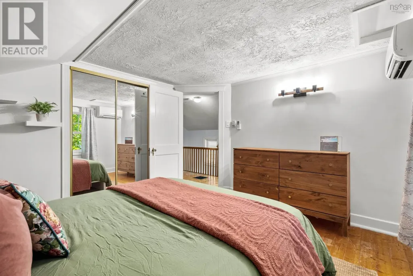
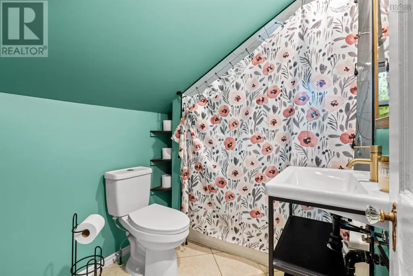
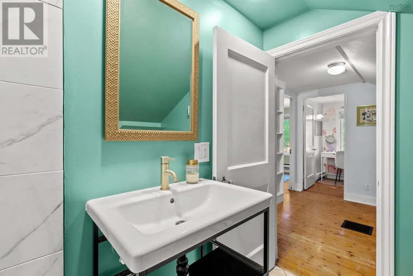
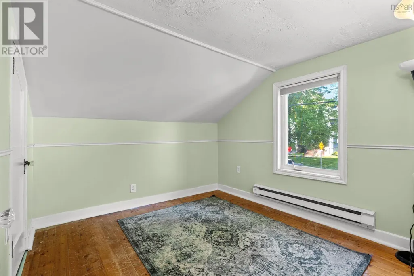
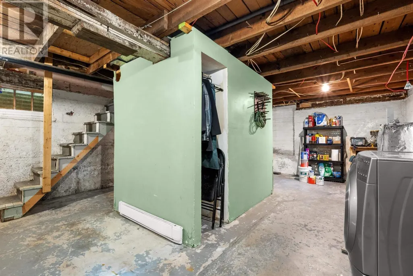
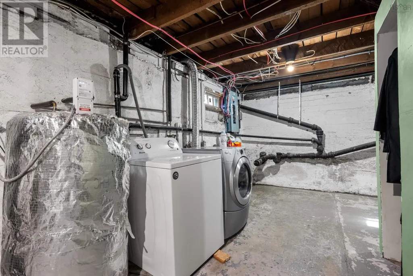
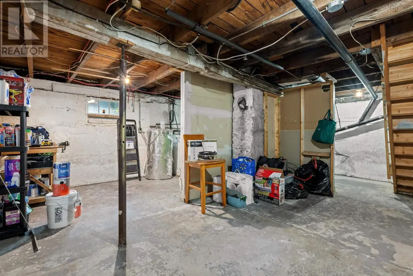
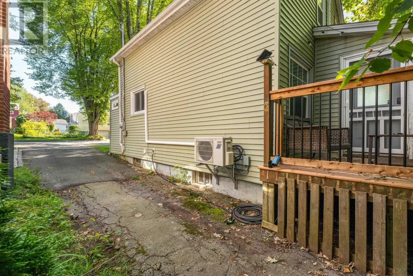
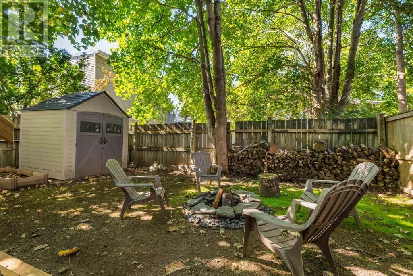
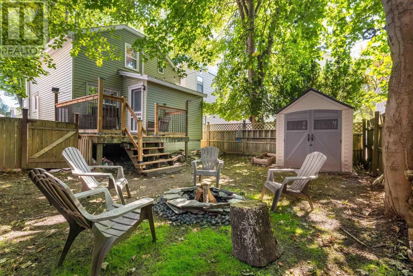
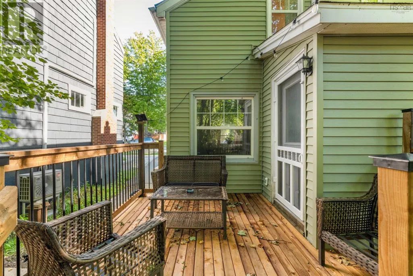
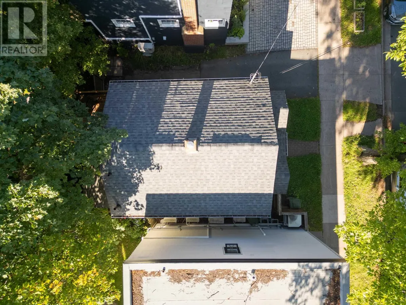
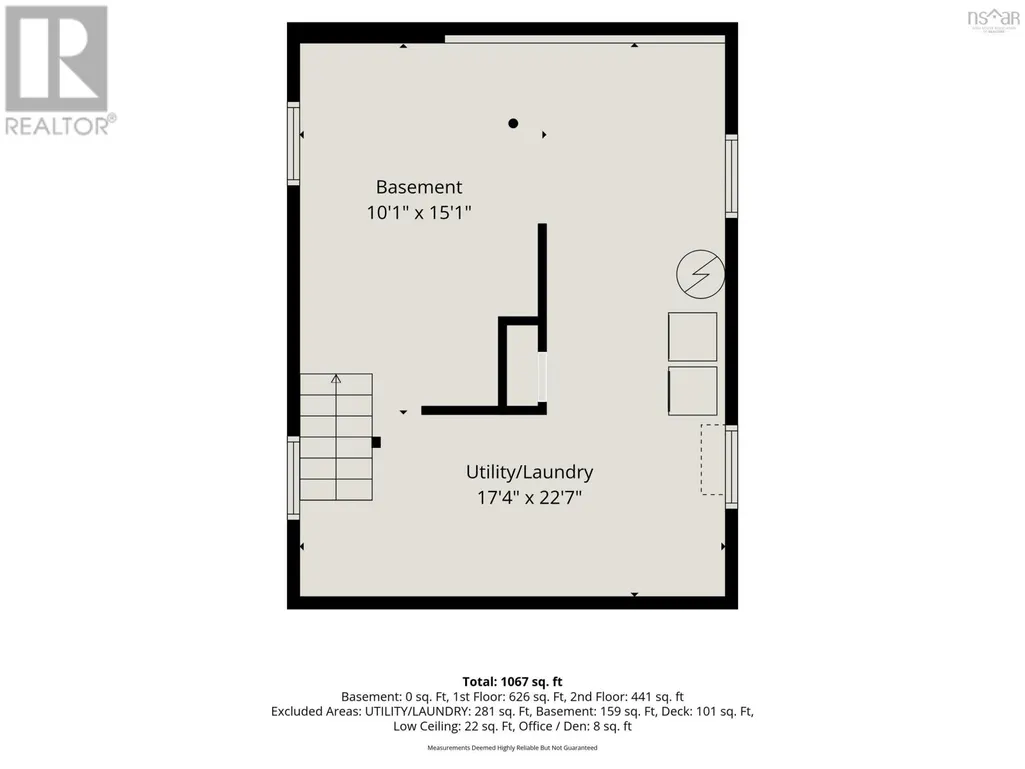
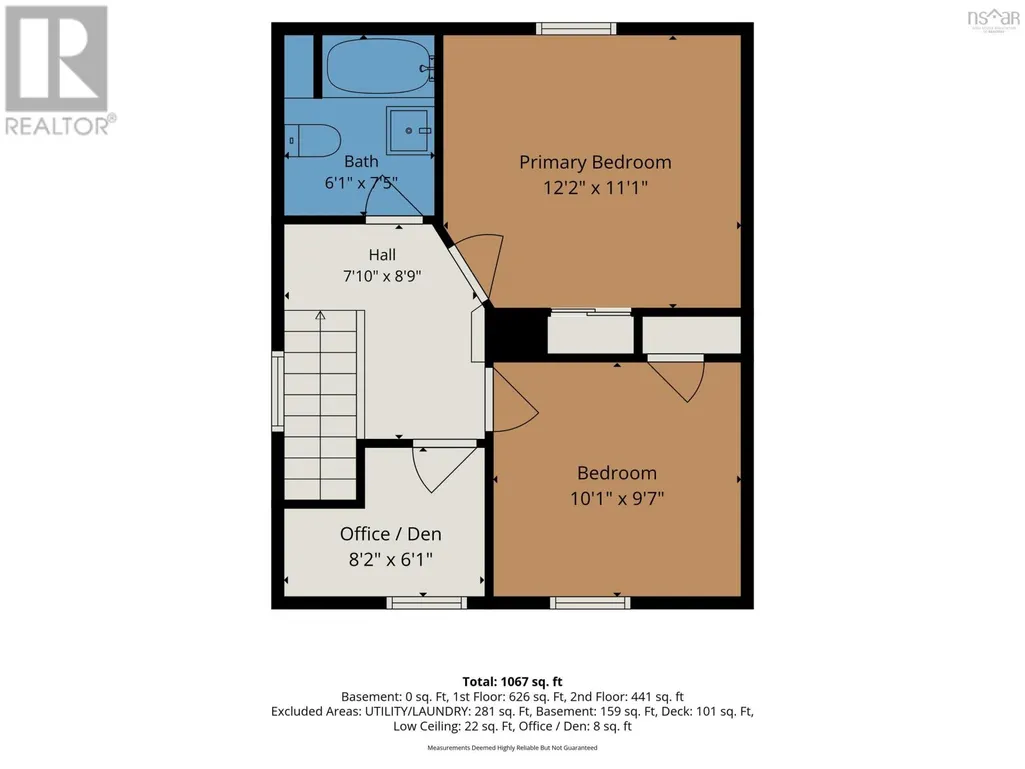
Welcome to 6385 Liverpool St, in Halifax. This charming 1.5-storey home is in a great peninsula location! Offering 2 bedrooms plus den, hardwood and pine floors, an eat-in kitchen with a breakfast nook, a formal dining room and an enclosed front veranda. The fenced backyard includes parking for at least two vehicles and a comfortable patio (the decking was replaced in 2026). Major updates include siding in 2023 and roof shingles in 2021, a full bathroom replacement in 2026, and mini-split heat pumps added in 2022. The unfinished basement offers excellent storage or workshop space and has potential to be finished, featuring plenty of ceiling height. Located on a traffic-calmed, family-friendly street with plenty of amenities nearby. This is a great option for first-time buyers, downsizers or anyone looking to enjoy peninsula living! Book your viewing today! (id:7434)
General Features
| Property Type | Single Family |
|---|---|
| CommunityName | Halifax |
| Building Appliances | Stove, Dishwasher, Dryer, Washer, Refrigerator |
| Building Cooling Type | Air Conditioned |
| Location Description | Oxford to Liverpool |
| Foundation Type | Poured Concrete |
| Building Type | House |
| Ownership Type | Freehold |
| Building.StoriesTotal | 2 |
Interior Features
| Building Fireplace Present | False |
|---|---|
| Building Heating Type | Baseboard heaters, Heat Pump, Ductless |
| Building Heating Fuel | Electric |
| Basement Development | Unfinished |
| Basement Type | Full (Unfinished) |
| Construction Style Attachment | Detached |
| Flooring Type | Hardwood, Wood, Tile, Vinyl |
| Living Area Range | 1067 |
| Bedrooms | 2 |
Exterior Features
| Sewer | Municipal sewage system |
|---|---|
| Exterior Finish | Vinyl |
Room Details
| Room | Dimensions | Level | Flooring | Details |
|---|---|---|---|---|
| 4pc Bathroom | 6.1.. X 7.5. | Second level | ||
| Bedroom | 10.1.. X 9.7. | Second level | ||
| Den | 8.2.. X 6.1. | Second level | ||
| Dining room | 9.1.. X 11.1. | Main level | ||
| Foyer | 2.11.. X 5.10. | Main level | ||
| Kitchen | 9.2.. X 19.3. | Main level | ||
| Laundry room | 17.4.. X 22.7. | Basement | ||
| Living room | 18.8.. X 11.5. | Main level | ||
| Other | Screened Porch 16.6.. X 3.10. | Main level | ||
| Primary Bedroom | 12.2.. X 11.1. | Second level | ||
| Recreational, Games room | 10.1.. X 15.1. | Basement |
Amenities
- Views
- New Construction
- Adult 55+
- Lease To Own
- No Strata Fees
- Furnished
- Primary On Main
- Air Conditioning
- Seller Finance
- Green
- Fixer Upper
- Horse
- Golf
- Fireplace
- Deck
- Garage
- Basement
- Pool

Property vs Single Family Average in B3L 1Y1
Price
In The Neighbourhood
Just Listed
Halifax
$ 849,900
- Type
- Single Family
- Size
- 2,137 SqFt
- Rooms
- 4 Beds + 3.5 Baths
Royal LePage Atlantic
Just Listed
Halifax
$ 529,900
- Type
- Single Family
- Size
- 2,153 SqFt
- Rooms
- 4 Beds + 1 Baths
Red Door Realty
Just Listed
Halifax
$ 1,100,000
- Type
- Single Family
- Size
- 1,975 SqFt
- Rooms
- 4 Beds + 1.5 Baths
The Agency Real Estate Brokerage

