
Just Listed













Address
349 Arthur Wright Crescent, Winnipeg, MB
Price
$ 449,900
Property Attributes
- ID#202623416
- TypeSingle Family
- Listing Status Active
- MunicipalityWinnipeg
- CityWinnipeg
- AreaMandalay West
- NeighbourhoodMandalay West
- Postal CodeR2P 1M5
- Style
- Year Built1980
- Price$ 449,900
- Bedrooms3
- Bathrooms1
- Half Bathrooms1
- Sqr Footage1368
Data Source:
Canadian Real Estate Association (CREA)
Property Description
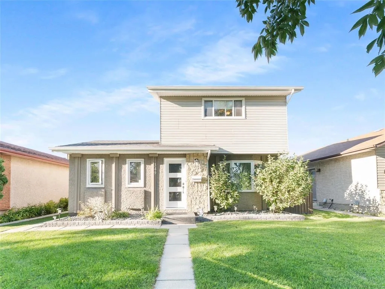
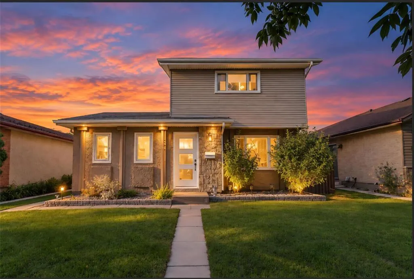
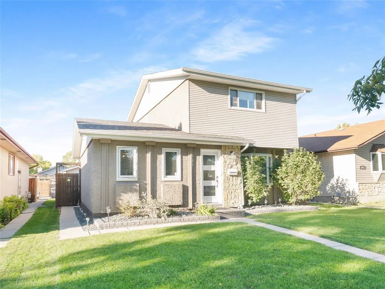
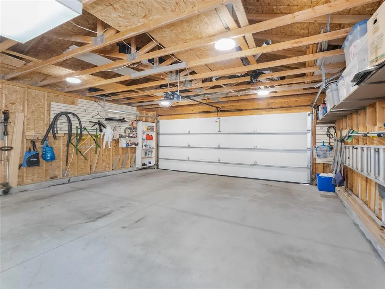
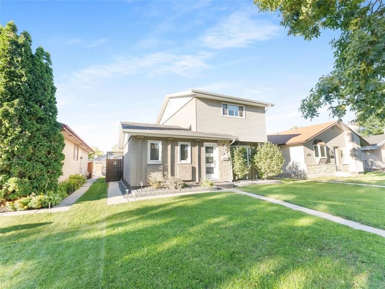
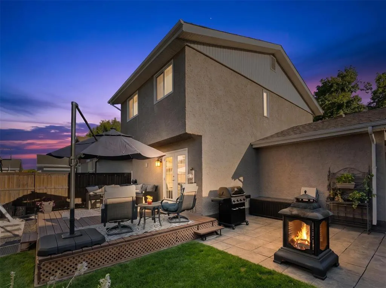
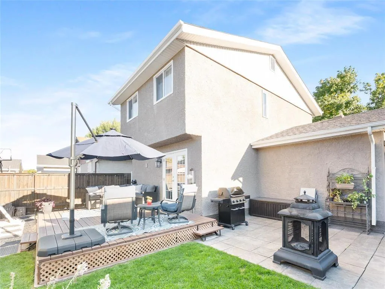
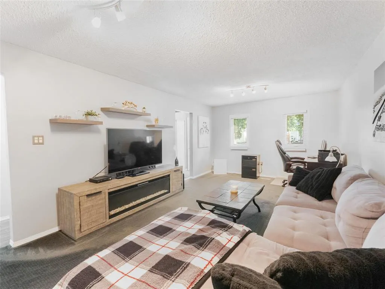
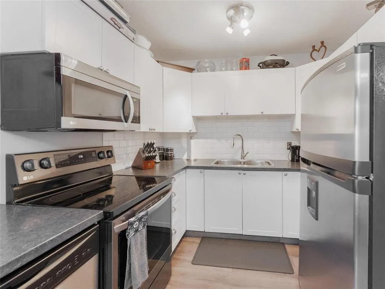
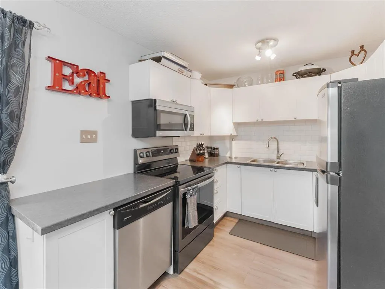
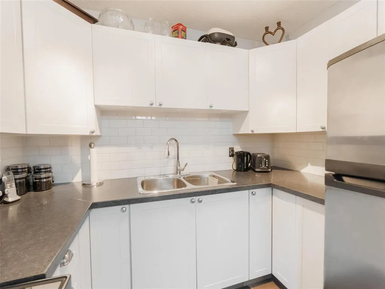
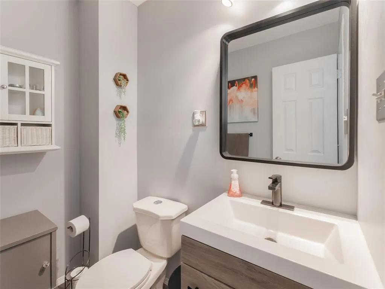
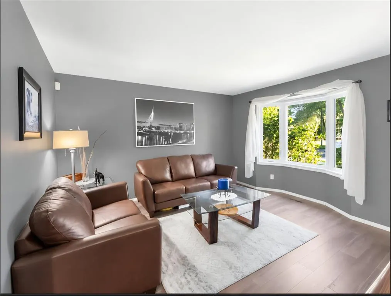
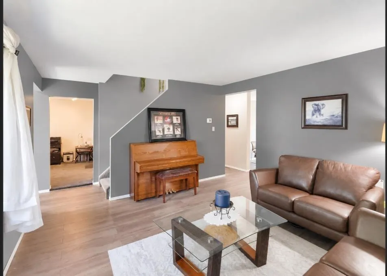
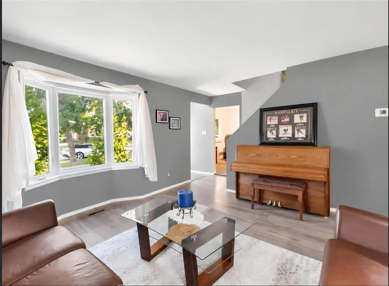
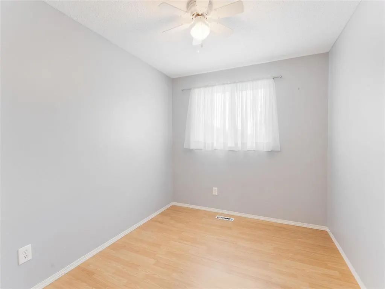
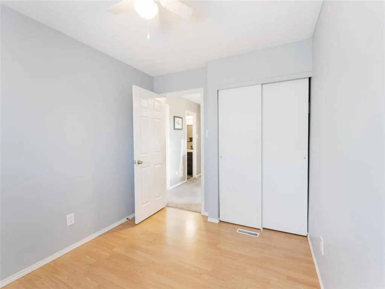
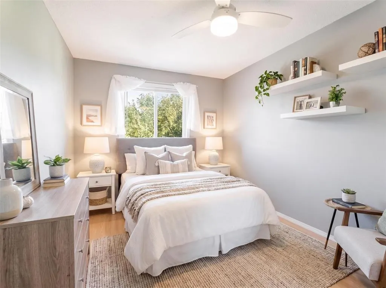
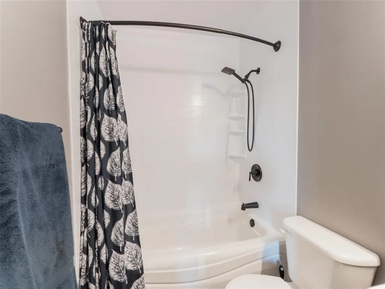
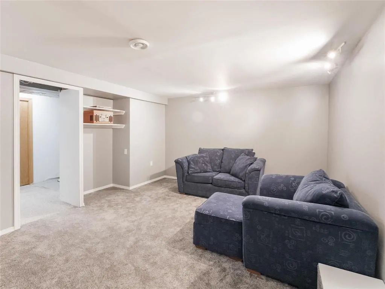
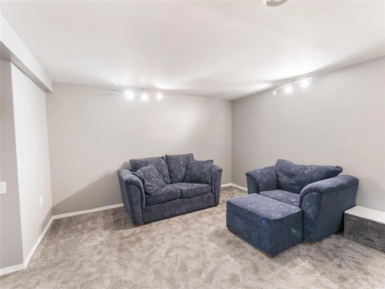
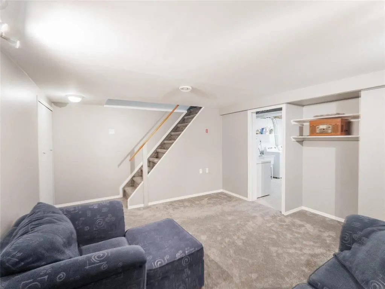
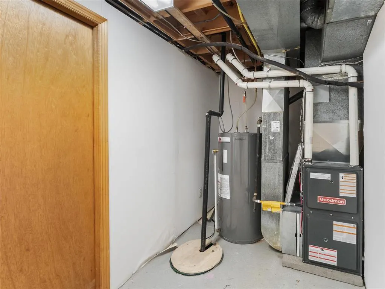
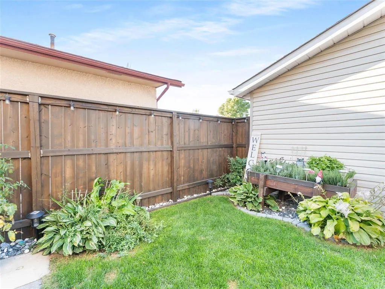
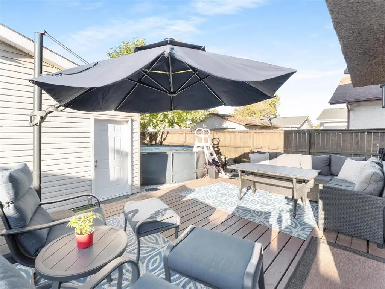
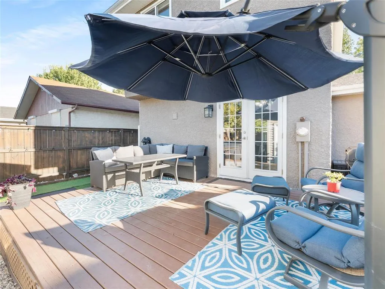
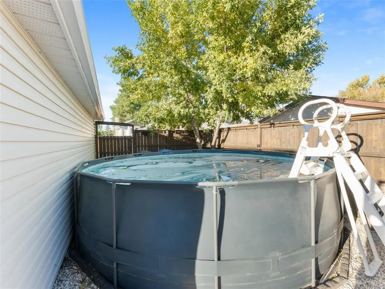
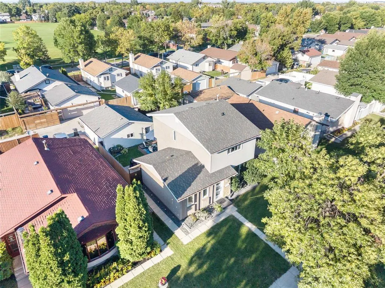
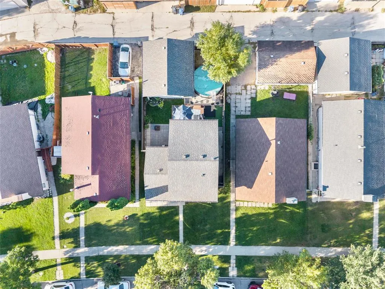
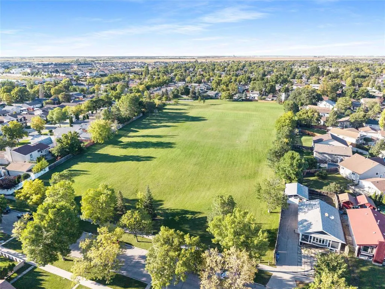
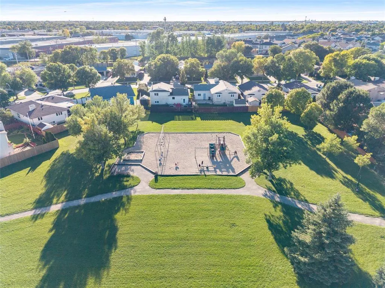
4H//Winnipeg/SS Now OTP Sept.30 @6pm. OH Sept 26 & 27 2-4pm. Welcome to Mandalay West! This well-maintained home has been lovingly cared for by the same owners for 20yrs and offers an impressive list of updates. The main floor features a functional layout with plenty of natural light. Upstairs are 3 bedrooms, including a spacious primary with W/I closet. New bath fitter tub surround, sink, vanity & mirror (24). The refreshed finished basement with new carpet and paint (2025) provides excellent additional living space. Step outside to your backyard retreat! Enjoy the 16' x 12' treated deck or landscaped patio with natural gas BBQ hookup. The yard includes space for a permanent or portable hot tub and a 16' A/G pool with equipment included. A 22' x 24' detached garage offers plenty of parking, storage and hobby space. The front yard is professionally landscaped. Updates include H/E furnace (25), A/C (22), front door (24), HWT (24), LG stove (23), shingles (24), garage shingles/fascia/gutters (24), fence (21), stained (26), upstairs/hallway carpet (24). Walking distance to a K-8 school and park and close to transit. Move-in ready with fantastic updates, outdoor space, garage and location- Don't miss this one! (id:7434)
General Features
| Features | Low maintenance yard, Flat site, Back lane, No Smoking Home, Sump Pump |
|---|---|
| Property Type | Single Family |
| CommunityName | Mandalay West |
| Neighbourhood | Mandalay West |
| Amenities | Playground, Public Transit, Shopping |
| Building Appliances | Hood Fan, Microwave Built-in, Alarm System, Blinds, Dishwasher, Dryer, Freezer, Two Refrigerators, Garage door opener, Garage door opener remote(s), Microwave, Stove, Washer, Window Coverings |
| Building Cooling Type | Central air conditioning |
| Building Type | House |
| Ownership Type | Freehold |
| Building.StoriesTotal | 2 |
Interior Features
| Building Fireplace Present | False |
|---|---|
| Building Heating Type | High-Efficiency Furnace, Forced air |
| Building Heating Fuel | Natural gas |
| Flooring Type | Wall-to-wall carpet, Laminate, Vinyl |
| Living Area Range | 1368 |
| Bedrooms | 3 |
Exterior Features
| Pool Type | Above ground pool, Unknown |
|---|---|
| Structure | Deck |
| Land Amenities | Playground, Public Transit, Shopping |
| Sewer | Municipal sewage system |
| Fence Type | Fence |
Room Details
| Room | Dimensions | Level | Flooring | Details |
|---|---|---|---|---|
| 2pc Bathroom | 5.01 x 4.06 | Main level | ||
| 3pc Bathroom | 6.08 x 6.07 | Lower level | ||
| 3pc Ensuite bath | 8.06 x 6.05 | Second level | ||
| 4pc Bathroom | 8.11 x 7.01 | Second level | ||
| Bedroom | 8 ft ,11 in x 13 ft ,9 in | Upper Level | 13 ft ,9 in | |
| Dining room | 12.00 x 11.02 | Main level | ||
| Eat in kitchen | 16 ft x 11 ft ,8 in | Main level | 11 ft ,8 in | |
| Family room | 11 ft ,9 in x 21 ft ,3 in | Main level | 21 ft ,3 in | |
| Foyer | 7.03 x 6.04 | Main level | ||
| Kitchen | 12.00 x 11.08 | Main level | ||
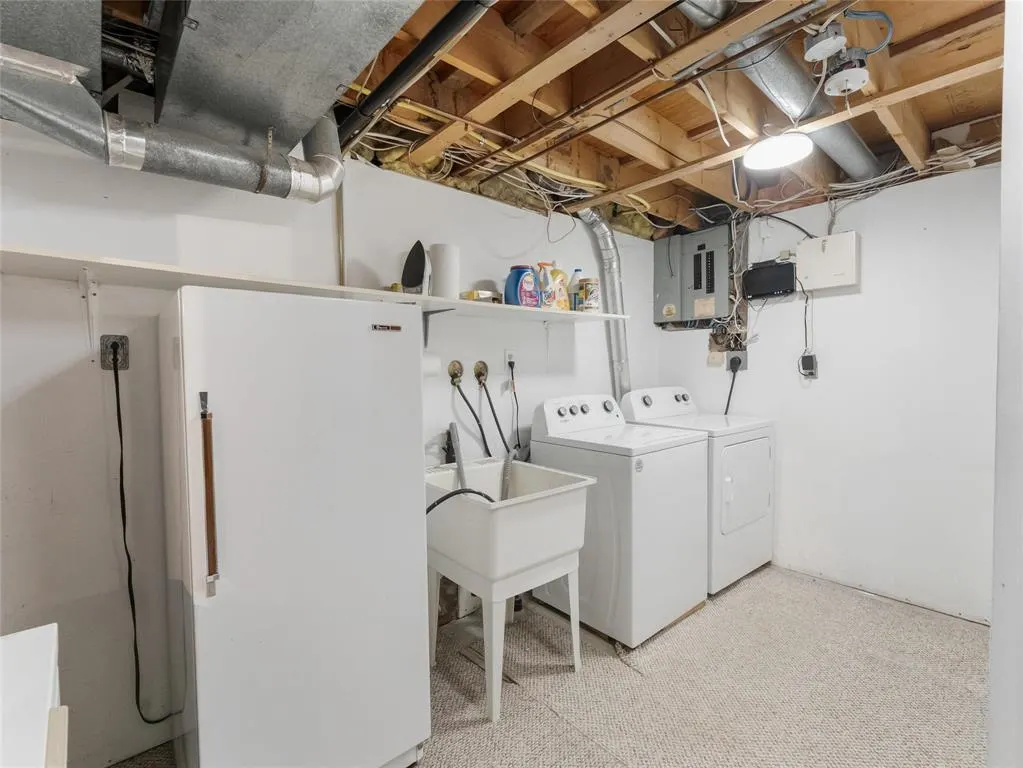
| Laundry room | 15 ft ,9 in x 12 ft ,9 in | Lower level | 12 ft ,9 in | |
| Living room | 15.11 x 15.00 | Main level | ||
| Living room/Dining room | 13 ft x 13 ft ,8 in | Main level | 13 ft ,8 in | |
| Primary Bedroom | 13 ft ,6 in x 9 ft ,9 in | Upper Level | 9 ft ,9 in | |
| Recreation room | 12 ft ,11 in x 14 ft ,2 in | Lower level | 14 ft ,2 in | |
| Recreational, Games room | 24.06 x 11.10 | Lower level | ||
| Storage | 9 ft ,3 in x 5 ft ,2 in | Lower level | 5 ft ,2 in | |
| Utility room | 9.01 x 6.11 | Lower level |
Amenities
- Views
- New Construction
- Adult 55+
- Lease To Own
- No Strata Fees
- Furnished
- Primary On Main
- Air Conditioning
- Seller Finance
- Green
- Fixer Upper
- Horse
- Golf
- Fireplace
- Deck
- Garage
- Basement
- Pool

Property vs Single Family Average in R2P 1M5
Price
Year Built

