
Just Listed





Address
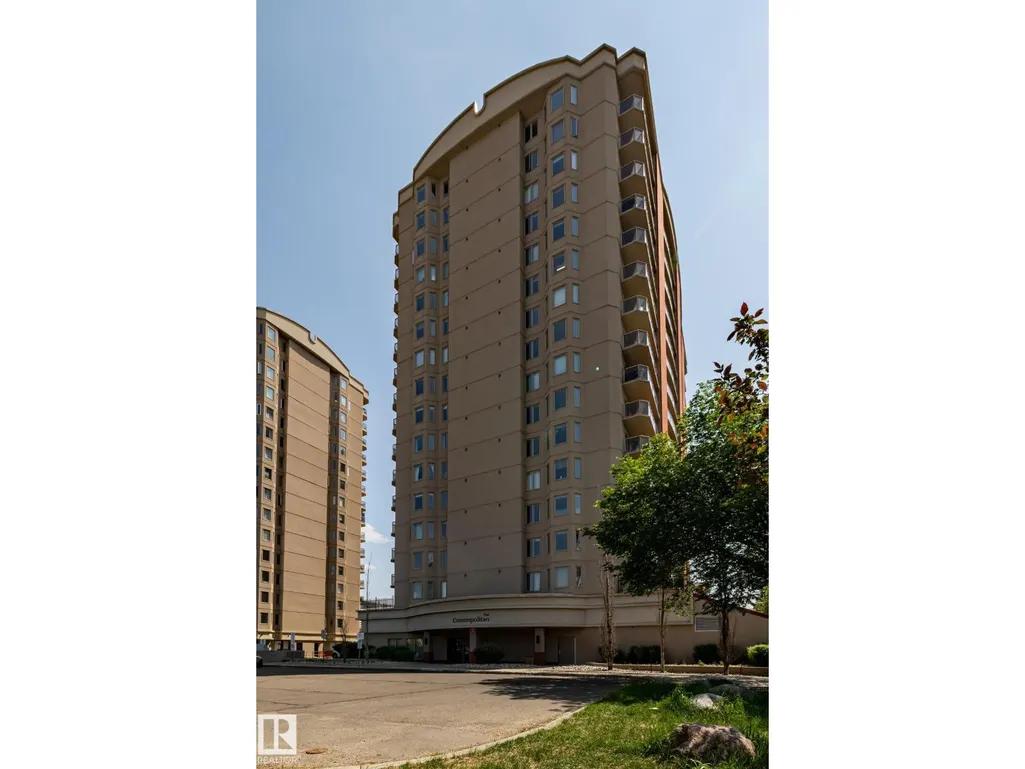
#705 10909 103 Av Nw, Edmonton, AB
Price
$ 279,000
Property Attributes
- ID#E4509752
- TypeCondos
- Listing Status Active
- MunicipalityEdmonton
- CityEdmonton
- AreaEdmonton
- NeighbourhoodDowntown
- Postal CodeT5K 2W7
- Style
- Year Built2004
- Price$ 279,000
- Bedrooms2
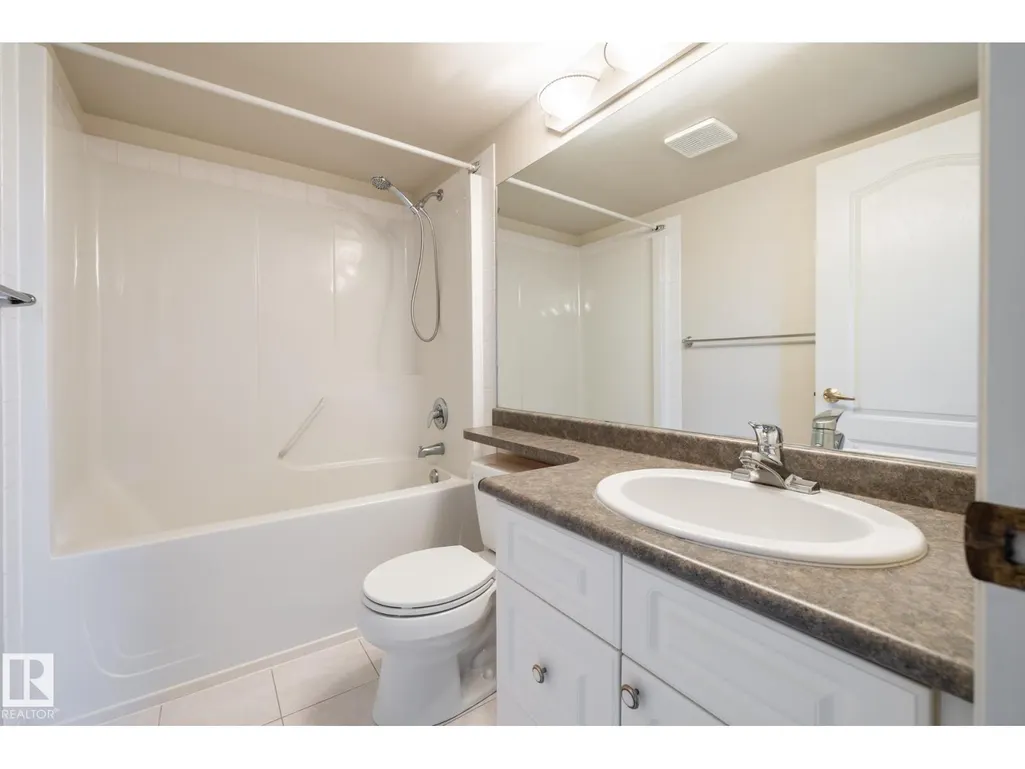
- Bathrooms2
- Half Bathrooms0
- Sqr Footage900
Data Source:
Canadian Real Estate Association (CREA)
Property Description
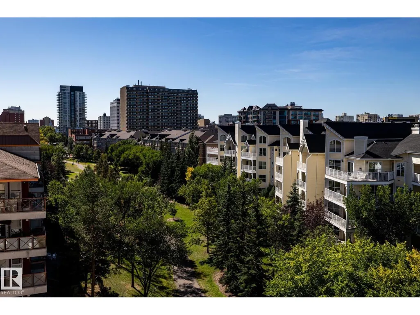
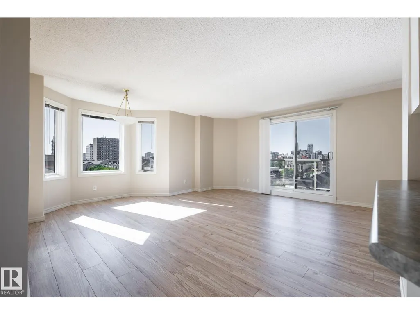
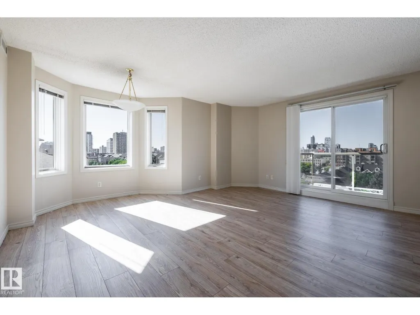
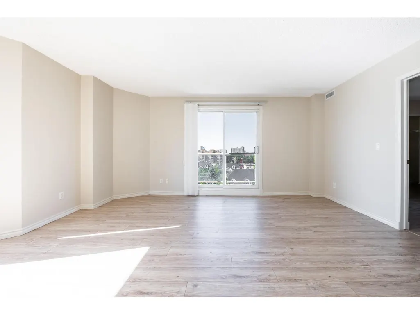
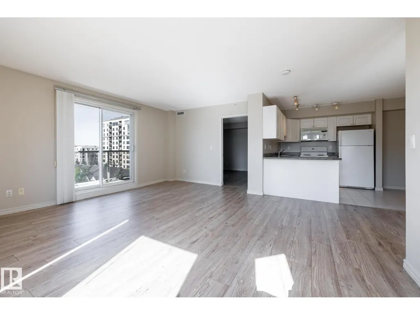
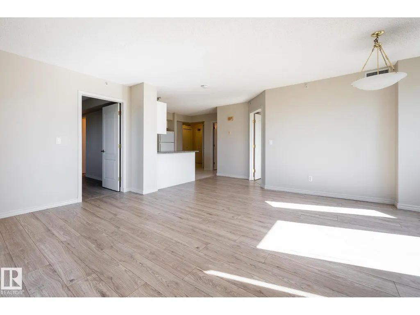
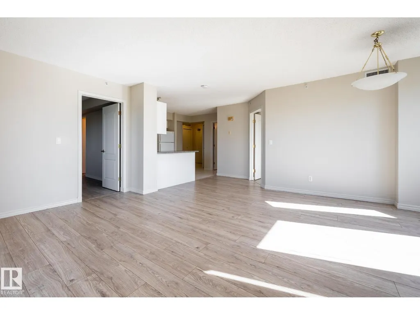
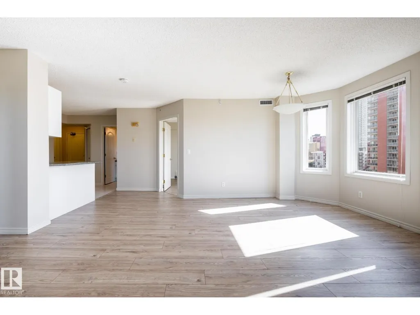
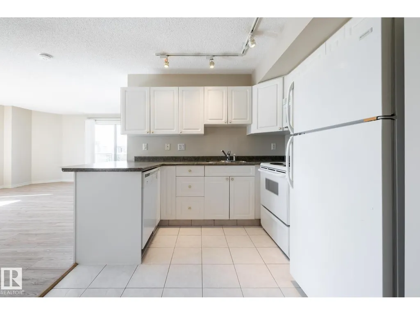
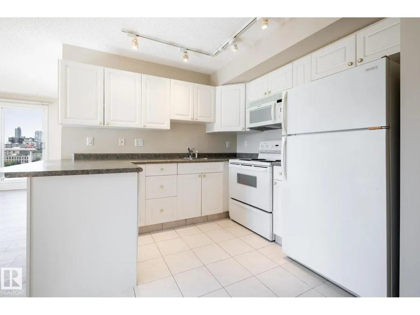
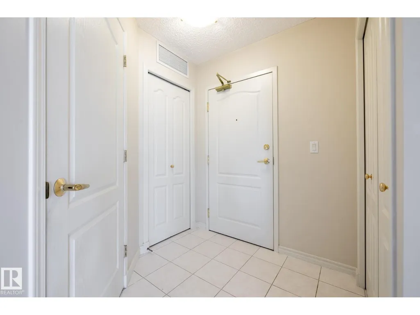
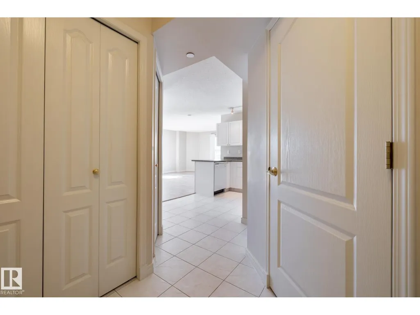
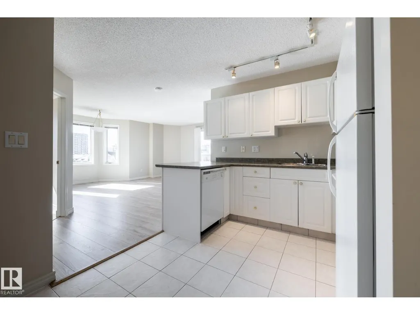
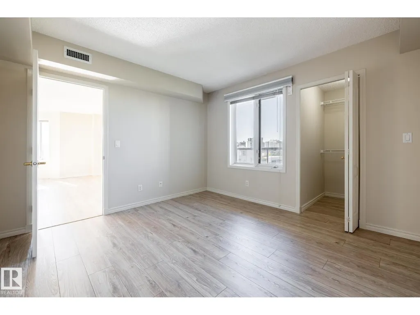
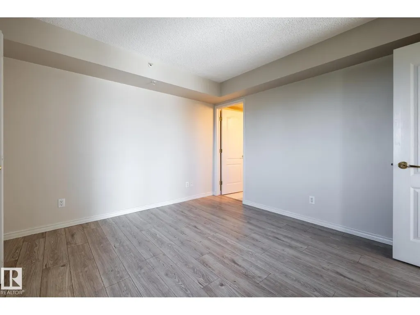
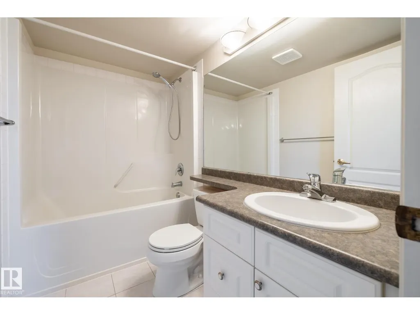
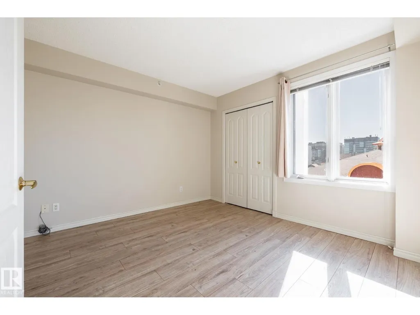
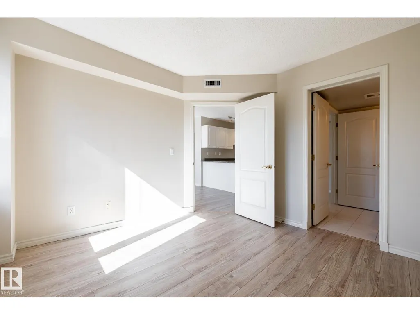
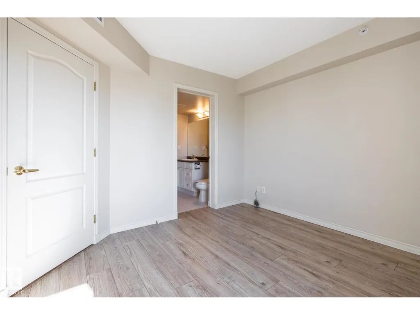
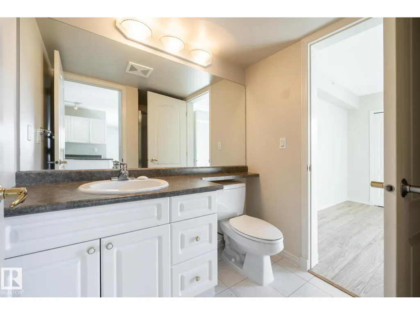
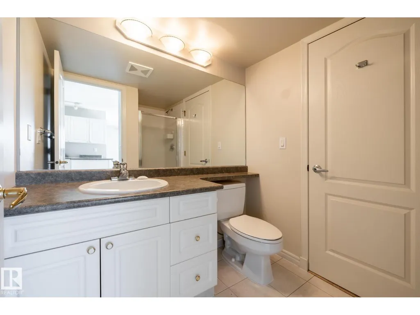
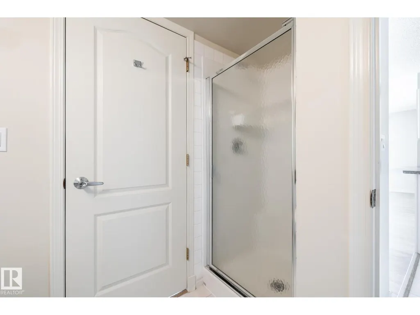
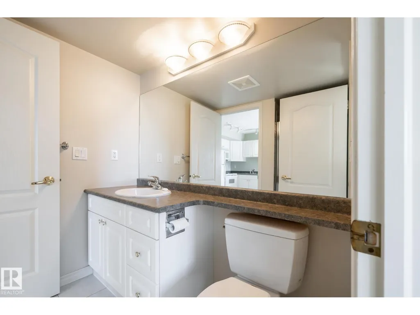
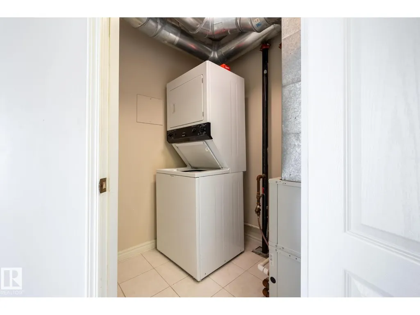
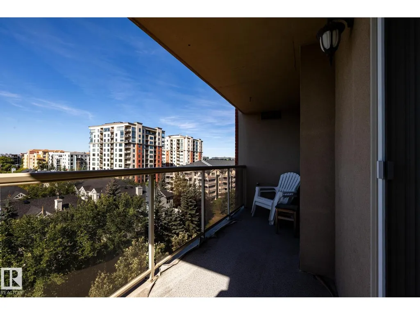
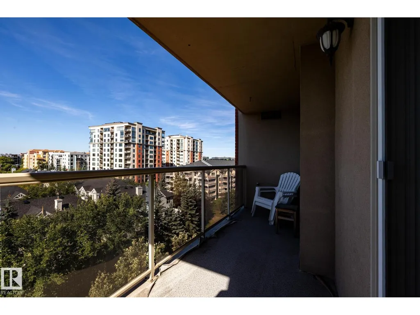
A fabulous buying opportunity for this beautiful, bright and spacious 2 bedrooms, 2 full bath corner unit, well situated in Downtown Edmonton with a gorgeous city/downtown view and exceptional amenities close by. This well maintained and clean unit has nice open floor plan featuring spacious living room, dining area w/ patio doors to oversized west facing balcony, functional open kitchen w/large pennisula island, and large bedrooms. primary bedroom has full size ensuite bath and large walkin closet. 2nd bedroom has direct accessed to second full bath & walkin closet perfect for privacy/shared living. Other features include upgraded laminated flooring, extra large windows, central AIR CONDITIONING, U/G heated parking and storage cage, Balcony has gas BBQ outlet & nice view of central park great for summer activities. Well managed building w/fitness room, visitor parking, steps away from MacEwan university, Norquest college, and easy access to LRT transit, major shopping and all city amenities. (id:7434)
General Features
| Features | Park/reserve |
|---|---|
| Community Features | Public Swimming Pool |
| Property Type | Single Family |
| Neighbourhood | Downtown (Edmonton) |
| Amenities | Playground, Public Transit, Schools, Shopping |
| Building Appliances | Dishwasher, Microwave Range Hood Combo, Refrigerator, Washer/Dryer Stack-Up, Stove, Window Coverings |
| Building Cooling Type | Central air conditioning |
| Parking Space Total | 1 |
| Building Type | Apartment |
| Maintenance Fee | 473.28 |
| Ownership Type | Condominium/Strata |
Interior Features
| Building Fireplace Present | False |
|---|---|
| Building Heating Type | Heat Pump |
| Basement Type | None |
| Living Area Range | 900 |
| Bedrooms | 2 |
Exterior Features
| ViewType | City view |
|---|---|
| Land Amenities | Playground, Public Transit, Schools, Shopping |
Room Details
| Room | Dimensions | Level | Flooring | Details |
|---|---|---|---|---|
| Bedroom 2 | 3.44 m x 3.31 m | Main level | 3.31 m | |
| Dining room | 2.84 m x 2.8 m | Main level | 2.8 m | |
| Kitchen | 2.5 m x 2.8 m | Main level | 2.8 m | |
| Living room | 4.98 m x 3.34 m | Main level | 3.34 m | |
| Primary Bedroom | 3.81 m x 3.47 m | Main level | 3.47 m |
Amenities
- Views
- New Construction
- Adult 55+
- Lease To Own
- No Strata Fees
- Furnished
- Pets
- Primary On Main
- Air Conditioning
- Seller Finance
- Green
- Fixer Upper
- Horse
- Golf
- Fireplace
- Deck
- Garage
- Basement
- Pool

Property vs Condos Average in T5K 2W7
Price
Year Built
In The Neighbourhood
Just Listed
Edmonton
$ 334,900
- Type
- Condos
- Size
- 1,047 SqFt
- Rooms
- 2 Beds + 2 Baths
RE/MAX Real Estate
Open House
Victoria
$ 419,900
- Type
- Condos
- Size
- 481 SqFt
- Rooms
- 1 Beds + 1 Baths
Engel & Volkers Vancouver Island
Just Listed
Victoria
$ 419,900
- Type
- Condos
- Size
- 481 SqFt
- Rooms
- 1 Beds + 1 Baths
Engel & Volkers Vancouver Island

