






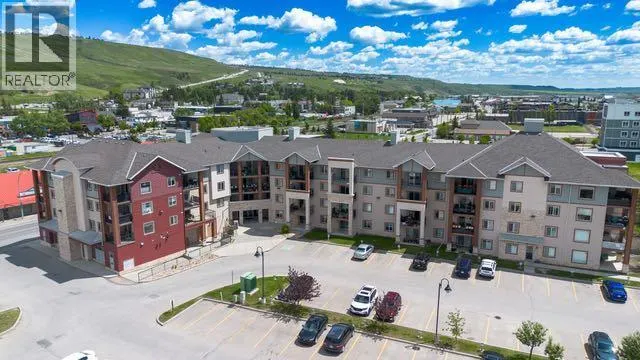


Address
1316, 505 Railway Street W, Cochrane, AB
Price
$ 299,900
Property Attributes
- ID#A2342013
- TypeCondos
- Listing Status Active
- MunicipalityCochrane
- CityCochrane
- AreaDowntown
- NeighbourhoodDowntown
- Postal CodeT4C 2K9
- Style
- Year Built2006
- Price$ 299,900
- Bedrooms2
- Bathrooms2
- Half Bathrooms0
- Sqr Footage844
Data Source:
Canadian Real Estate Association (CREA)
Property Description
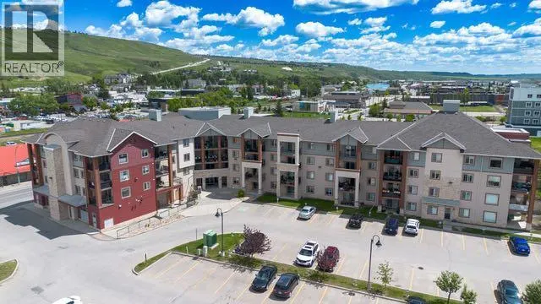
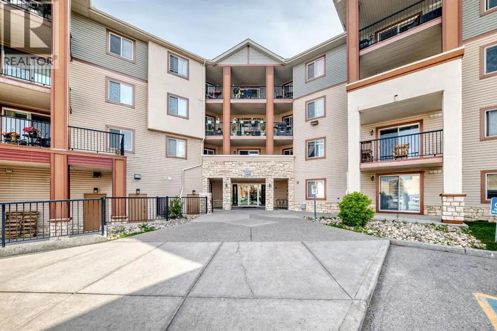
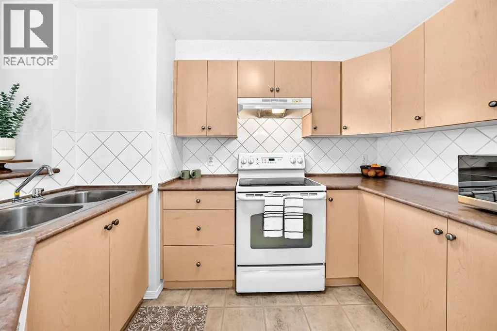
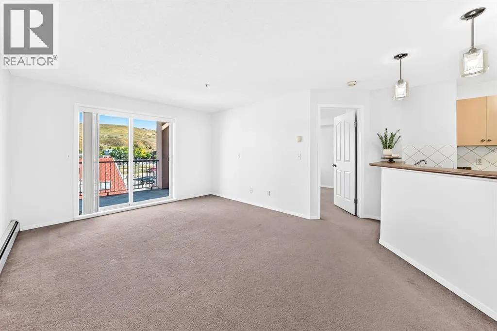
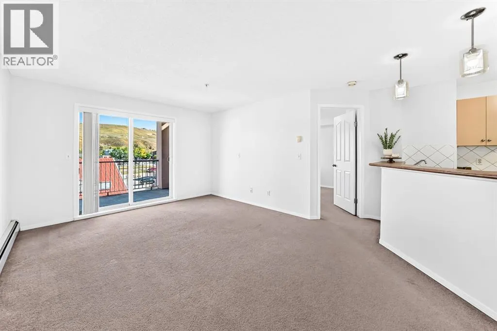
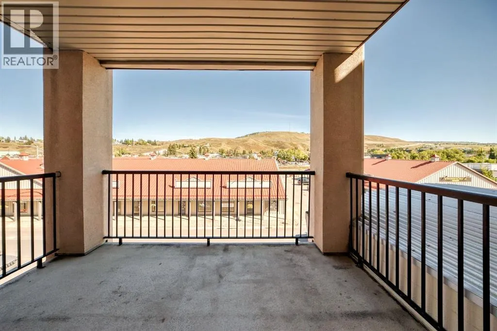
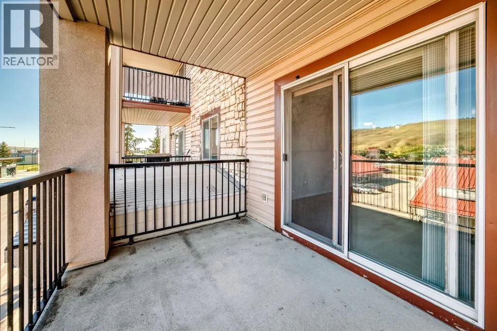
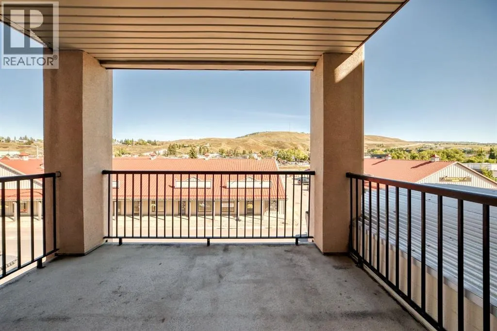
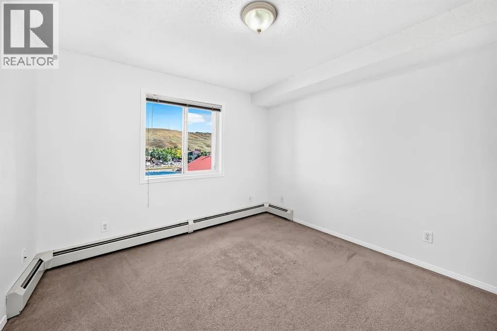
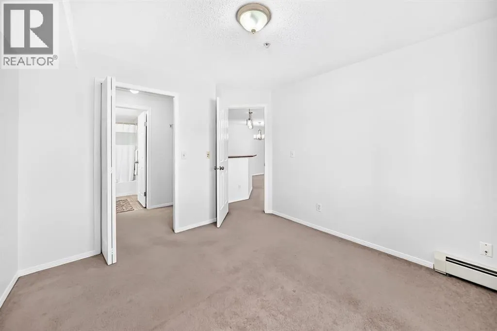
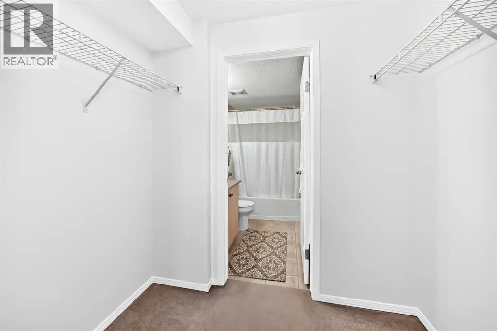
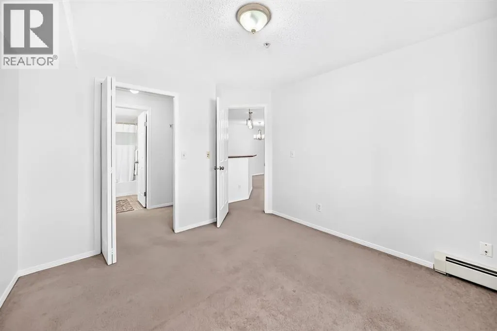
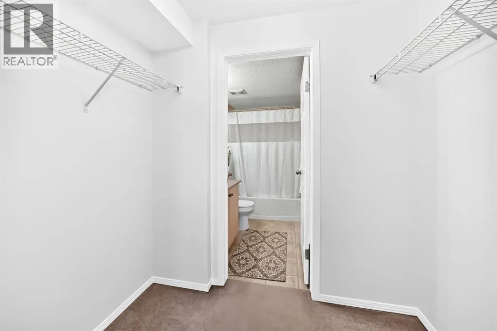
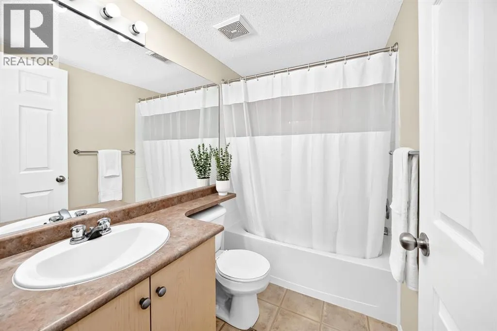
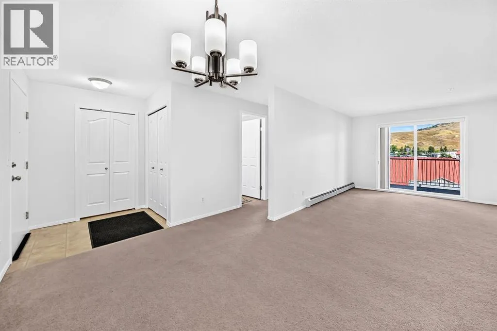
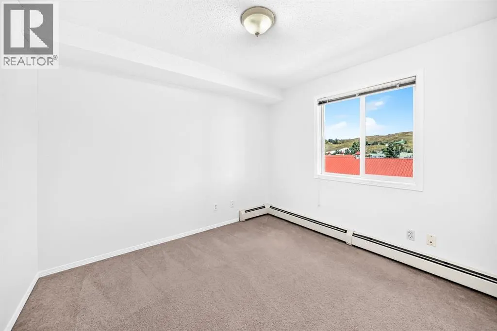
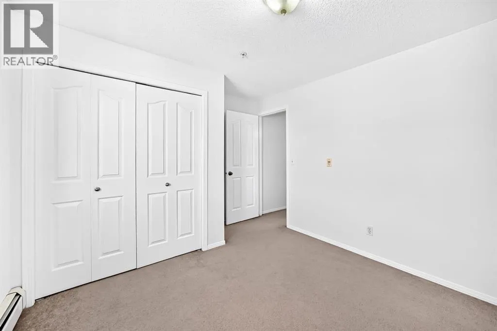
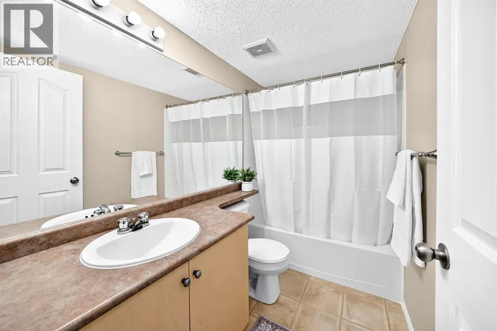
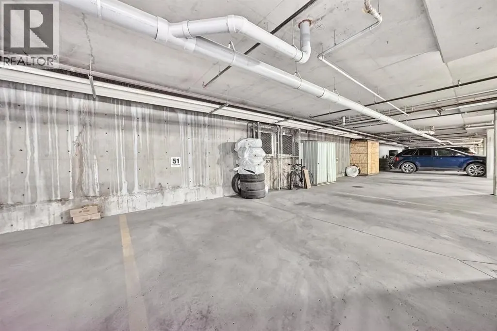
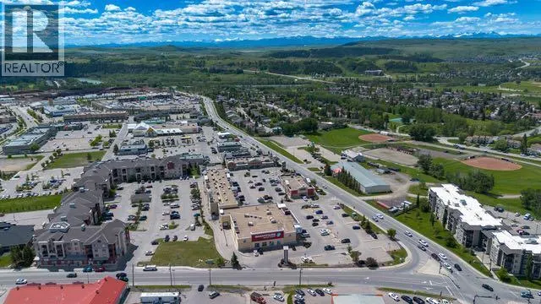
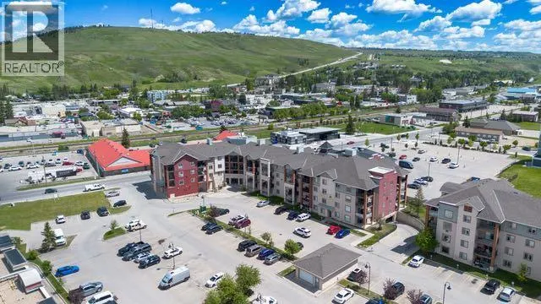
LOCATION, LOCATION, LOCATION! Welcome to this well appointed 2 bedroom, 2 bathroom condo perfectly situated in the HEART OF COCHRANE, just steps from the shops, restaurants, services and amenities that make downtown Cochrane so desirable. Inside, the bright and spacious open-concept layout connects the kitchen, dining area and living room, creating a welcoming space for both everyday living and entertaining. The kitchen features an eat-up kitchen island, pendant lighting, plenty of counter and cupboard space, brand new dishwasher and tiled back splash. The two bedrooms are thoughtfully positioned for privacy, with the primary suite featuring views of the Cochrane Hill, a 4 piece ensuite and walk-through closet. The second bedroom offers the same great views and flexibility for guests/roommate, a home office or additional living space. You’ll also appreciate the convenience of in-suite laundry with storage (washer/dryer 2025), ample storage, titled underground parking PLUS an assigned parking stall. With shopping, dining, banking, groceries and Cochrane’s charming boutique shops all within easy walking distance, this is an ideal opportunity for a first time buyer, investor or anyone looking to simplify and downsize while staying close to everything. (id:7434)
General Features
| Features | No Animal Home, No Smoking Home, Parking |
|---|---|
| Community Features | Pets Allowed With Restrictions |
| Property Type | Single Family |
| Zoning Description | C-G |
| CommunityName | Downtown |
| Amenities | Playground |
| Building Appliances | Refrigerator, Dishwasher, Stove, Microwave, Washer & Dryer |
| Building Cooling Type | None |
| Parking Space Total | 2 |
| Foundation Type | Poured Concrete |
| Building Type | Apartment |
| Maintenance Fee | 461.45 |
| Ownership Type | Condominium/Strata |
| Building.StoriesTotal | 4 |
Interior Features
| Building Fireplace Present | False |
|---|---|
| Building Heating Type | Radiant heat |
| Construction Material | Wood frame |
| Construction Style Attachment | Attached |
| Flooring Type | Carpeted, Laminate |
| Living Area Range | 844 |
| Bedrooms | 2 |
Exterior Features
| Land Amenities | Playground |
|---|---|
| Exterior Finish | Stone, Vinyl siding |
Room Details
| Room | Dimensions | Level | Flooring | Details |
|---|---|---|---|---|
| 4pc Bathroom | 7.75 Ft x 4.92 Ft | Main level | ||
| Bedroom | 10.17 Ft x 9.67 Ft | Main level | ||
| Dining room | 10.00 Ft x 11.42 Ft | Main level | ||
| Laundry room | 6.42 Ft x 3.83 Ft | Main level | ||
| Living room | 16.33 Ft x 11.83 Ft | Main level | ||
| Other | 10.83 Ft x 9.83 Ft | Main level | ||
| Primary Bedroom | 10.92 Ft x 10.67 Ft | Main level |
Amenities
- Views
- New Construction
- Adult 55+
- Lease To Own
- No Strata Fees
- Furnished
- Pets
- Primary On Main
- Air Conditioning
- Seller Finance
- Green
- Fixer Upper
- Horse
- Golf
- Fireplace
- Deck
- Garage
- Basement
- Pool

Property vs Condos Average in T4C 2K9
Price
Year Built
In The Neighbourhood
Just Listed
Edmonton
$ 334,900
- Type
- Condos
- Size
- 1,047 SqFt
- Rooms
- 2 Beds + 2 Baths
RE/MAX Real Estate
Just Listed
Edmonton
$ 279,000
- Type
- Condos
- Size
- 900 SqFt
- Rooms
- 2 Beds + 2 Baths
MaxWell Devonshire Realty
Open House
Victoria
$ 419,900
- Type
- Condos
- Size
- 481 SqFt
- Rooms
- 1 Beds + 1 Baths
Engel & Volkers Vancouver Island
Just Listed
Victoria
$ 419,900
- Type
- Condos
- Size
- 481 SqFt
- Rooms
- 1 Beds + 1 Baths
Engel & Volkers Vancouver Island

