









Address
405 777 Herald St, Victoria, BC
Price
$ 499,900
Property Attributes
- ID#1049476
- TypeCondos
- Listing Status Active
- MunicipalityVictoria
- CityVictoria
- AreaVictoria
- NeighbourhoodDowntown
- Postal CodeV8T 0C7
- StyleWestcoast
- Year Built2020
- Price$ 499,900
- Bedrooms1
- Bathrooms1
- Half Bathrooms0
- Sqr Footage601
Data Source:
Canadian Real Estate Association (CREA)
Property Description
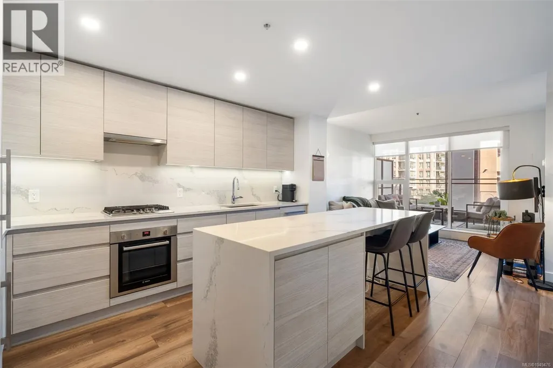
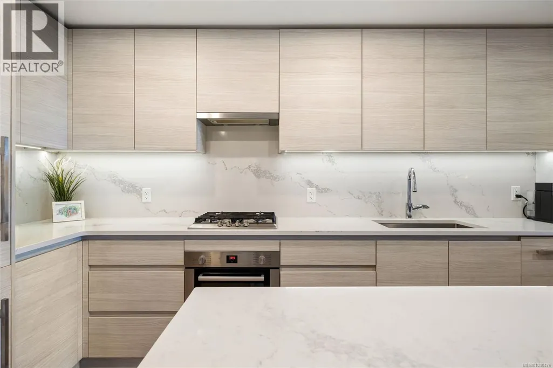
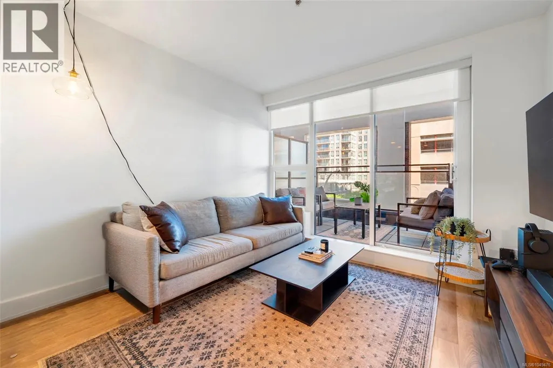
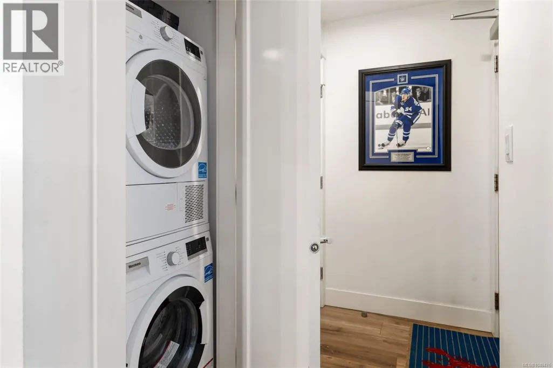
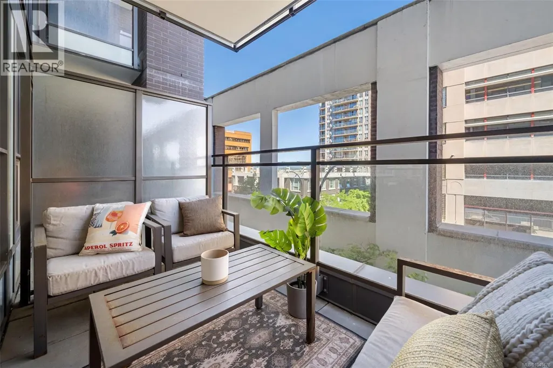
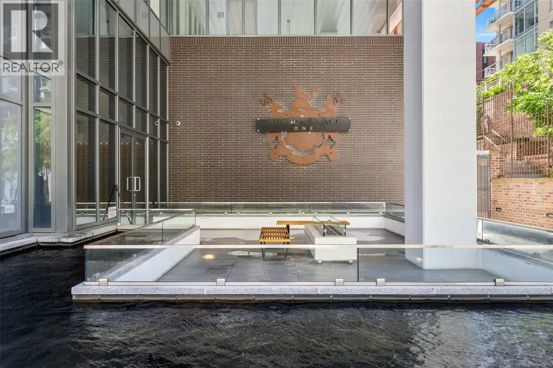
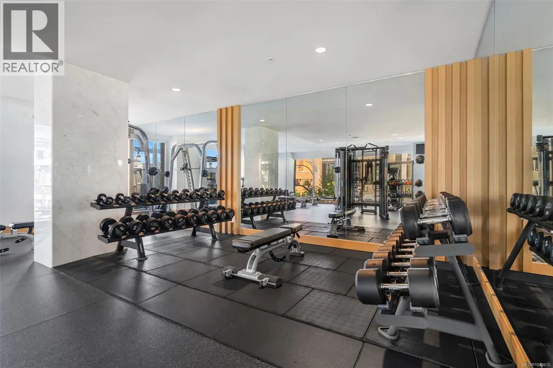
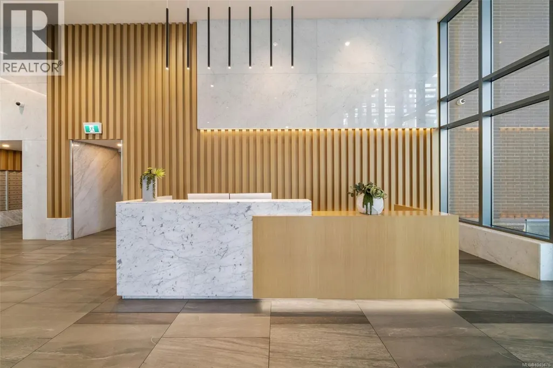
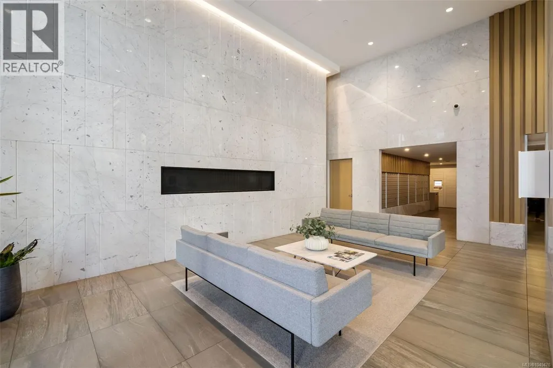
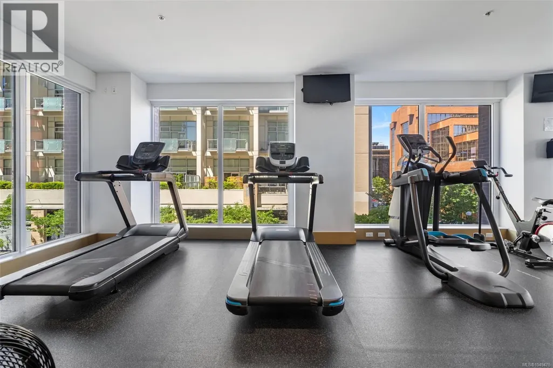
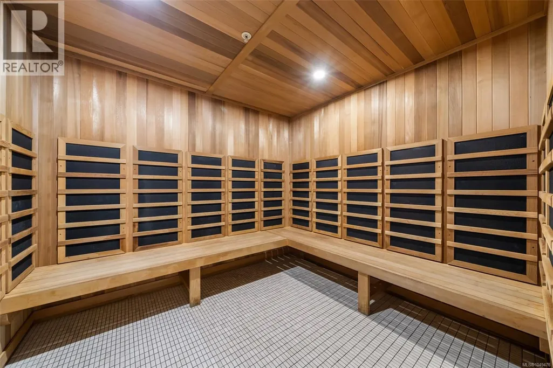
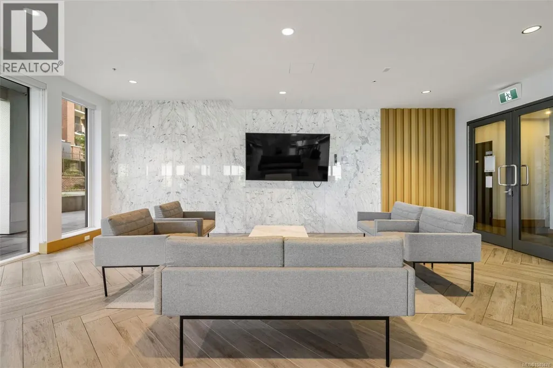
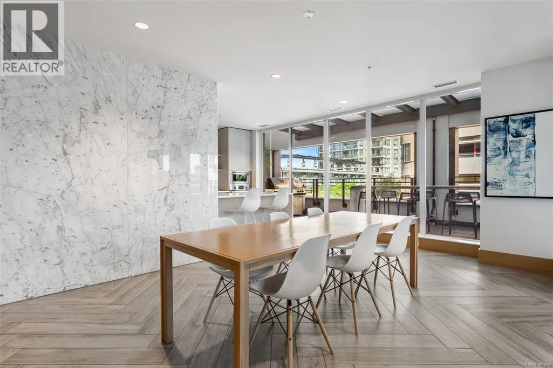
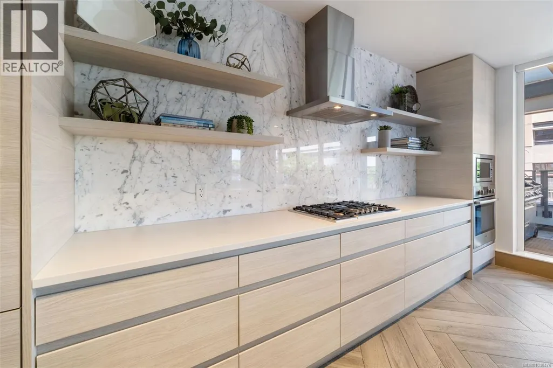
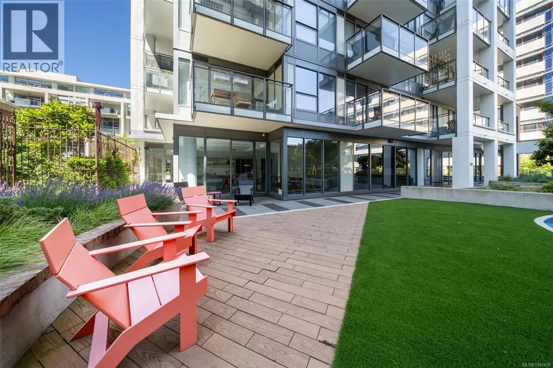
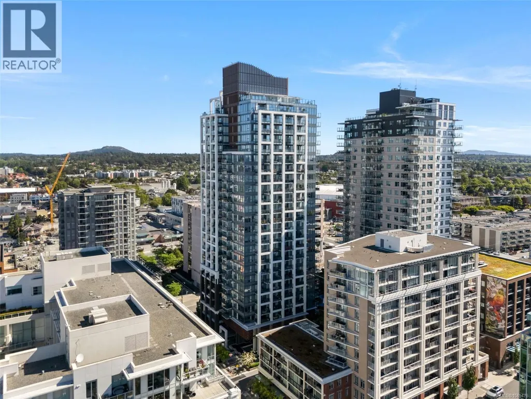
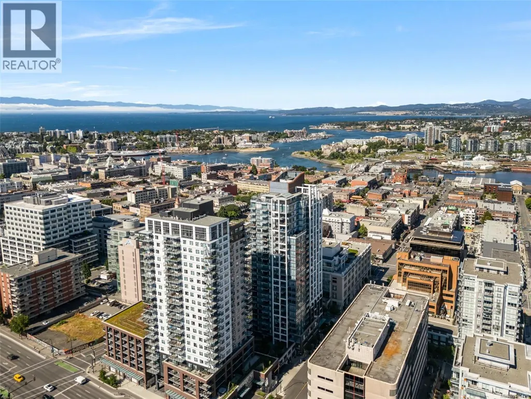
MARKETING INCENTIVE: Strata Fees paid for 1 year. Step into the pinnacle of downtown luxury with the largest one-bedroom floor plan at Hudson Place One, where soaring ceilings and wall-to-wall glass bathe every detail in natural light. Complete with a cozy patio space and premium upgrades including recently updated bathroom tiling and custom heated flooring.The chef-inspired kitchen anchors the open living area with a stunning island with seating area, a gas stovetop, and seamless high-end cabinetry hiding the fridge and dishwasher. The bedroom features a walk-in closet. The home includes built-in heating/cooling, in-suite laundry, large storage locker, and parking with the option for a EV charger. Enjoy peace of mind with a front-desk concierge alongside luxurious amenities: gym, yoga studio, saunas, business centre, lounges, billiards room, hobby studio, guest suite, dog wash, playground, & outdoor BBQ fire pits. Perfectly situated on the edge of downtown Victoria. Marketing Incentive: Strata Fees paid for 1 year. (id:7434)
General Features
| Features | Central location, Irregular lot size, Other |
|---|---|
| Community Features | Pets Allowed, Family Oriented |
| Property Type | Single Family |
| ZoningType | Residential/Commercial |
| Neighbourhood | Downtown |
| Building Appliances | Range, Dishwasher, Dryer, Oven - Built-In, Range - Gas, Refrigerator, Washer |
| Building Architectural Style | Westcoast |
| Building Cooling Type | Air Conditioned, Fully air conditioned |
| Parking Space Total | 1 |
| Building Type | Apartment |
| Maintenance Fee | 484.00 |
| Ownership Type | Strata |
Interior Features
| Building Fireplace Present | False |
|---|---|
| Building Heating Type | Forced air, Heat Pump |
| Living Area Range | 601 |
| Bedrooms | 1 |
Exterior Features
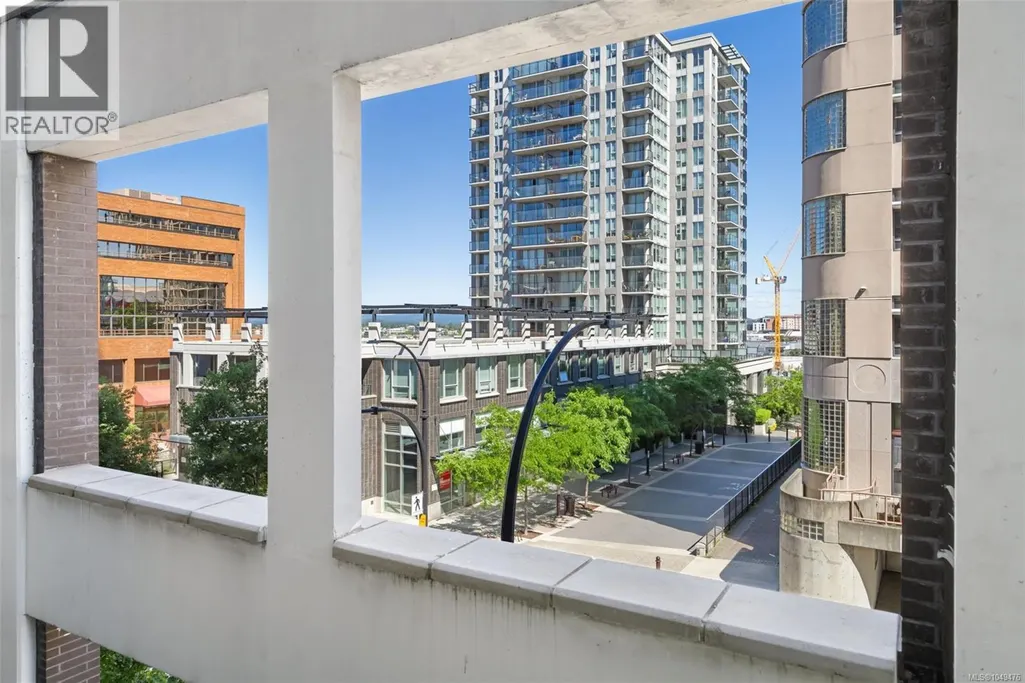
| ViewType | City view |
|---|
Room Details
| Room | Dimensions | Level | Flooring | Details |
|---|---|---|---|---|
| Balcony | 10'0 x 5'11 | Main level | ||
| Bathroom | 8'8 x 4'11 | Main level | ||
| Entrance | 7'5 x 4'1 | Main level | ||
| Kitchen | 11'6 x 14'3 | Main level | ||
| Living room | 11'1 x 11'9 | Main level | ||
| Primary Bedroom | 10'8 x 11'6 | Main level |
Amenities
- Views
- New Construction
- Adult 55+
- Lease To Own
- No Strata Fees
- Furnished
- Pets
- Primary On Main
- Air Conditioning
- Seller Finance
- Green
- Fixer Upper
- Horse
- Golf
- Fireplace
- Deck
- Garage
- Basement
- Pool

Property vs Condos Average in V8T 0C7
Price
Year Built
In The Neighbourhood
Just Listed
Edmonton
$ 334,900
- Type
- Condos
- Size
- 1,047 SqFt
- Rooms
- 2 Beds + 2 Baths
RE/MAX Real Estate
Open House
Victoria
$ 419,900
- Type
- Condos
- Size
- 481 SqFt
- Rooms
- 1 Beds + 1 Baths
Engel & Volkers Vancouver Island
Just Listed
Victoria
$ 419,900
- Type
- Condos
- Size
- 481 SqFt
- Rooms
- 1 Beds + 1 Baths
Engel & Volkers Vancouver Island

