
Just Listed










Address
8311 160 St Nw, Edmonton, AB
Price
$ 429,900
Property Attributes
- ID#E4509101
- TypeSingle Family
- Listing Status Active
- MunicipalityEdmonton
- CityEdmonton
- AreaEdmonton
- NeighbourhoodElmwood
- Postal CodeT5R 2H2
- StyleBungalow
- Year Built1962
- Price$ 429,900
- Bedrooms5
- Bathrooms1
- Half Bathrooms1
- Sqr Footage1070
Data Source:
Canadian Real Estate Association (CREA)
Property Description
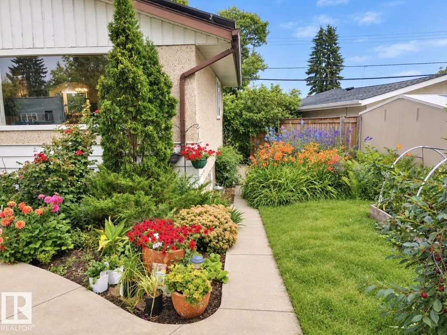
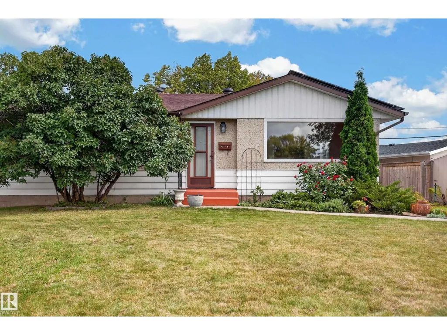
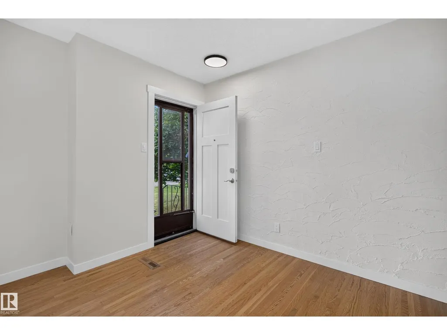
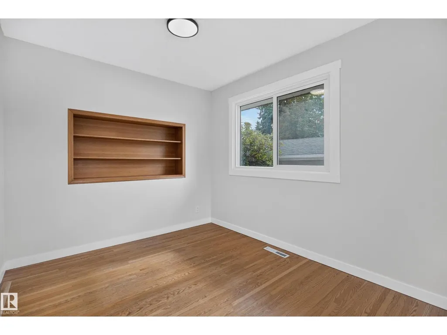
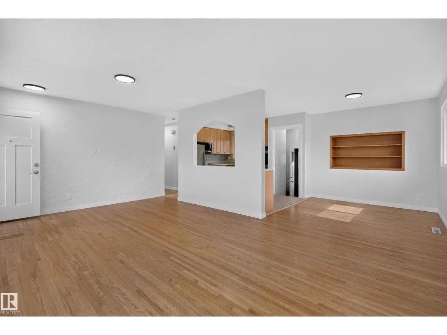
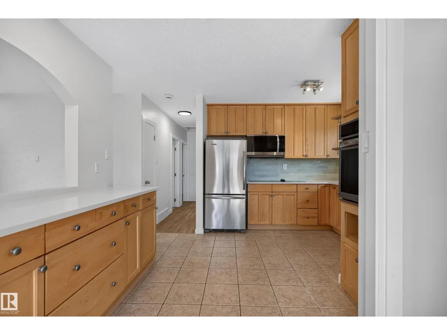
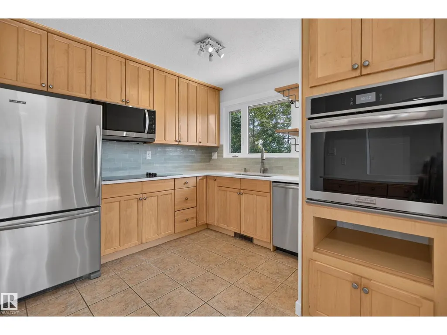
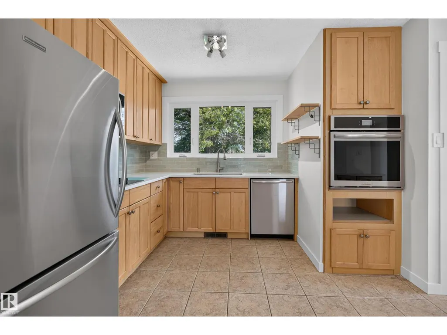
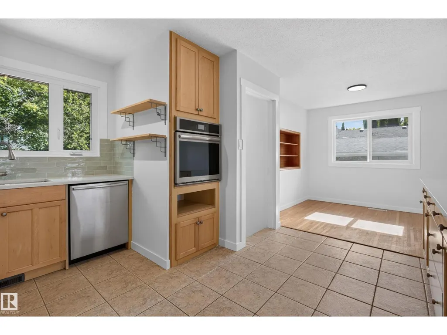
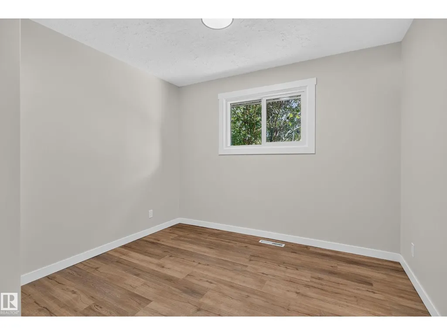
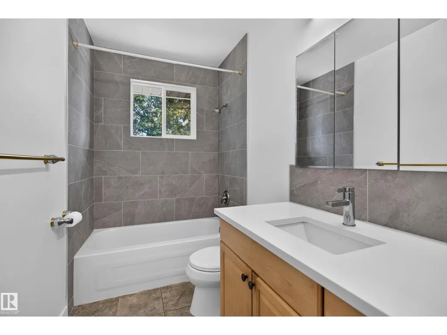
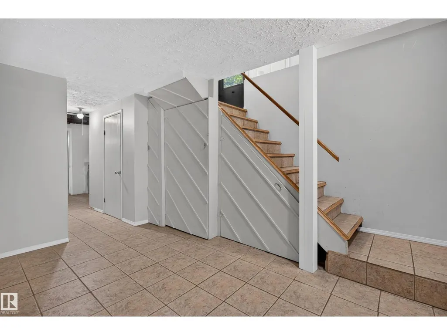
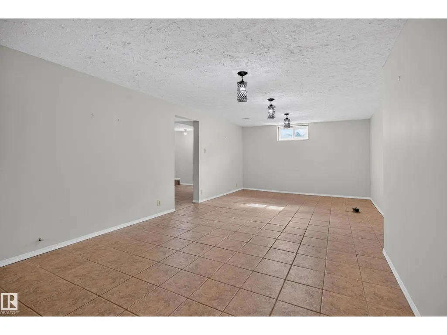
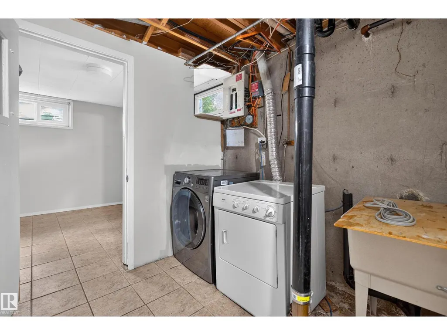
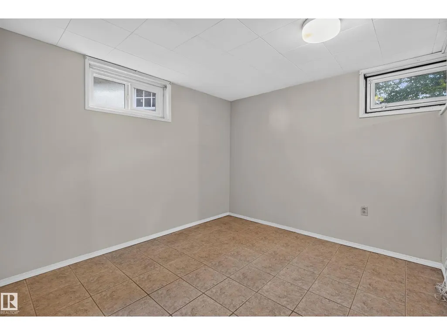
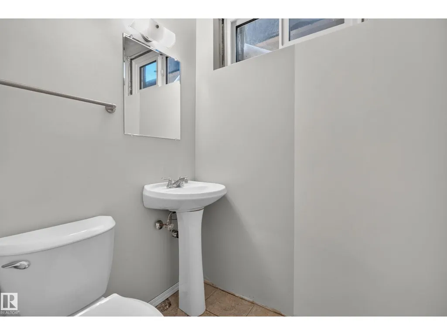
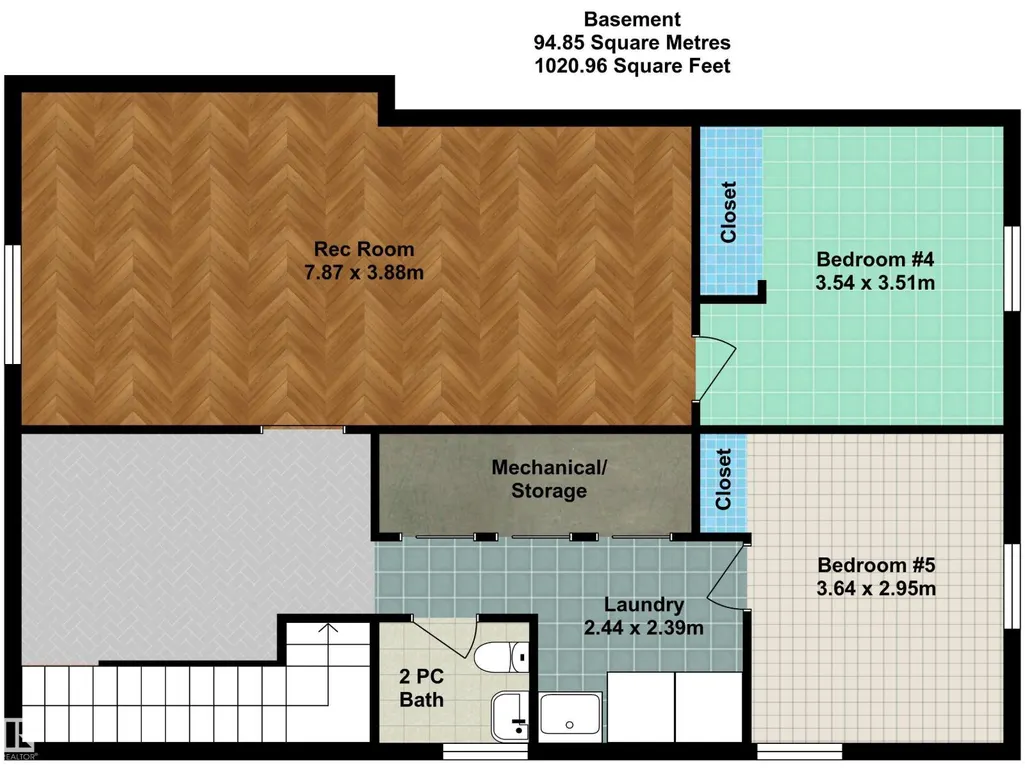
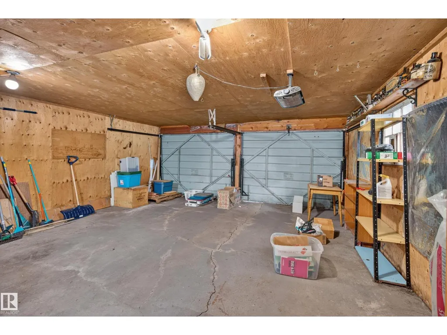
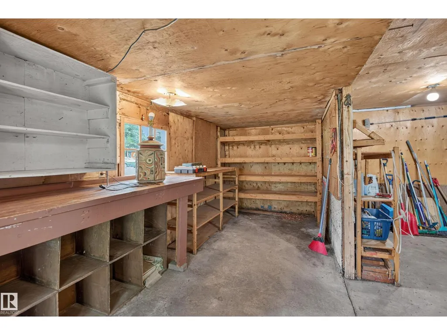
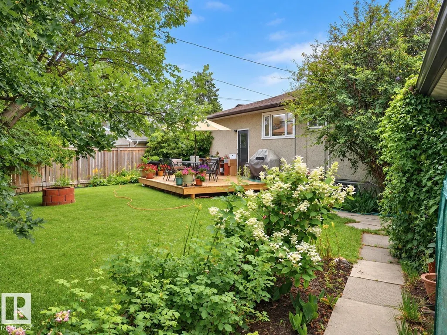
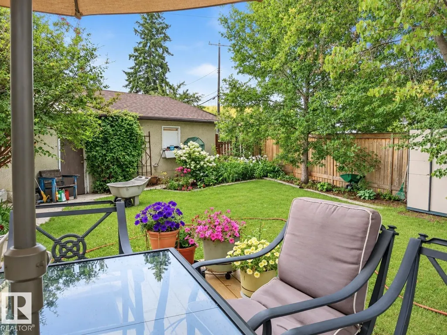
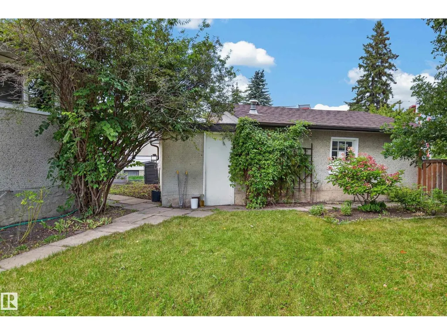
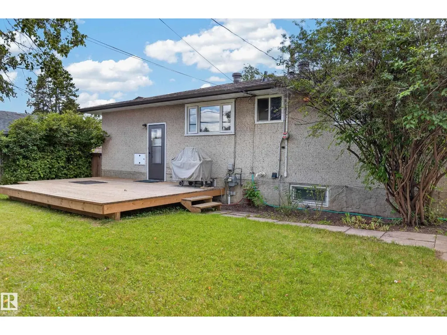
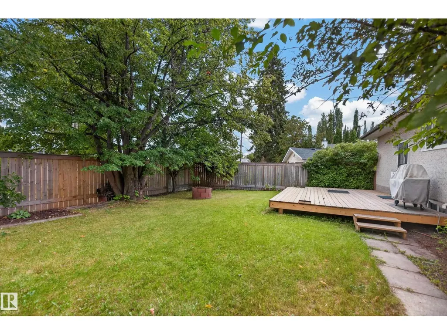
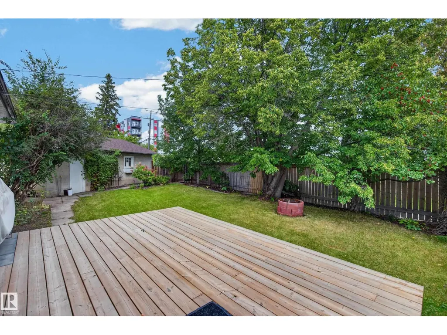
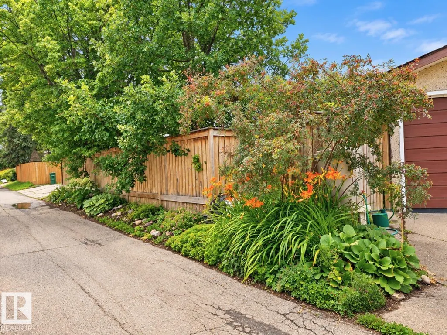
Tucked away on a quiet cul-de-sac in desirable Elmwood, this beautifully maintained 1,067 sq.ft. bungalow offers a bright, open & airy interior with 5 bedrooms, 2 bathrooms, an oversized double detached garage & an impressive list of recent upgrades. The refreshed kitchen was extensively updated in 2024 with quartz countertops, stainless steel sink, additional cabinetry, pantry, built-in oven & microwave. A separate rear entrance leads directly to the fully finished basement featuring a large rec room, 2 bedrooms, 2pc bath & laundry room. Outside, enjoy a spacious, beautifully landscaped yard & new deck (2024), perfect for entertaining, gardening or family time. Major improvements include solar panels (2022), added attic insulation (2022), high-efficiency furnace (2022), double & triple-pane windows (2020), plus new shingles on both the house & garage (2020). Ideally located near schools, shopping, everyday amenities & within walking distance of the future LRT. (id:7434)
General Features
| Features | Cul-de-sac, Lane |
|---|---|
| Property Type | Single Family |
| Neighbourhood | Elmwood |
| Amenities | Playground, Public Transit, Schools, Shopping |
| Building Amenities | Vinyl Windows |
| Building Appliances | Dishwasher, Dryer, Microwave Range Hood Combo, Oven - Built-In, Refrigerator, Stove, Washer, Window Coverings |
| Building Architectural Style | Bungalow |
| Building Type | House |
| Ownership Type | Freehold |
| Building.StoriesTotal | 1 |
Interior Features
| Building Fireplace Present | False |
|---|---|
| Building Heating Type | Forced air |
| Basement Development | Finished |
| Basement Type | Full (Finished) |
| Construction Style Attachment | Detached |
| Living Area Range | 1070 |
| Bedrooms | 5 |
Exterior Features
| Structure | Deck, Fire Pit |
|---|---|
| Land Amenities | Playground, Public Transit, Schools, Shopping |
Room Details
| Room | Dimensions | Level | Flooring | Details |
|---|---|---|---|---|
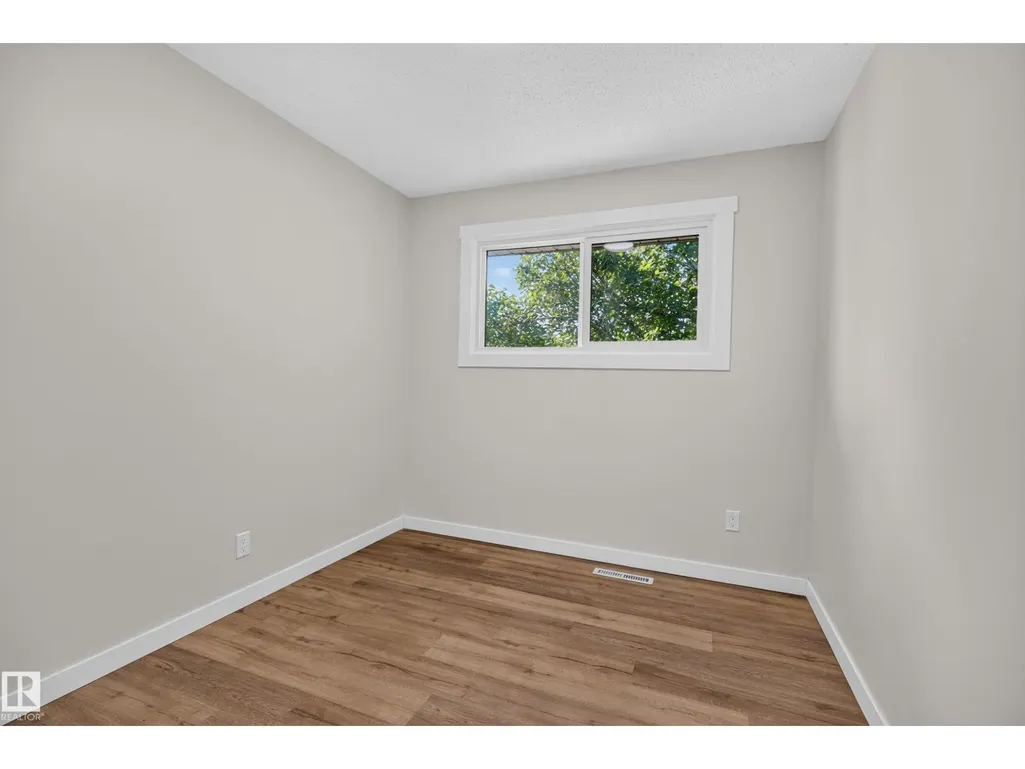
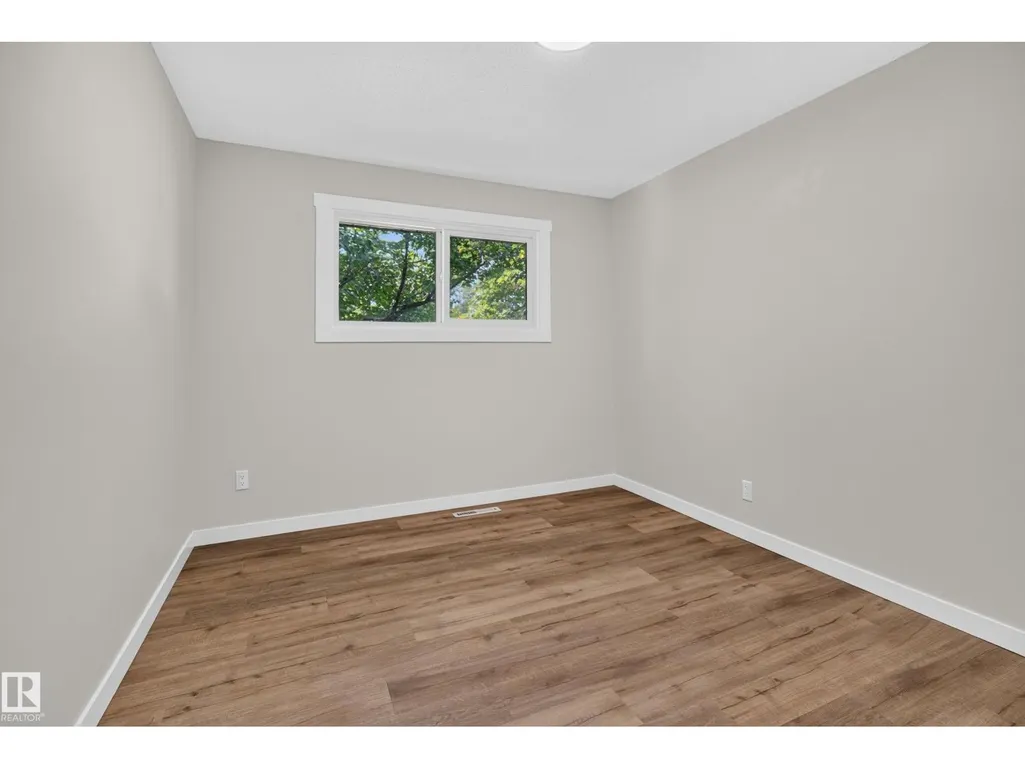
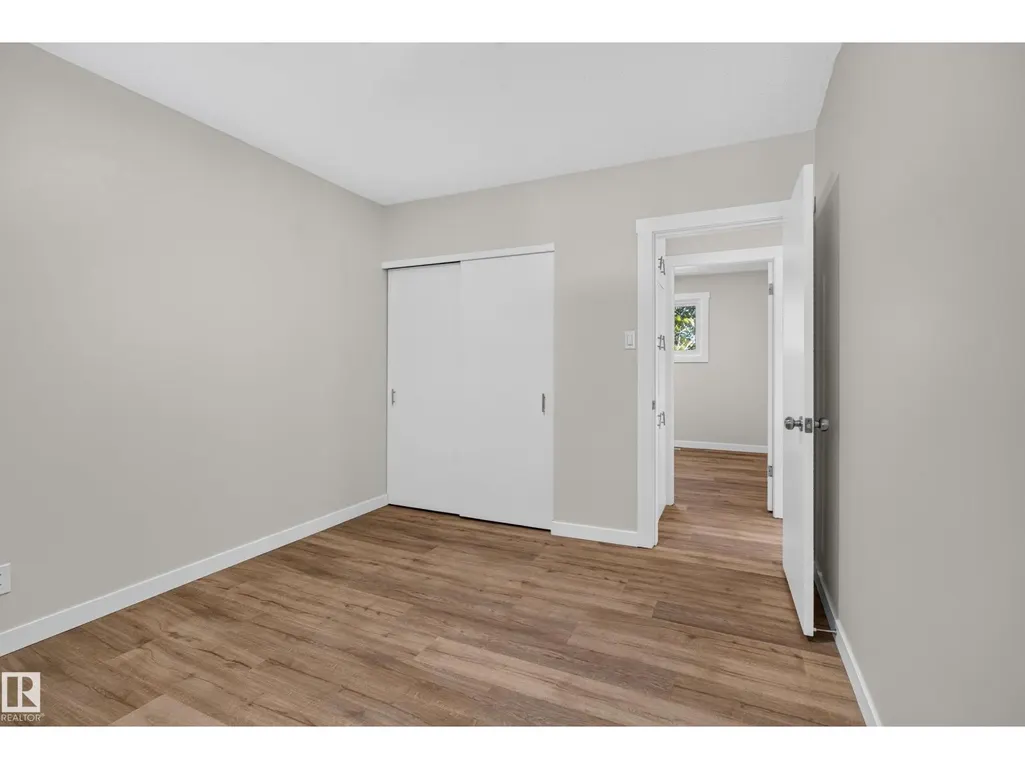
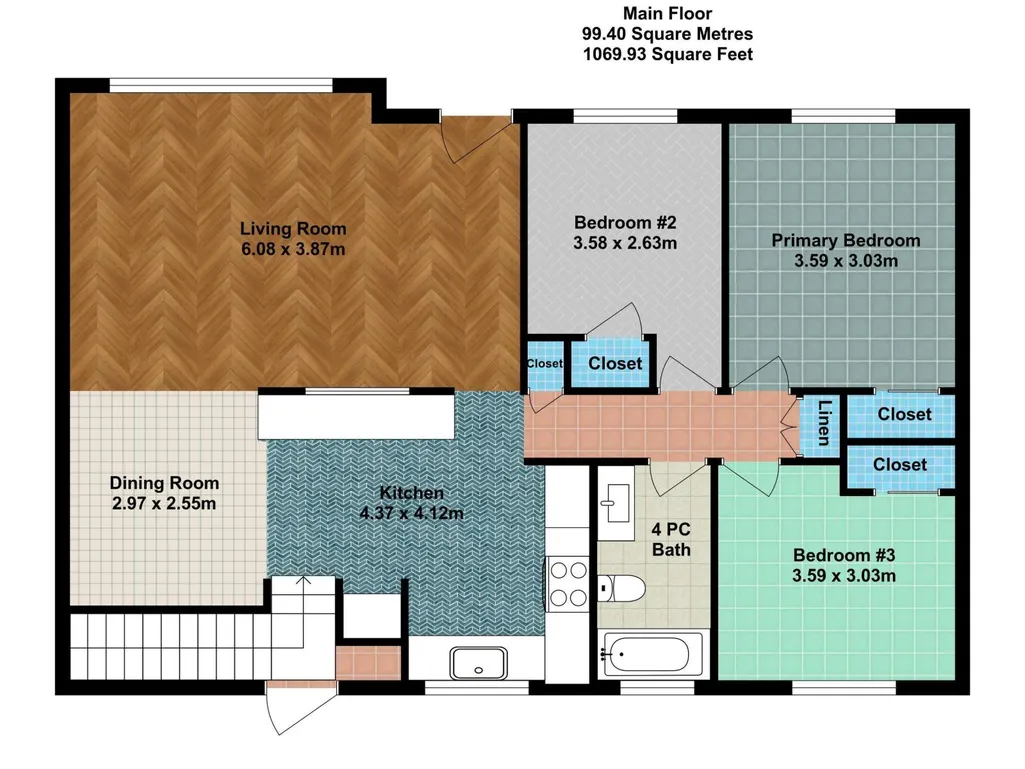
| Bedroom 2 | 3.58 m x 2.63 m | Main level | 2.63 m | |
| Bedroom 3 | 3.19 m x 2.68 m | Main level | 2.68 m | |
| Bedroom 4 | 3.54 m x 3.51 m | Basement | 3.51 m | |
| Bedroom 5 | 3.64 m x 2.95 m | Basement | 2.95 m | |
| Dining room | 2.97 m x 2.55 m | Main level | 2.55 m | |
| Kitchen | 4.37 m x 4.12 m | Main level | 4.12 m | |
| Laundry room | 2.44 m x 2.39 m | Basement | 2.39 m | |
| Living room | 6.08 m x 3.87 m | Main level | 3.87 m | |
| Primary Bedroom | 3.59 m x 3.03 m | Main level | 3.03 m | |
| Recreation room | 7.87 m x 3.88 m | Basement | 3.88 m |
Amenities
- Views
- New Construction
- Adult 55+
- Lease To Own
- No Strata Fees
- Furnished
- Primary On Main
- Air Conditioning
- Seller Finance
- Green
- Fixer Upper
- Horse
- Golf
- Fireplace
- Deck
- Garage
- Basement
- Pool

Property vs Single Family Average in T5R 2H2
Price
Year Built
In The Neighbourhood
Winnipeg
$ 294,900
- Type
- Single Family
- Size
- 1,182 SqFt
- Rooms
- 3 Beds + 2 Baths
Royal LePage Prime Real Estate
Edmonton
$ 400,000
- Type
- Single Family
- Size
- 1,245 SqFt
- Rooms
- 4 Beds + 2 Baths
MaxWell Challenge Realty
Winnipeg
$ 164,900
- Type
- Single Family
- Size
- 745 SqFt
- Rooms
- 3 Beds + 1 Baths
Royal LePage Prime Real Estate

