






Address
8311 160 St Nw, Edmonton, AB
Price
$ 439,900
Property Attributes
- ID#E4489320
- TypeSingle Family
- Listing Status Active
- MunicipalityEdmonton
- CityEdmonton
- AreaEdmonton
- NeighbourhoodElmwood
- Postal CodeT5R 2H2
- StyleBungalow
- Year Built1962
- Price$ 439,900
- Bedrooms5
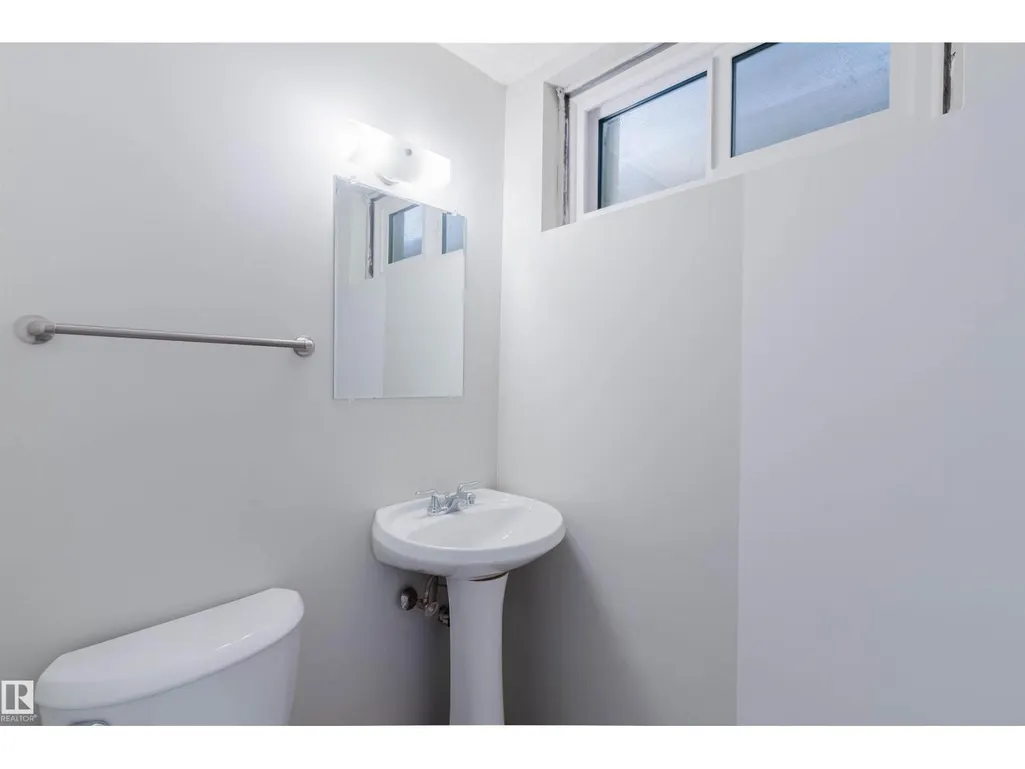
- Bathrooms1
- Half Bathrooms1
- Sqr Footage1068
Data Source:
Canadian Real Estate Association (CREA)
Property Description
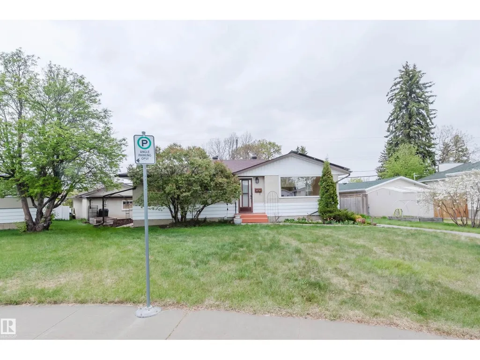
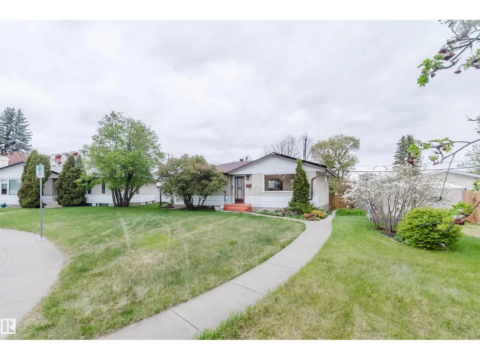
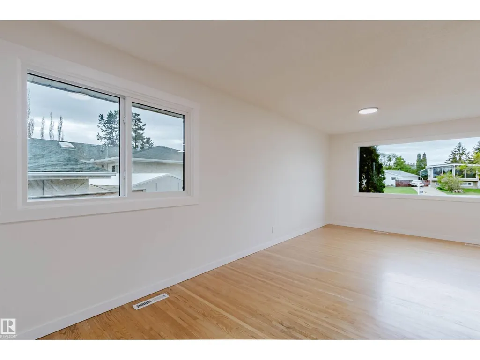
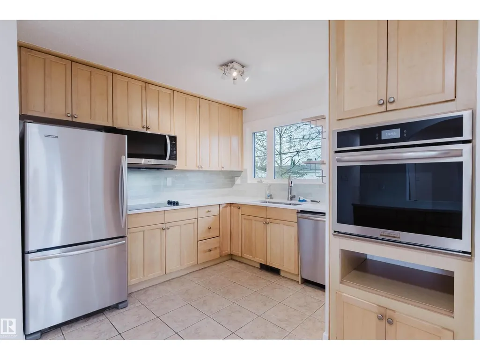
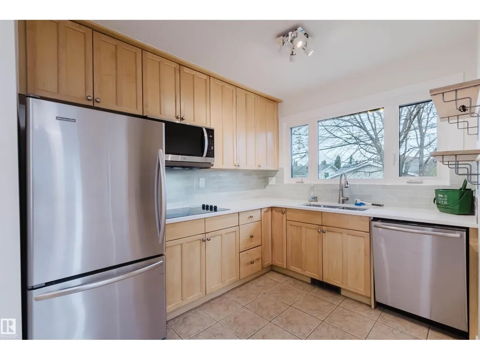
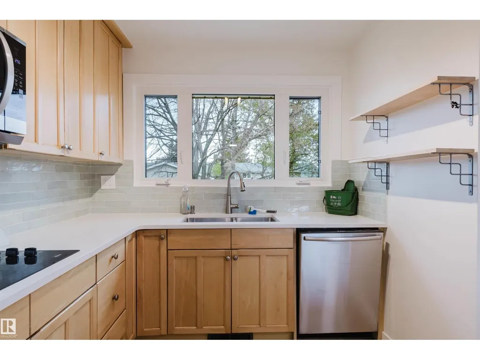
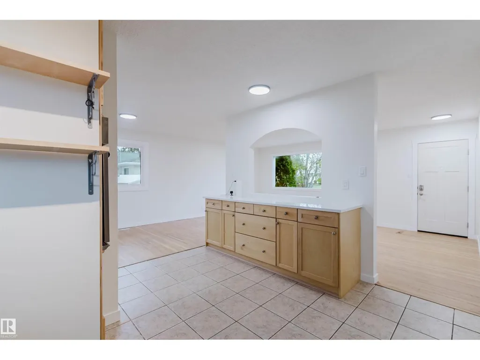
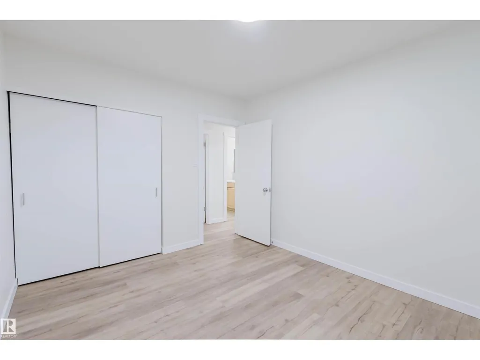
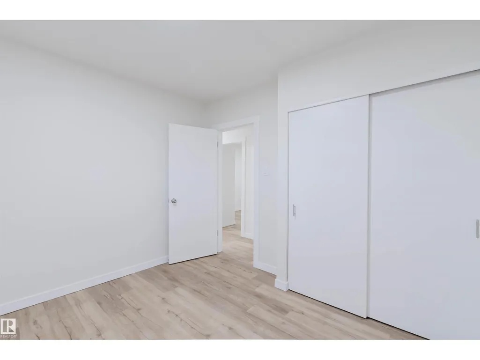
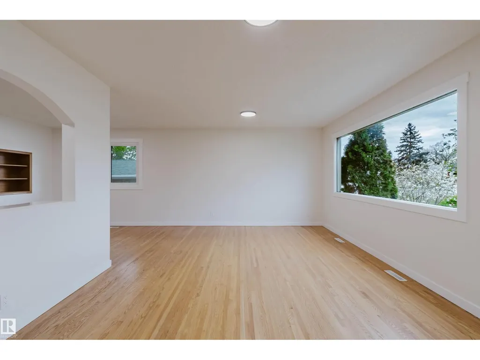
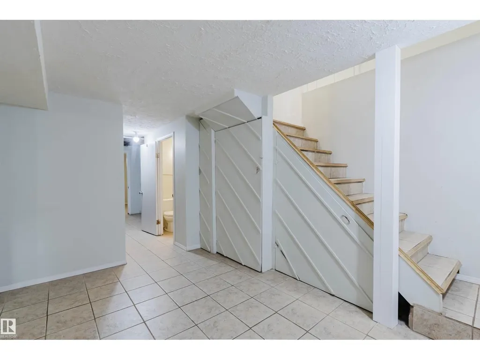
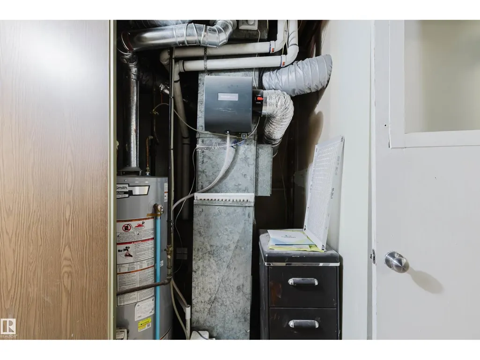
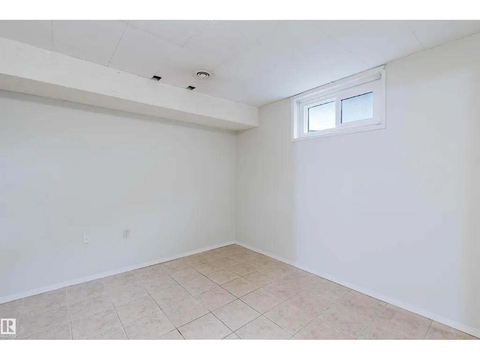
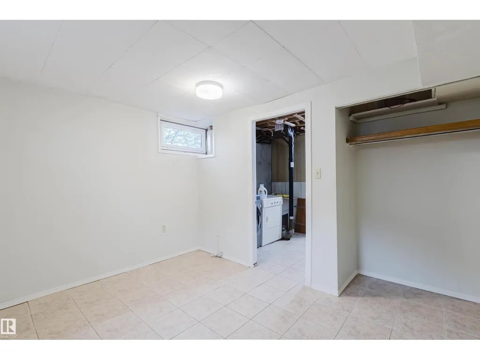
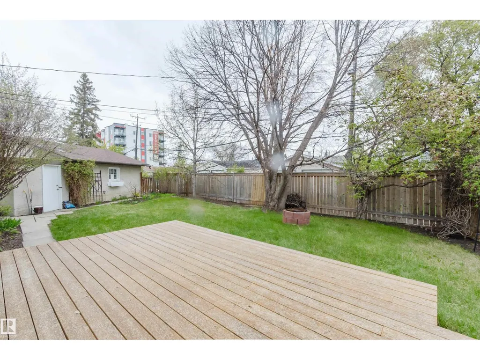
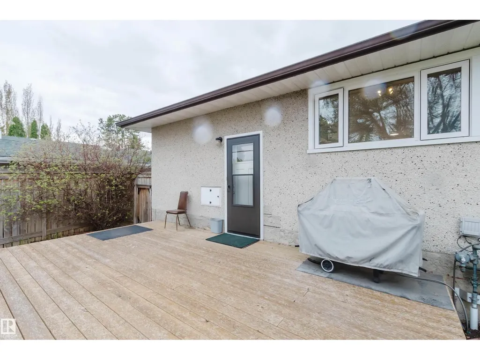
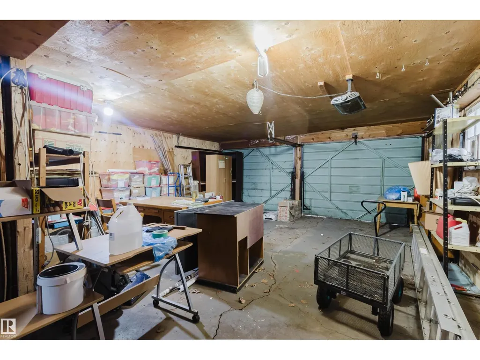
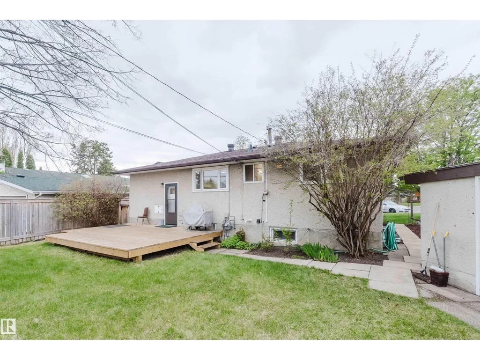
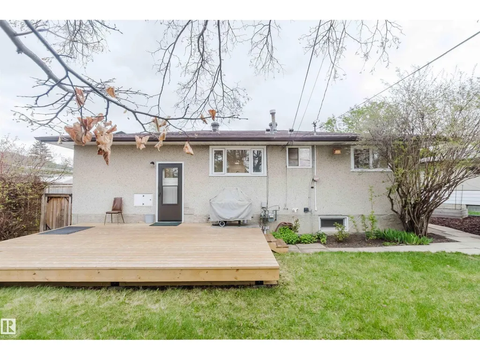
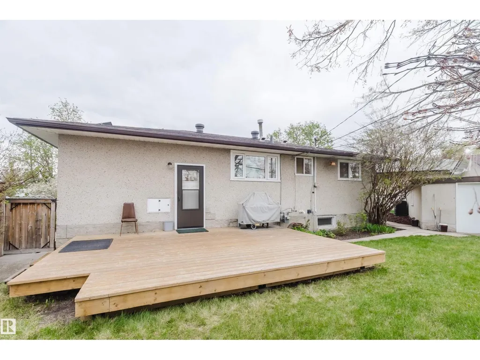
Welcome to this well-maintained 5-bedroom, 2-bathroom bungalow located in the desirable Elmwood neighbourhood. Situated on a quiet cul-de-sac, this home offers convenient access to schools, public transportation, and shopping centres. The beautifully landscaped and spacious yard is ideal for families, gardening enthusiasts, or outdoor entertaining. Back door perfectly lines up to the back stairwell. Recent interior upgrades include an updated kitchen featuring: Wall oven (2024) Over-the-cooktop microwave (2024) Added pantry and additional cabinetry (2024) Quartz countertops and stainless steel sink (2024) Shingles garage and house (2024) Additional highlights include an oversized garage and several energy-efficiency improvements: Solar panels (2022) Attic insulation (2022) Double- and triple-pane windows (2020) 95% high-efficiency furnace (2022) New deck (2024) (id:7434)
General Features
| Features | Cul-de-sac, Lane |
|---|---|
| Property Type | Single Family |
| Neighbourhood | Elmwood |
| Amenities | Playground, Schools |
| Building Amenities | Vinyl Windows |
| Building Appliances | Dishwasher, Dryer, Microwave Range Hood Combo, Oven - Built-In, Refrigerator, Stove, Washer |
| Building Architectural Style | Bungalow |
| Building Type | House |
| Ownership Type | Freehold |
| Building.StoriesTotal | 1 |
Interior Features
| Building Fireplace Present | False |
|---|---|
| Building Heating Type | Forced air |
| Basement Development | Finished |
| Basement Type | Full (Finished) |
| Construction Style Attachment | Detached |
| Living Area Range | 1068 |
| Bedrooms | 5 |
Exterior Features
| Structure | Deck |
|---|---|
| Land Amenities | Playground, Schools |
| Fence Type | Fence |
Room Details
| Room | Dimensions | Level | Flooring | Details |
|---|---|---|---|---|
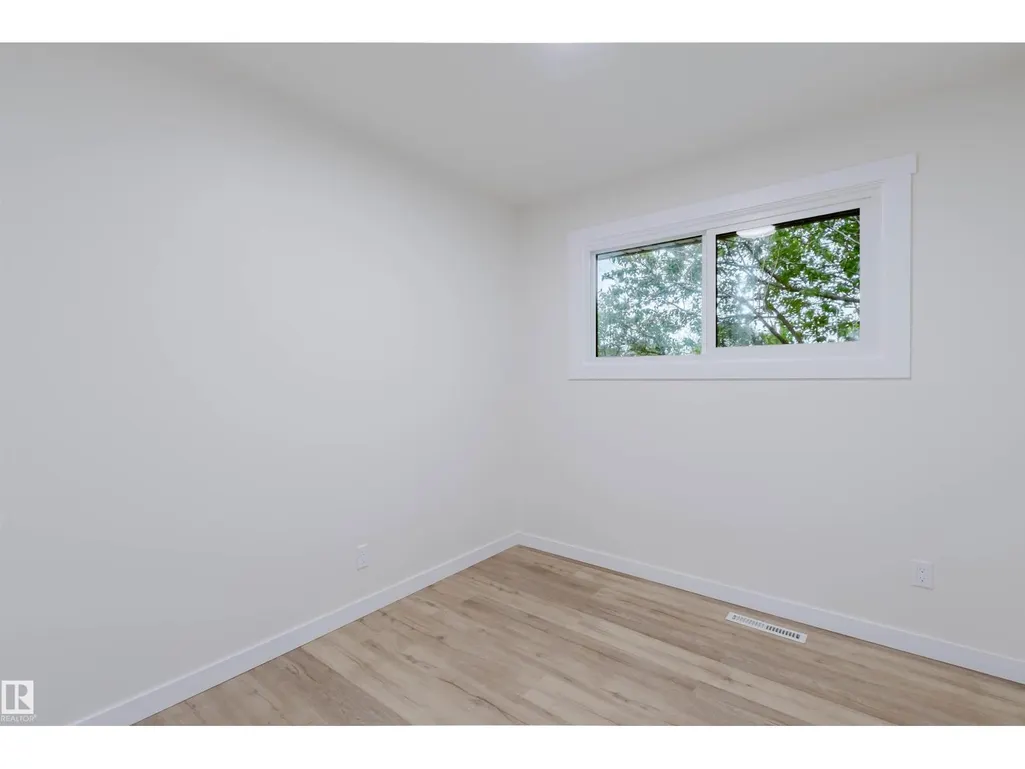
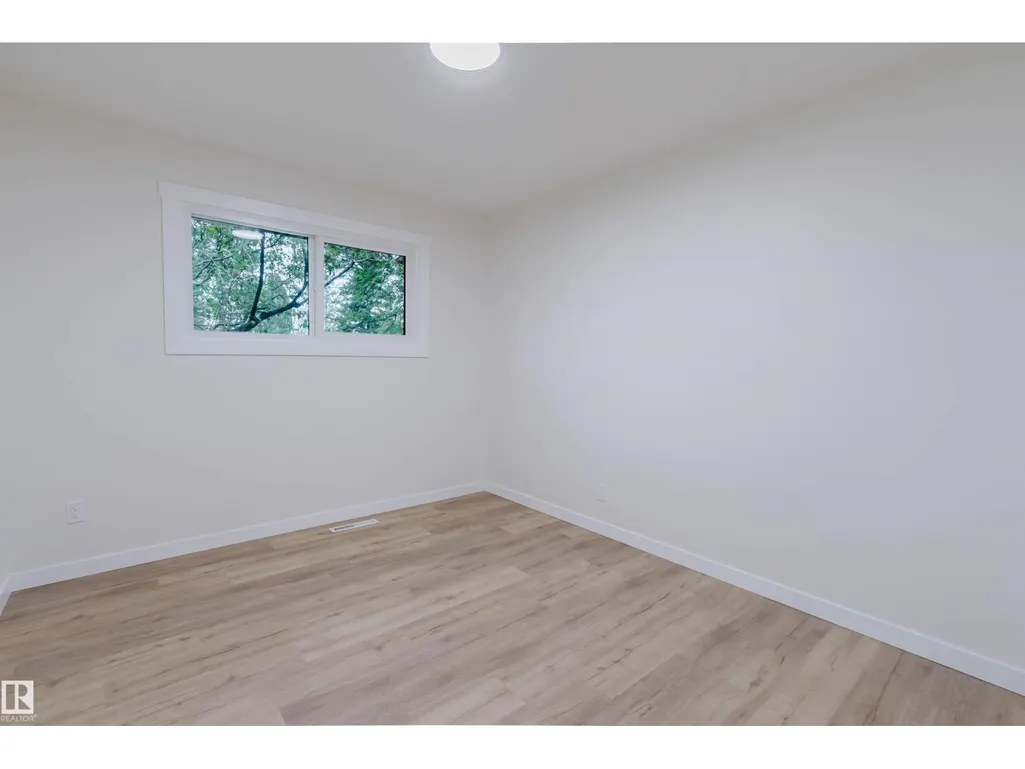
| Bedroom 2 | Measurements not available | Main level | ||
| Bedroom 3 | Measurements not available | Main level | ||
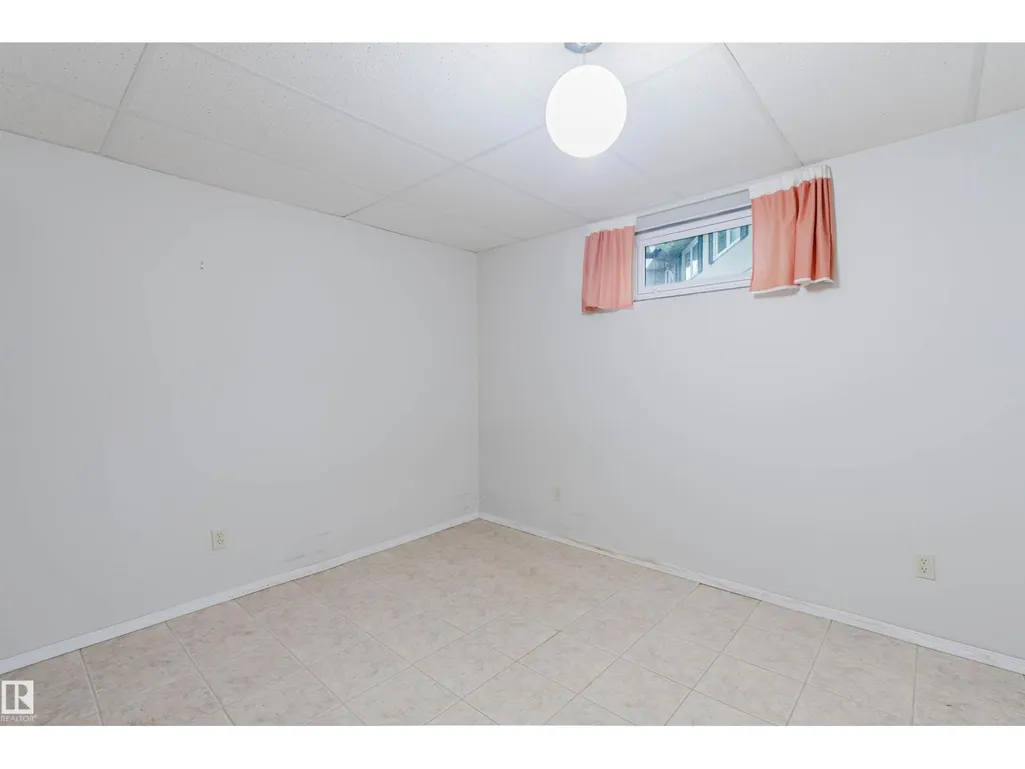
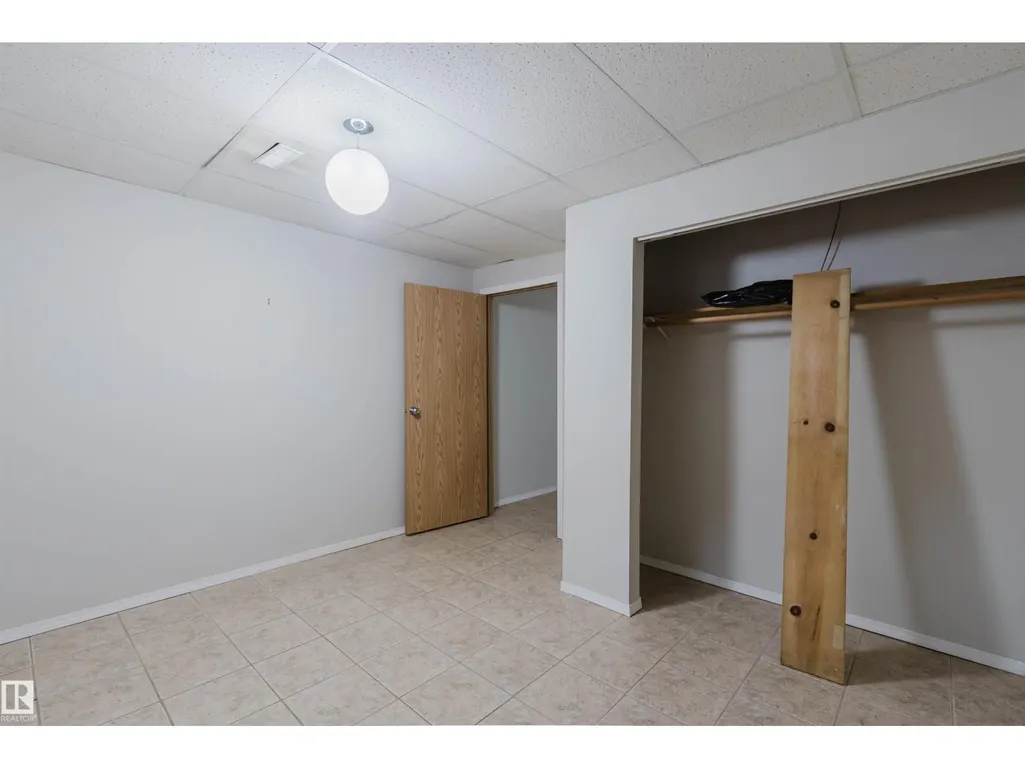
| Bedroom 4 | Measurements not available | Basement | ||
| Bedroom 5 | Measurements not available | Basement | ||
| Dining room | Measurements not available | Main level | ||
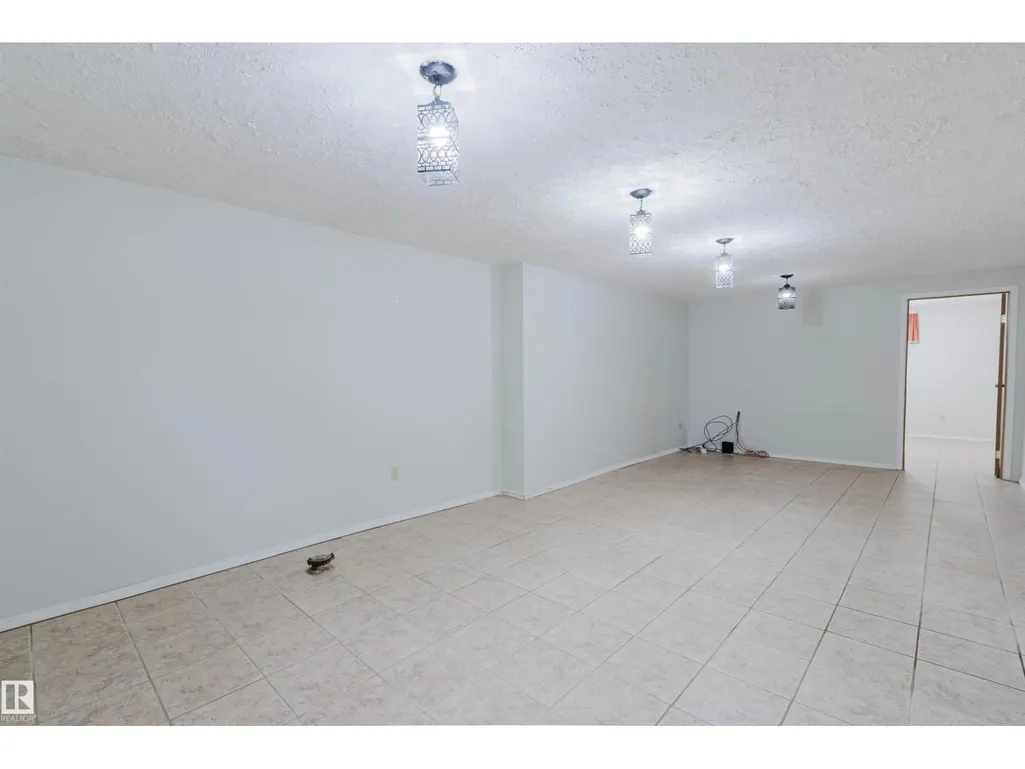
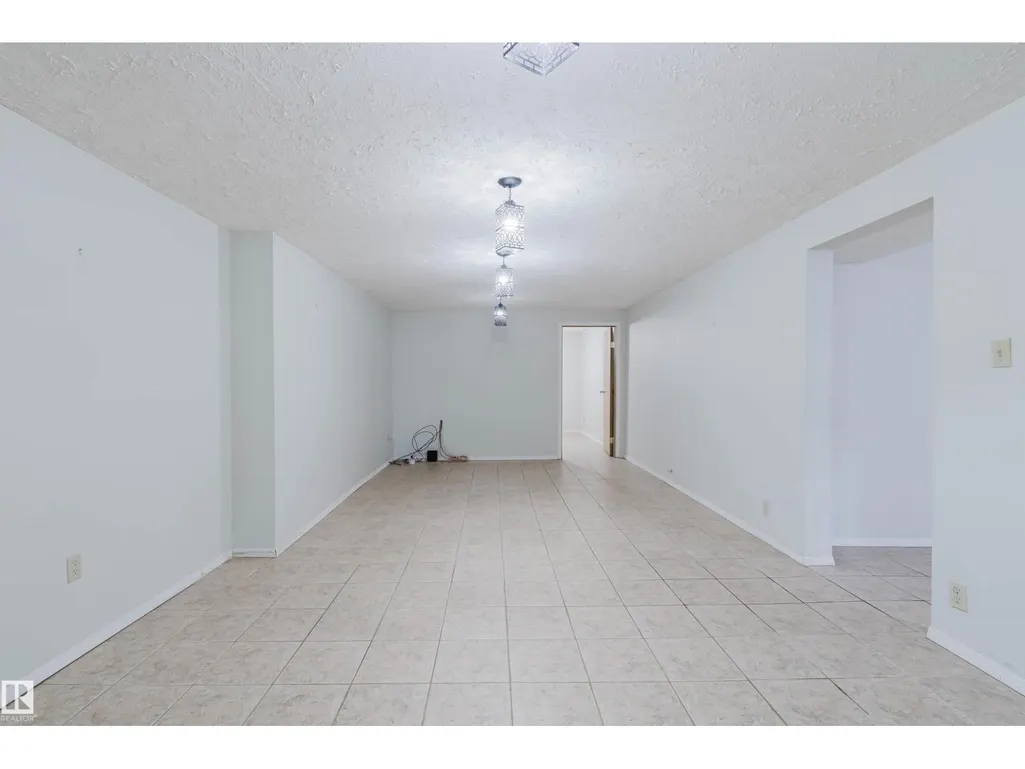
| Family room | Measurements not available | Basement | ||
| Kitchen | Measurements not available | Main level | ||
| Living room | Measurements not available | Main level | ||
| Primary Bedroom | Measurements not available | Main level |
Amenities
- Views
- New Construction
- Adult 55+
- Lease To Own
- No Strata Fees
- Furnished
- Primary On Main
- Air Conditioning
- Seller Finance
- Green
- Fixer Upper
- Horse
- Golf
- Fireplace
- Deck
- Garage
- Basement
- Pool

Property vs Single Family Average in T5R 2H2
Price
Year Built
In The Neighbourhood
Just Listed
Edmonton
$ 429,900
- Type
- Single Family
- Size
- 1,070 SqFt
- Rooms
- 5 Beds + 1.5 Baths
RE/MAX Excellence
Winnipeg
$ 294,900
- Type
- Single Family
- Size
- 1,182 SqFt
- Rooms
- 3 Beds + 2 Baths
Royal LePage Prime Real Estate
Edmonton
$ 400,000
- Type
- Single Family
- Size
- 1,245 SqFt
- Rooms
- 4 Beds + 2 Baths
MaxWell Challenge Realty
Winnipeg
$ 164,900
- Type
- Single Family
- Size
- 745 SqFt
- Rooms
- 3 Beds + 1 Baths
Royal LePage Prime Real Estate

