





Address
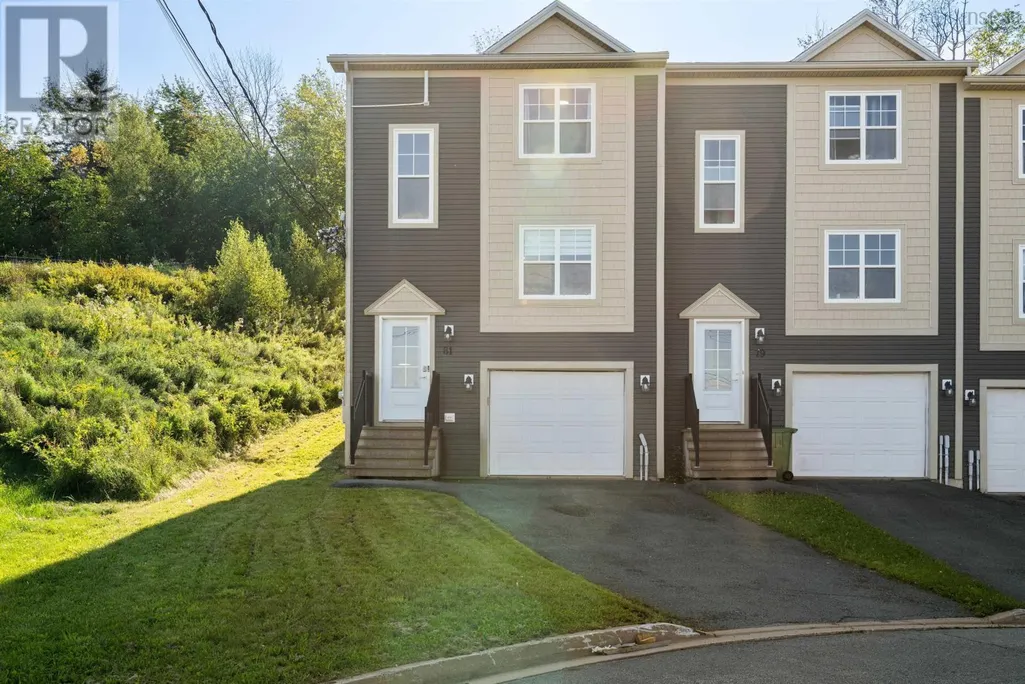
81 Fescue Court, Middle Sackville, NS
Price
$ 499,900
Property Attributes
- ID#202623496
- TypeTownhouse
- Listing Status Active
- MunicipalityMiddle Sackville
- CityMiddle Sackville
- AreaMiddle Sackville
- NeighbourhoodMiddle Sackville
- Postal CodeB4E 0L7
- Style
- Year Built2015
- Price$ 499,900
- Bedrooms3
- Bathrooms2
- Half Bathrooms2
- Sqr Footage1520
- Lot Size0.3365 Acres
Data Source:
Canadian Real Estate Association (CREA)
Property Description
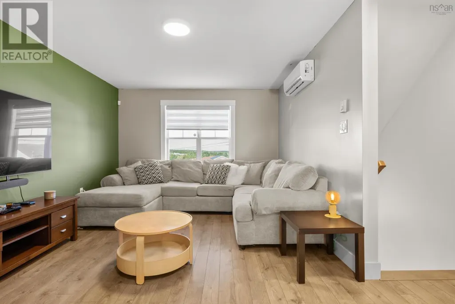
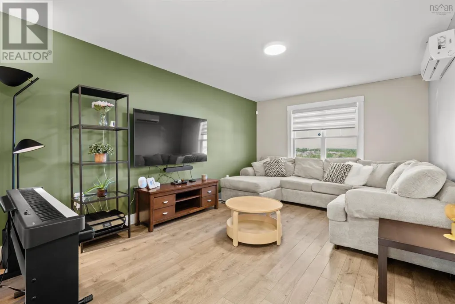
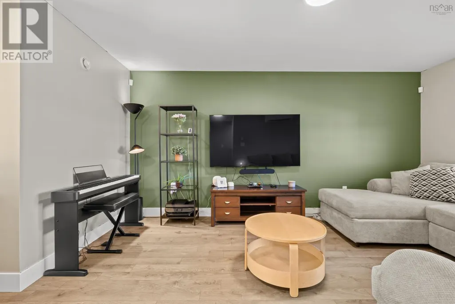
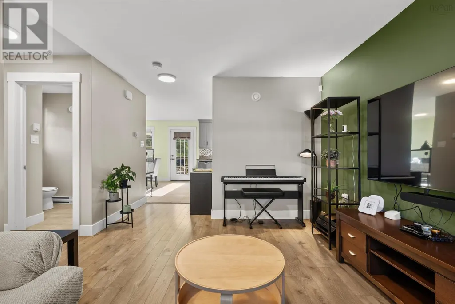
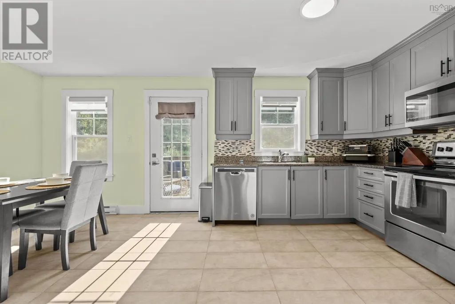
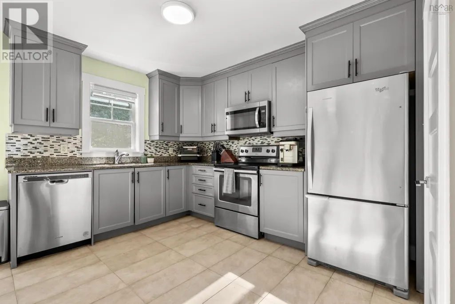
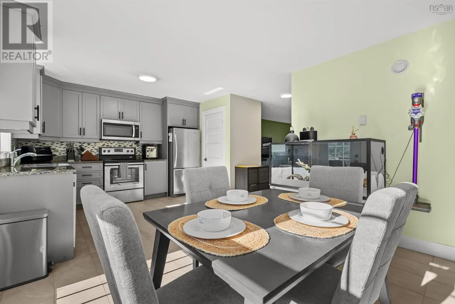
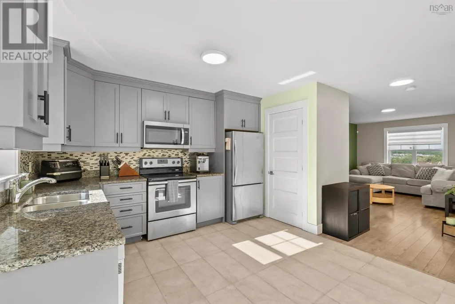
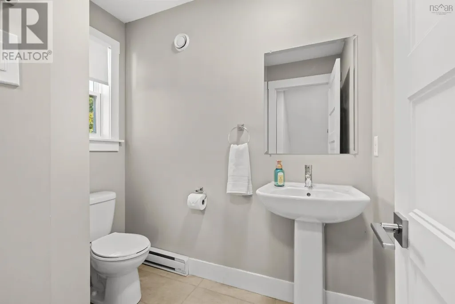
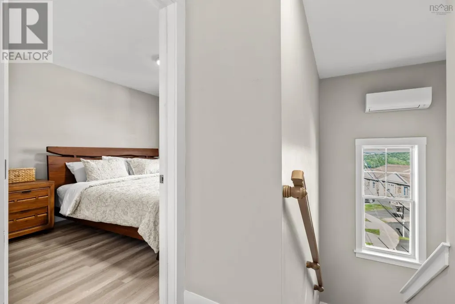
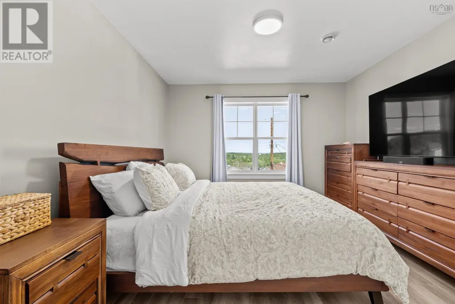
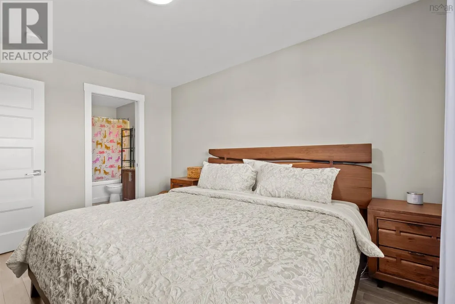
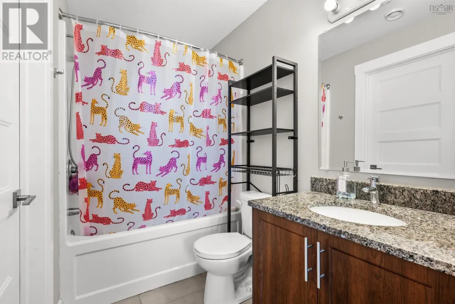
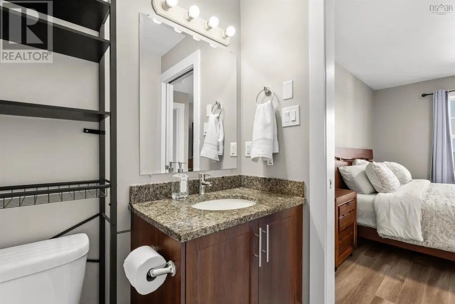
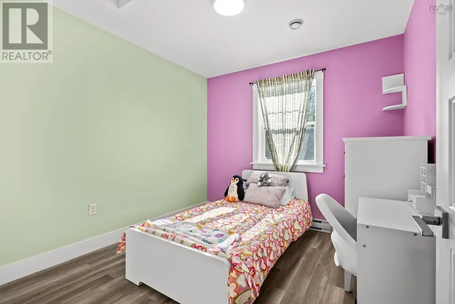
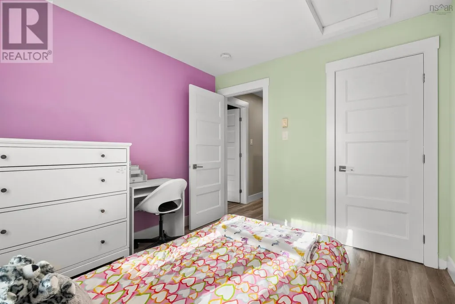
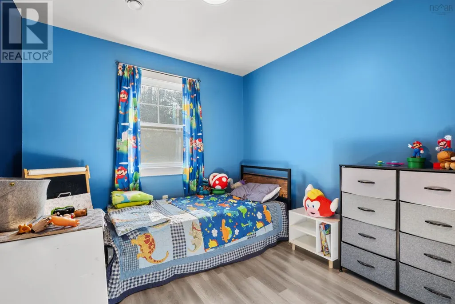
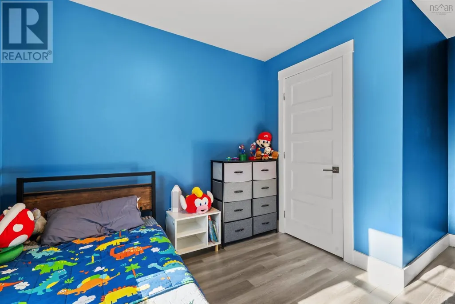
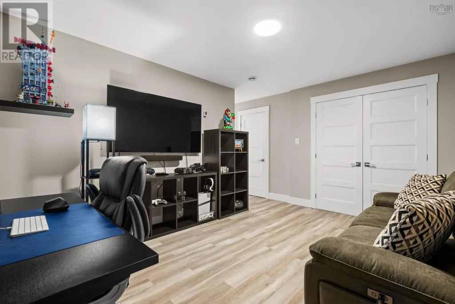
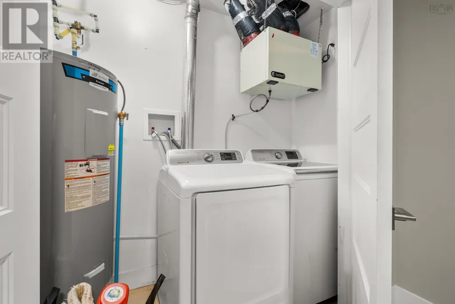
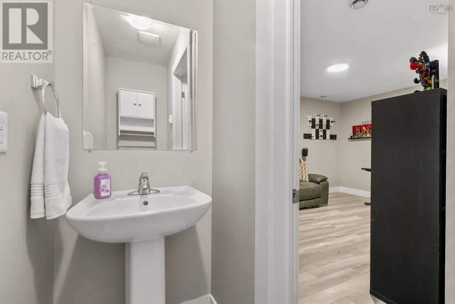
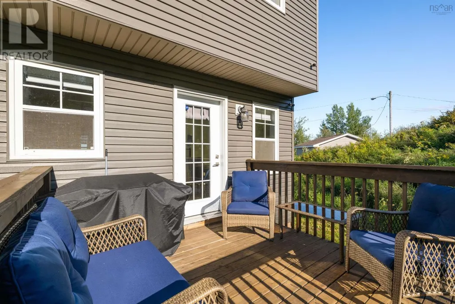
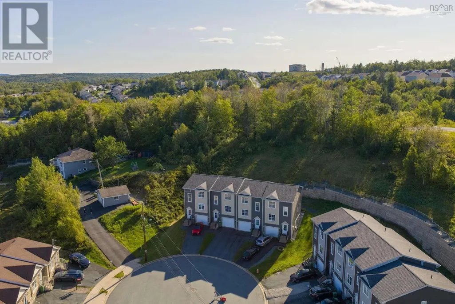
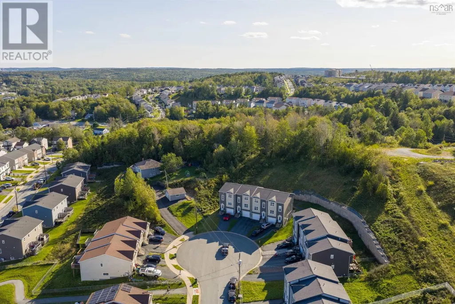
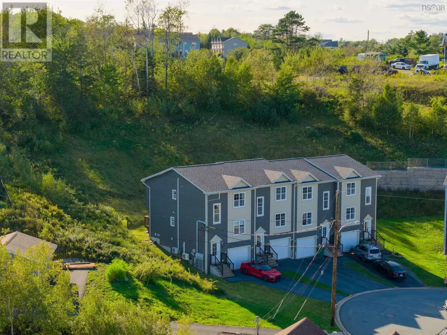
Welcome to 81 Fescue Court, a spacious end-unit home tucked away on a quiet cul-de-sac in Middle Sackville. With the extra privacy of an end unit, it feels more like a semi-detached than a traditional townhouse and offers a comfortable, functional layout with plenty of room to settle in. The main floor features an inviting eat-in kitchen and bright living space, with a ductless heat pump helping keep things comfortable year-round. Upstairs, youll find three bedrooms, two full bathrooms, and a second ductless heat pump added in 2024. The home has also seen a number of recent updates, including fresh paint, updated lighting, and a new hot water tank, all completed in 2026. Two additional half bathrooms, an attached garage, and useful storage add to the everyday practicality. With its quiet cul-de-sac setting, end-unit privacy, recent improvements, and well-planned layout, 81 Fescue Court is a great option for buyers looking for space, comfort, and value in Middle Sackville. (id:7434)
General Features
| Community Features | Recreational Facilities, School Bus |
|---|---|
| Property Type | Single Family |
| CommunityName | Middle Sackville |
| Amenities | Golf Course, Park, Playground, Public Transit, Shopping, Place of Worship |
| Building Appliances | Stove, Dishwasher, Dryer, Washer, Microwave Range Hood Combo, Refrigerator |
| Building Cooling Type | Air Conditioned |
| Location Description | From Sackville Dr, turn right onto Executive Dr, turn left onto Rafting Dr, left onto Fescue Court |
| Foundation Type | Poured Concrete |
| Building Type | Row / Townhouse |
| Ownership Type | Freehold |
| Building.StoriesTotal | 3 |
Interior Features
| Building Fireplace Present | False |
|---|---|
| Building Heating Type | Baseboard heaters, Heat Pump, Ductless |
| Building Heating Fuel | Electric |
| Basement Development | Finished |
| Basement Type | Full (Finished) |
| Flooring Type | Ceramic Tile, Concrete, Vinyl Plank |
| Living Area Range | 1520 |
| Bedrooms | 3 |
Exterior Features
| Land Amenities | Golf Course, Park, Playground, Public Transit, Shopping, Place of Worship |
|---|---|
| Landscape Features | Landscaped |
| Sewer | Municipal sewage system |
| Exterior Finish | Vinyl |
Room Details
| Room | Dimensions | Level | Flooring | Details |
|---|---|---|---|---|
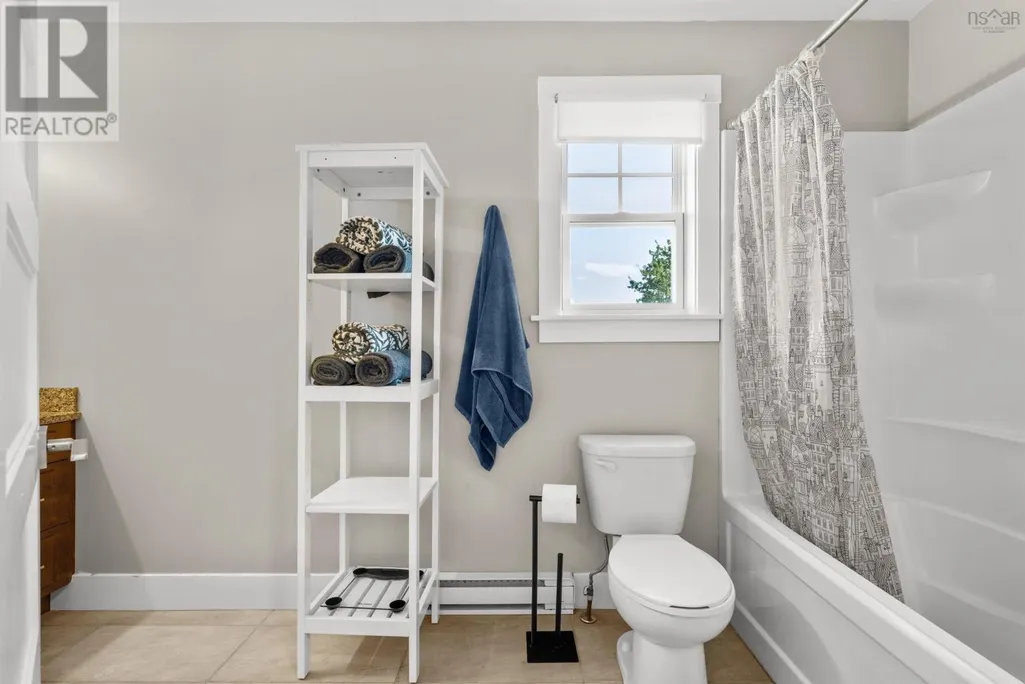
| 2pc Bathroom | 2 pc | Main level | ||
| 4pc Bathroom | 4 pc | Second level | ||
| 4pc Ensuite bath | 4 pc | Second level | ||
| Bedroom | 9.2.. X 13.8. | Second level | ||
| Dining nook | 7.4.. X 11.7. | Main level | ||
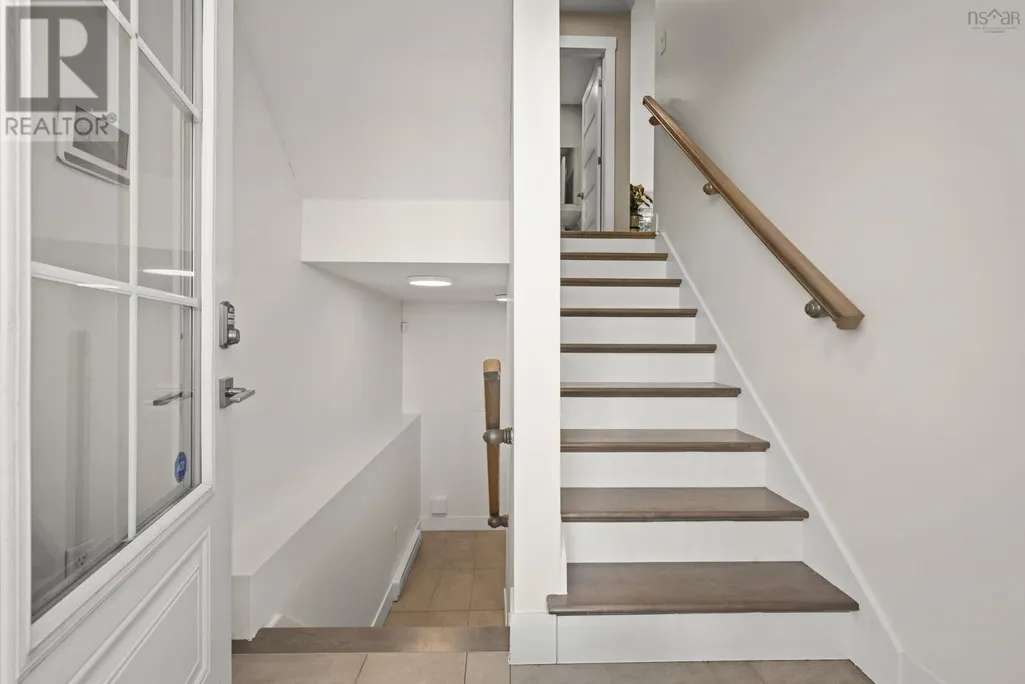
| Foyer | 7. X 3.8. | Main level | ||
| Kitchen | 11.4.. X 11.7. | Main level | ||
| Living room | 11.4.. X 19.9. | Main level | ||
| Primary Bedroom | 11.4.. X 12.6. | Second level | ||
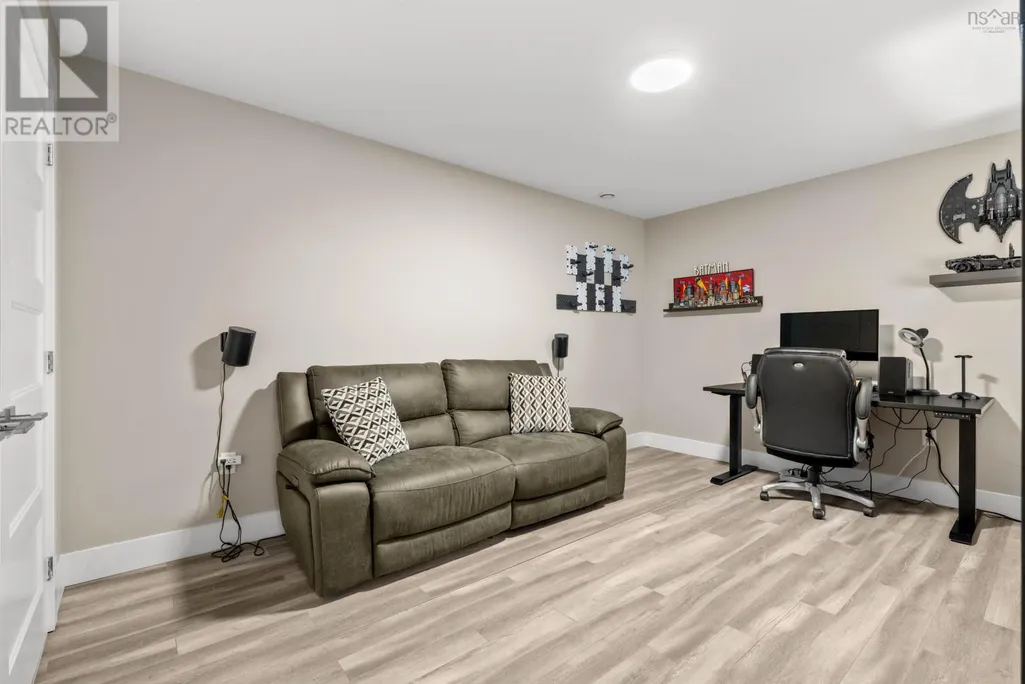
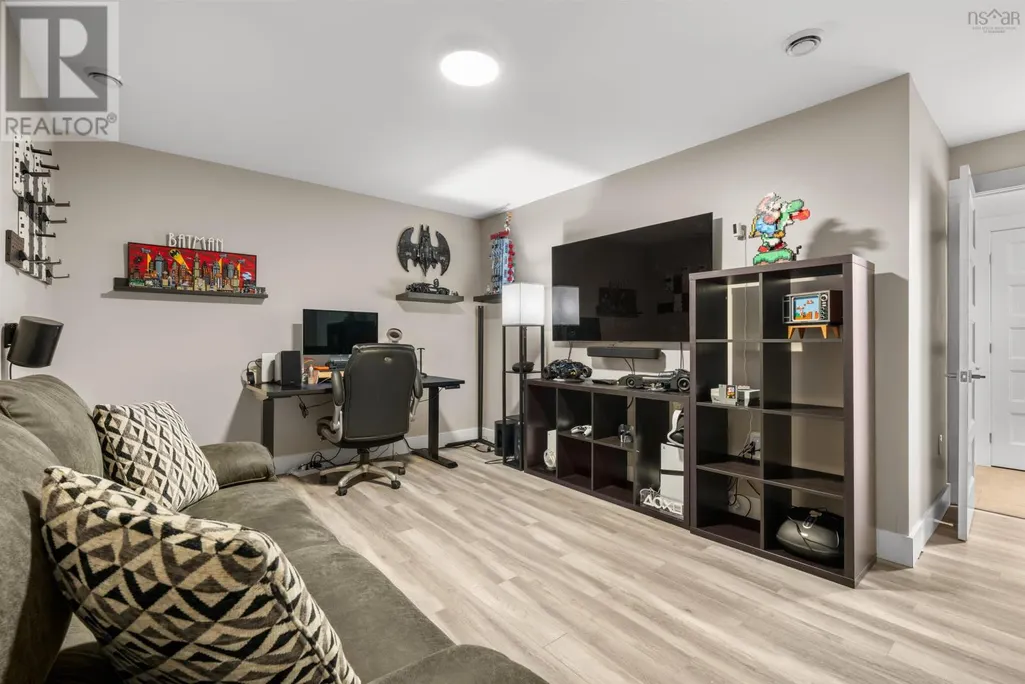
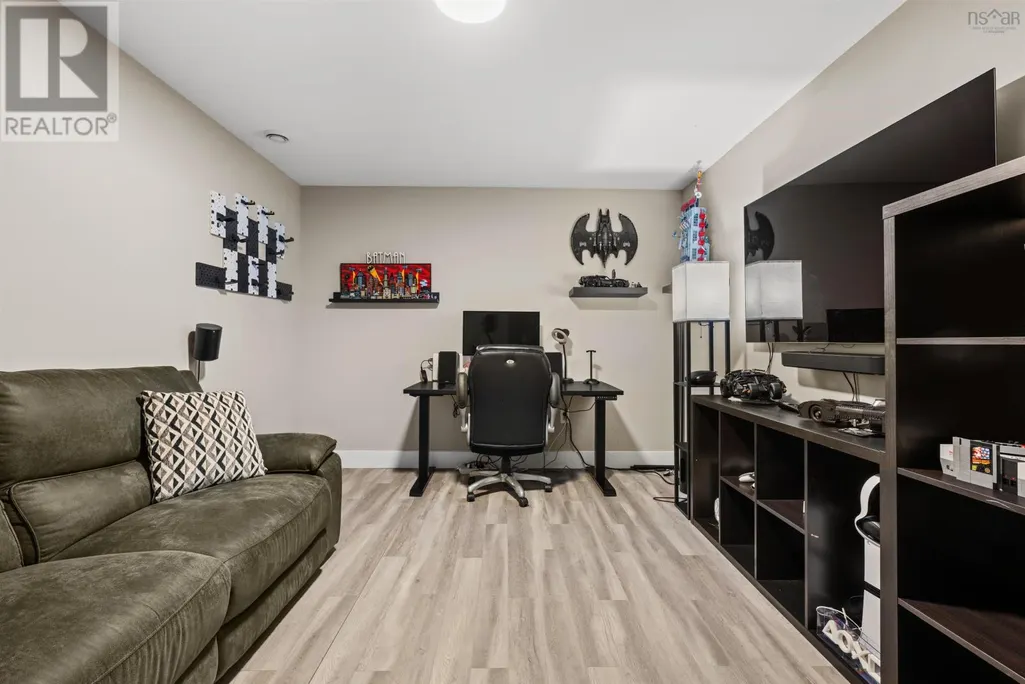
| Recreational, Games room | 14.11.. X 15 | Basement |
Amenities
- Views
- New Construction
- Adult 55+
- Lease To Own
- No Strata Fees
- Furnished
- Pets
- Primary On Main
- Air Conditioning
- Seller Finance
- Green
- Fixer Upper
- Horse
- Golf
- Fireplace
- Deck
- Garage
- Basement
- Pool

Property vs Townhouse Average in B4E 0L7
Price
Year Built
In The Neighbourhood
Middle Sackville
$ 469,900
- Type
- Townhouse
- Size
- 1,760 SqFt
- Rooms
- 3 Beds + 2.5 Baths
Royal LePage Atlantic
Middle Sackville
$ 585,000
- Type
- Townhouse
- Size
- 2,296 SqFt
- Rooms
- 3 Beds + 3 Baths
Royal LePage Atlantic

