



Address
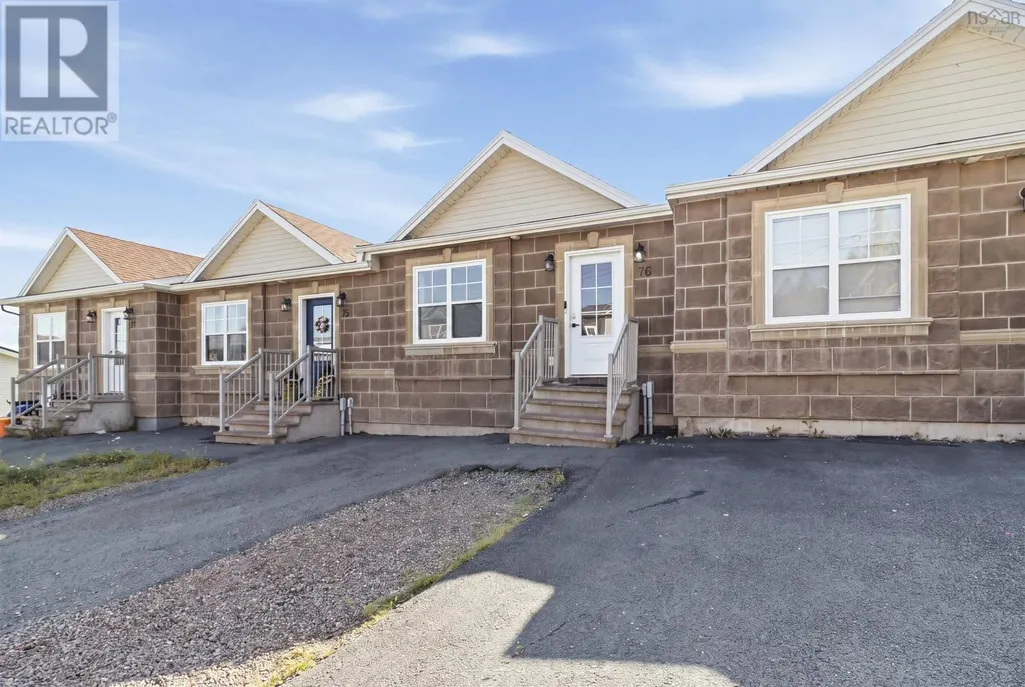
76 Fescue Court, Middle Sackville, NS
Price
$ 469,900
Property Attributes
- ID#202622614
- TypeTownhouse
- Listing Status Active
- MunicipalityMiddle Sackville
- CityMiddle Sackville
- AreaMiddle Sackville
- NeighbourhoodMiddle Sackville
- Postal CodeB4E 0L8
- StyleBungalow
- Year Built2015
- Price$ 469,900
- Bedrooms1+2
- Bathrooms2
- Half Bathrooms1
- Sqr Footage1760
- Lot Size0.0577 Acres
Data Source:
Canadian Real Estate Association (CREA)
Property Description
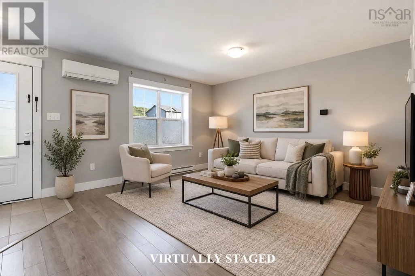
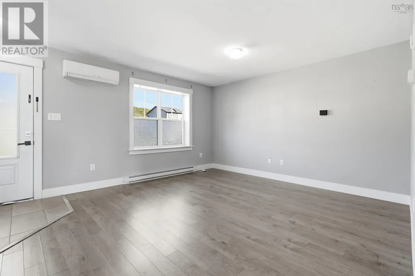
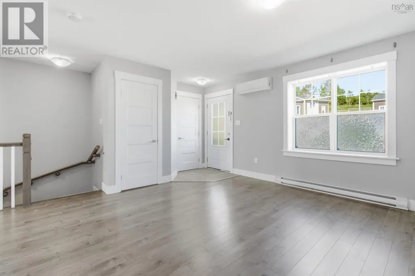
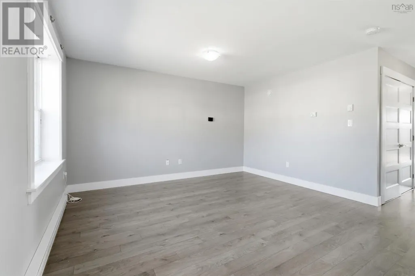
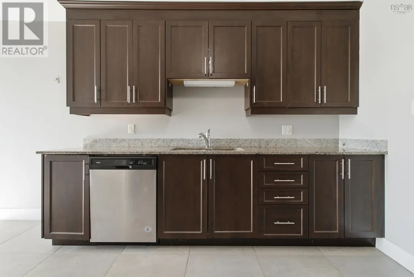
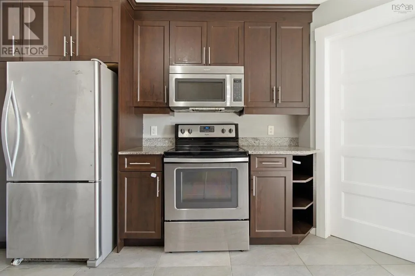
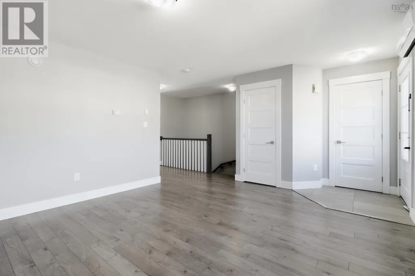
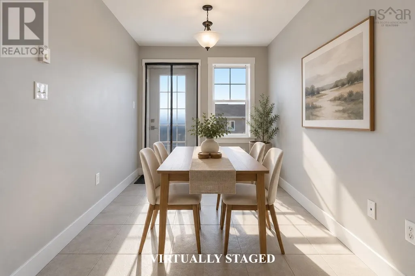
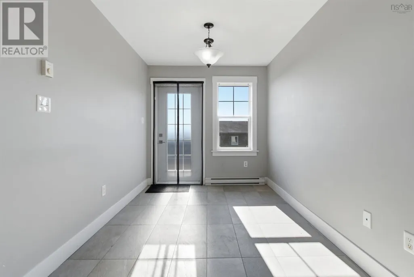
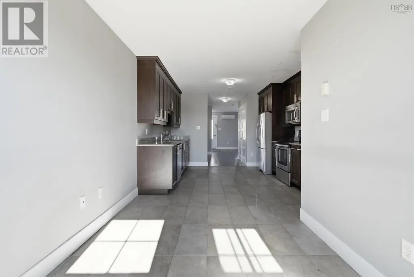
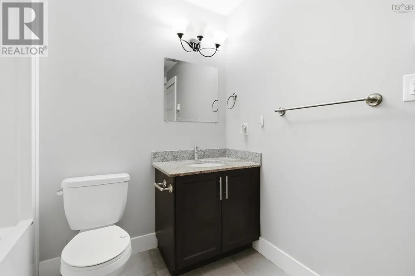
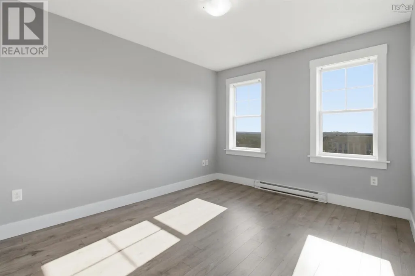
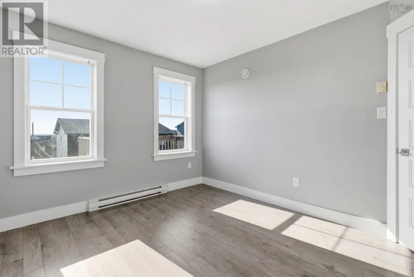
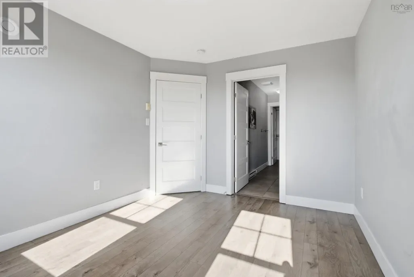
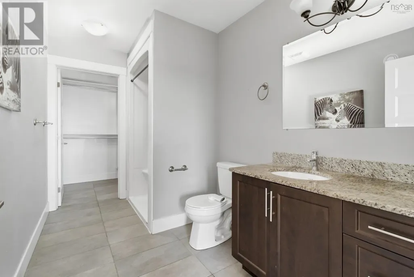
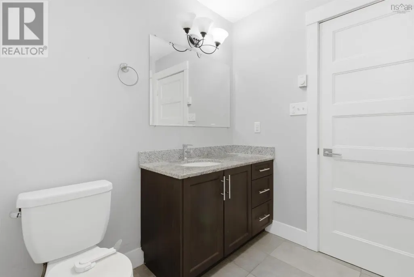
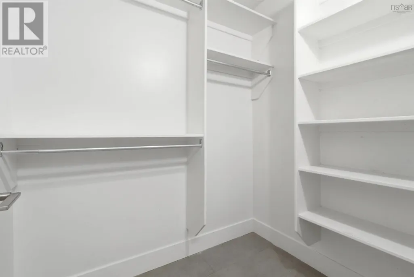
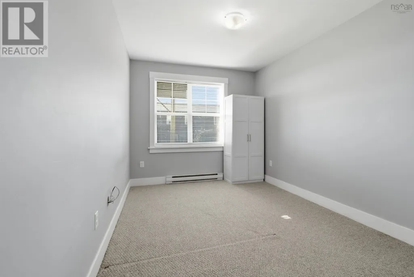
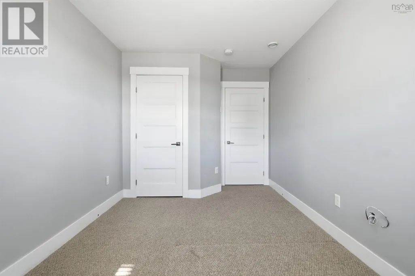
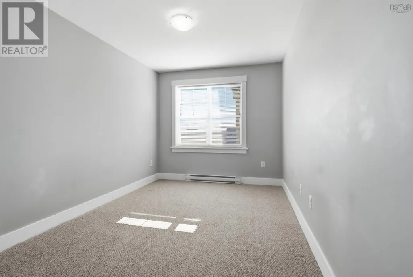
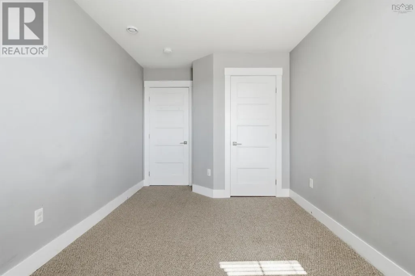
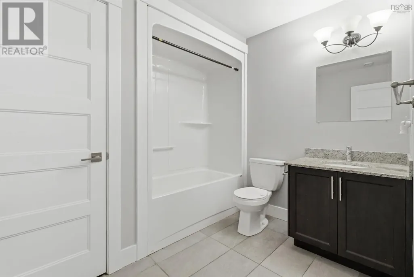
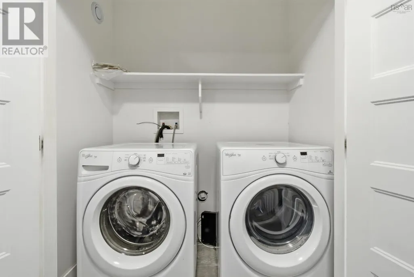
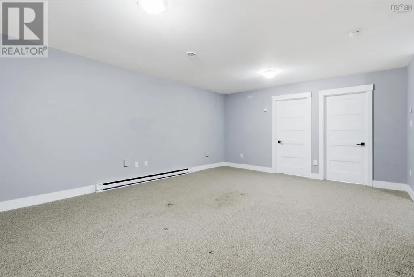
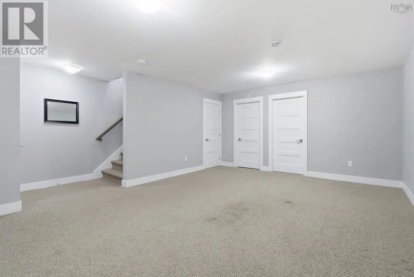
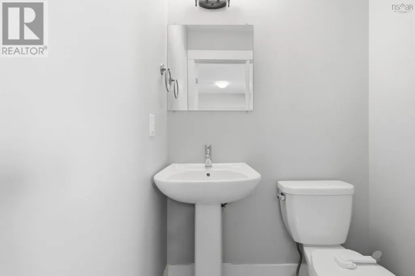
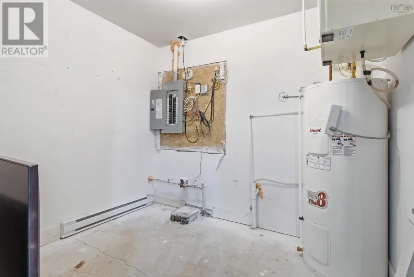
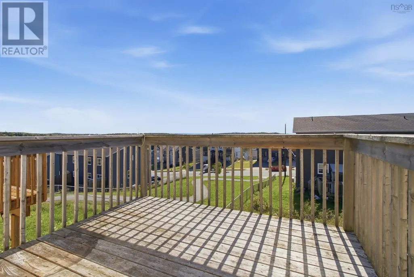
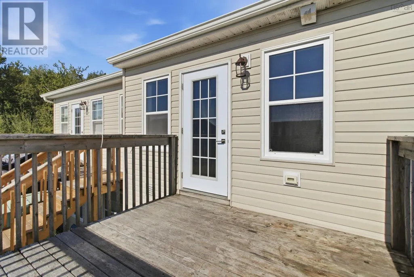
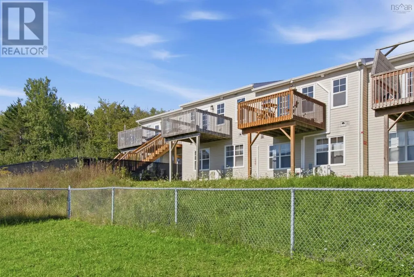
Welcome to 76 Fescue Court, a well-appointed home located in the desirable Twin Brooks community. Step inside to a bright and inviting main level featuring stylish laminate flooring, neutral paint tones, and a ductless heat pump for year-round comfort. The functional layout includes a convenient 2-piece powder room, main-floor laundry, and a spacious kitchen complete with stainless steel appliances, hard-surface countertops, rich chocolate-finish cabinetry, and plenty of storage. The primary bedroom on the main floor offers its own private 3-piece ensuite and walk-in closet. Downstairs, you'll find a generous rec room providing plenty of additional living space, along with two more bedrooms, a full 4-piece bathroom, and an 8' x 7' utility room. Ideally situated within walking distance of all three levels of schooling, with nearby public transit and convenient highway access, 76 Fescue Court is the perfect home for you! Book your showing Today! (id:7434)
General Features
| Community Features | Recreational Facilities, School Bus |
|---|---|
| Property Type | Single Family |
| CommunityName | Middle Sackville |
| Amenities | Park, Playground, Public Transit, Shopping, Place of Worship |
| Building Appliances | Range, Dishwasher, Dryer, Washer, Microwave Range Hood Combo, Refrigerator, Central Vacuum - Roughed In |
| Building Architectural Style | Bungalow |
| Building Cooling Type | Air Conditioned |
| Location Description | Millwood Drive to Fringe Drive to Fescue Court OR Sackville Drive to Executive Drive to Rafting Drive to Fescue Court |
| Foundation Type | Poured Concrete |
| Building Type | Row / Townhouse |
| Ownership Type | Freehold |
| Building.StoriesTotal | 1 |
Interior Features
| Building Fireplace Present | False |
|---|---|
| Building Heating Type | Baseboard heaters, Heat Pump, Ductless |
| Building Heating Fuel | Electric |
| Basement Type | Full |
| Flooring Type | Carpeted, Laminate, Tile |
| Living Area Range | 1760 |
| Bedrooms | 1+2 |
Exterior Features
| Land Amenities | Park, Playground, Public Transit, Shopping, Place of Worship |
|---|---|
| Landscape Features | Landscaped |
| Sewer | Municipal sewage system |
| Exterior Finish | Vinyl, Other |
Room Details
| Room | Dimensions | Level | Flooring | Details |
|---|---|---|---|---|
| 2pc Bathroom | 4.8 x 4.3 | Main level | ||
| 3pc Ensuite bath | 11.7 x 6.3 | Main level | ||
| 4pc Bathroom | 8.1 x 9.1 | Lower level | ||
| 4pc Ensuite bath | 4 ft ,9 in x 8 ft ,3 in | Upper Level | 8 ft ,3 in | |
| Bedroom | 14.9 x 9 | Lower level | ||
| Dining room | 9.10 x 8 | Main level | ||
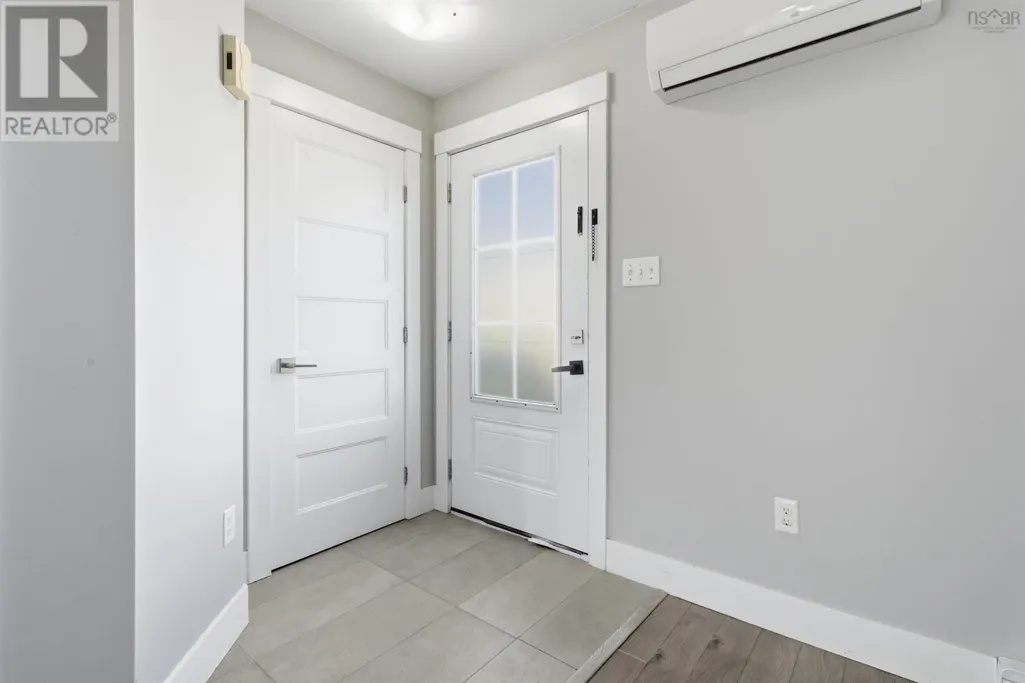
| Foyer | 5.1 x 4.6 | Main level | ||
| Kitchen | 13.7 x 11.9 | Main level | ||
| Laundry room | 5.9 x 2.10 | Main level | ||
| Living room | 13.7 x 15 | Main level | ||
| Primary Bedroom | 11.11 x 10.2 | Main level | ||
| Recreation room | 11 ft ,11 in x 12 ft ,3 in | Basement | 12 ft ,3 in | |
| Recreational, Games room | 18.9 x 14.7 | Lower level | ||
| Storage | 7.3 x 3.6 | Lower level | ||
| Utility room | 8.1 x 9.1 | Lower level |
Amenities
- Views
- New Construction
- Adult 55+
- Lease To Own
- No Strata Fees
- Furnished
- Pets
- Primary On Main
- Air Conditioning
- Seller Finance
- Green
- Fixer Upper
- Horse
- Golf
- Fireplace
- Deck
- Garage
- Basement
- Pool

Property vs Townhouse Average in B4E 0L8
Price
Year Built

