
Just Listed






Address
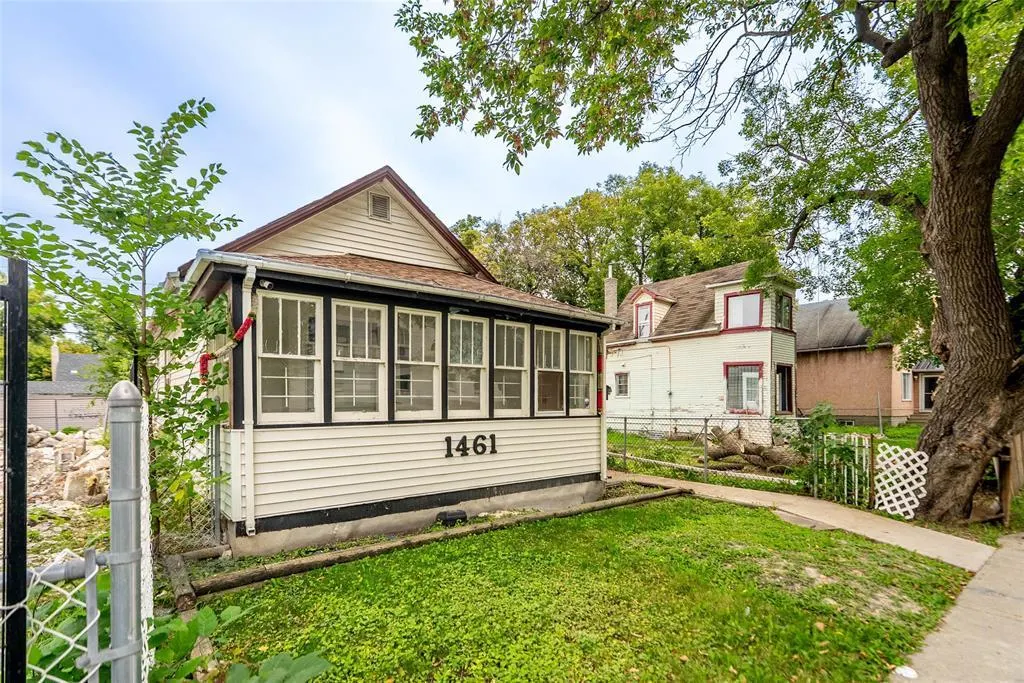
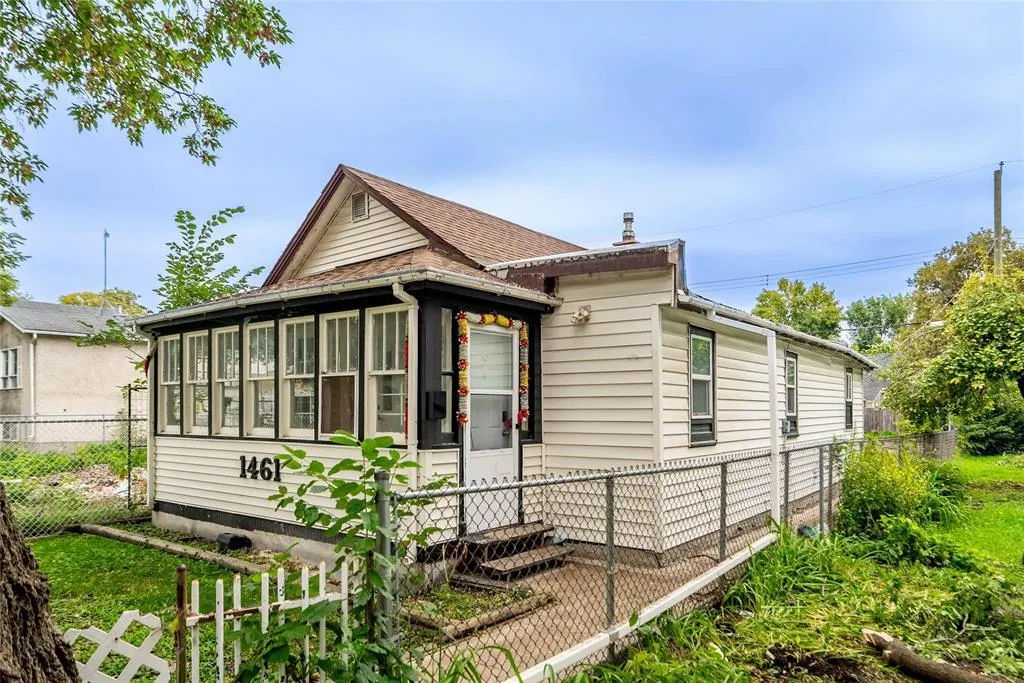
1461 Winnipeg Avenue W, Winnipeg, MB
Price
$ 204,900
Property Attributes
- ID#202622914
- TypeSingle Family
- Listing Status Active
- MunicipalityWinnipeg
- CityWinnipeg
- AreaWeston
- NeighbourhoodWeston
- Postal CodeR3E 0S9
- StyleBungalow
- Year Built1909
- Price$ 204,900
- Bedrooms2
- Bathrooms1
- Half Bathrooms0
- Sqr Footage727
Data Source:
Canadian Real Estate Association (CREA)
Property Description
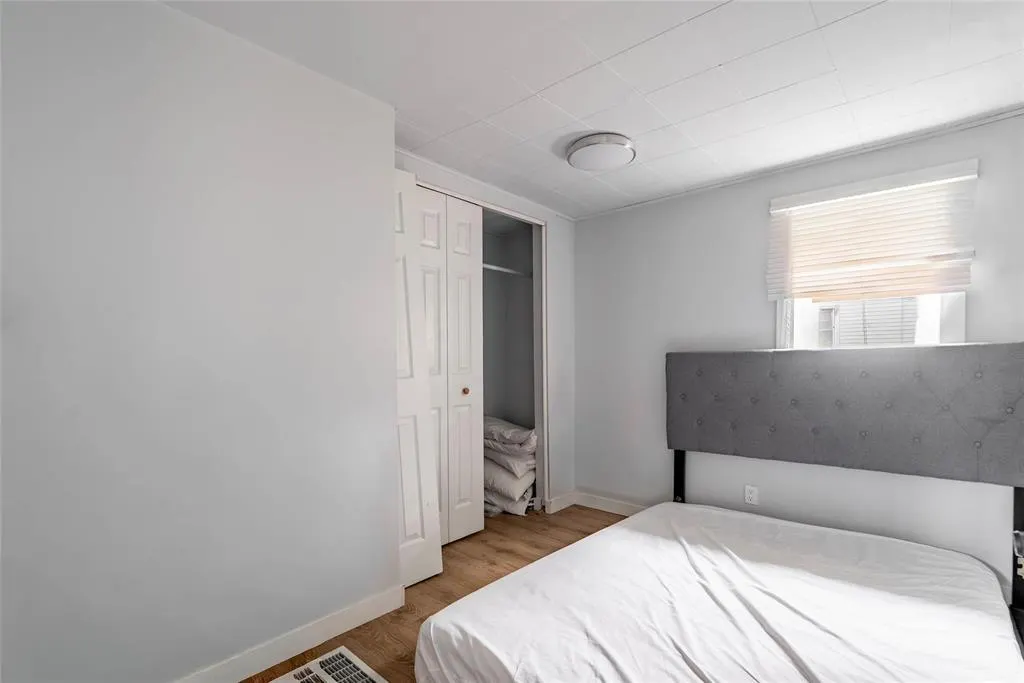
5D//Winnipeg/Showings now. Offers by Monday, September 21.Welcome to this 2-bedroom, 1-bathroom bungalow located in Weston area. This home offers a comfortable layout, great outdoor space, and several updates that make it an excellent opportunity for first-time buyers, downsizers, investors.Step inside and you ll find a warm and welcoming living space with plenty of natural light. The home features two comfortable bedrooms and a well-maintained full bathroom, offering plenty of space for a small family, couple, or those looking for a home office or guest room. One of the highlights of this property is the large backyard, offering plenty of room for outdoor activities, gardening, entertaining, or simply enjoying some fresh air. Whether you envision summer barbecues, a play area, a garden, or a peaceful place to relax, this generous yard provides lots of possibilities. The front porch adds to the home's charm and creates a welcoming entrance. It s the perfect spot to enjoy your morning coffee, sit and relax. Conveniently located near Red River College, shopping, school, public transportation. Call to book a showing today (id:7434)
General Features
| Features | Back lane |
|---|---|
| Property Type | Single Family |
| CommunityName | Weston |
| Neighbourhood | Weston |
| Amenities | Public Transit, Shopping |
| Building Appliances | Hood Fan, Dryer, Refrigerator, Stove, Washer |
| Building Architectural Style | Bungalow |
| Building Type | House |
| Ownership Type | Freehold |
| Building.StoriesTotal | 1 |
Interior Features
| Building Fireplace Present | False |
|---|---|
| Building Heating Type | Forced air |
| Building Heating Fuel | Natural gas |
| Flooring Type | Laminate, Vinyl |
| Living Area Range | 727 |
| Bedrooms | 2 |
Exterior Features
| Land Amenities | Public Transit, Shopping |
|---|---|
| Sewer | Municipal sewage system |
Room Details
| Room | Dimensions | Level | Flooring | Details |
|---|---|---|---|---|
| 2pc Bathroom | 6.0x5.4 | Main level | ||
| 3pc Bathroom | 8.3x7.6 | Lower level | ||
| 4pc Bathroom | 8.0x12.4 | Second level | ||
| 4pc Ensuite bath | 10.0x9.5 | Second level | ||
| Bedroom | 10 ft x 8 ft ,7 in | Main level | 8 ft ,7 in | |
| Den | 10.5x14.0 | Main level | ||
| Dining nook | 15.7x13.10 | Main level | ||
| Dining room | 16.2x14.8 | Main level | ||
| Eat in kitchen | 11 ft ,6 in x 9 ft ,4 in | Main level | 9 ft ,4 in | |
| Foyer | 9.9x6.5 | Main level | ||
| Kitchen | 15.2x13.7 | Main level | ||
| Laundry room | 21.0x8.5 | Second level | ||
| Living room | 22 ft ,7 in x 9 ft ,6 in | Main level | 9 ft ,6 in | |
| Primary Bedroom | 10 ft x 9 ft ,7 in | Main level | 9 ft ,7 in | |
| Recreational, Games room | 31.8x17.6 | Lower level | ||
| Workshop | 18.9x14.5 | Lower level |
Amenities
- Views
- New Construction
- Adult 55+
- Lease To Own
- No Strata Fees
- Furnished
- Primary On Main
- Air Conditioning
- Seller Finance
- Green
- Fixer Upper
- Horse
- Golf
- Fireplace
- Deck
- Garage
- Basement
- Pool

Property vs Single Family Average in R3E 0S9
Price
Year Built
In The Neighbourhood
Toronto (Weston)
$ 1,098,000
- Type
- Single Family
- Rooms
- 5 Beds + 3 Baths
SPECTRUM REALTY SERVICES INC.
Toronto (Weston)
$ 989,000
- Type
- Single Family
- Rooms
- 6 Beds + 3 Baths
INTERNATIONAL REALTY FIRM, INC.
Weston
$ 449,900
- Type
- Single Family
- Size
- 2,096 SqFt
- Rooms
- 4 Beds + 1.5 Baths
RE/MAX Banner Real Estate(Greenwood)
Winnipeg
$ 249,888
- Type
- Single Family
- Size
- 1,045 SqFt
- Rooms
- 3 Beds + 1 Baths
Royal LePage Prime Real Estate

