













Address
10 King Street Crescent, Toronto (Weston), ON
Price
$ 1,035,888
Property Attributes
- ID#W13643702
- TypeSingle Family
- Listing Status Active
- MunicipalityToronto (Weston)
- CityToronto (Weston)
- AreaWeston
- NeighbourhoodWeston
- Postal CodeM9N 1K6
- Style
- Price$ 1,035,888
- Bedrooms3
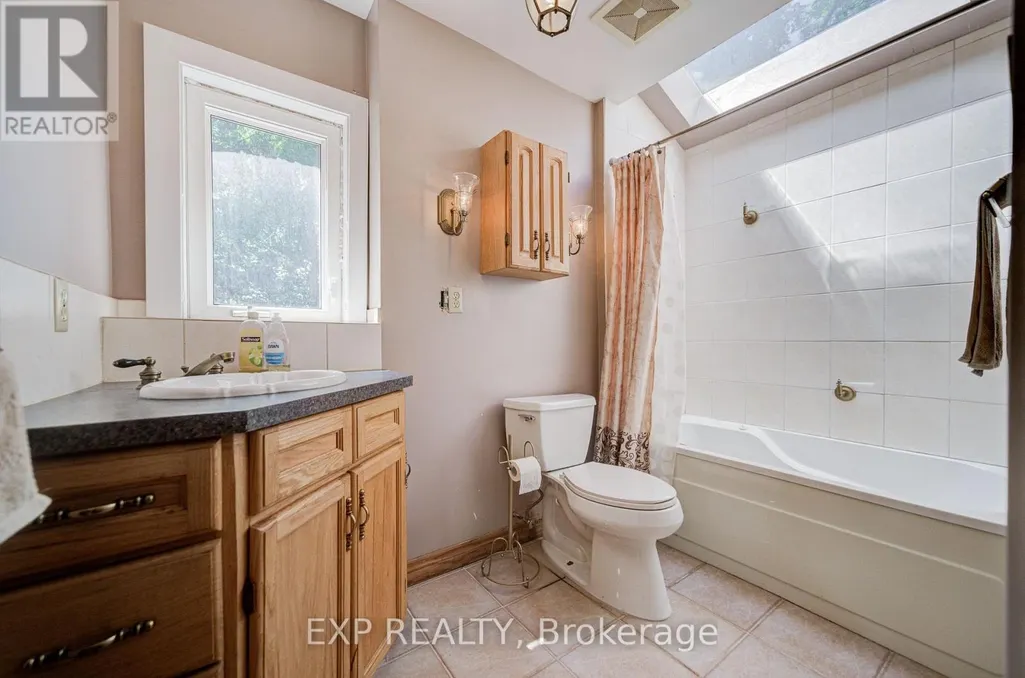
- Bathrooms1
- Half Bathrooms0
Data Source:
Canadian Real Estate Association (CREA)
Property Description
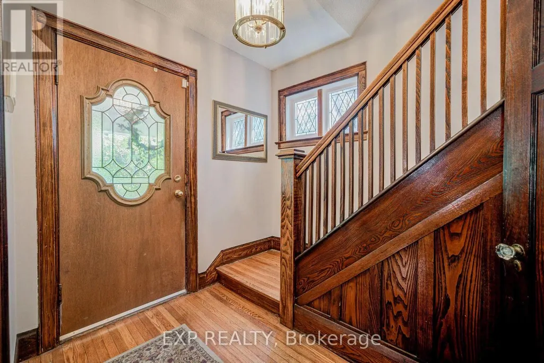
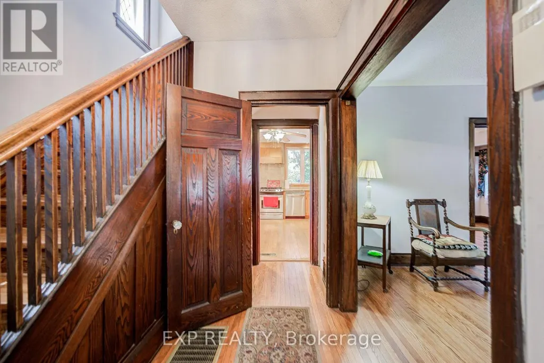
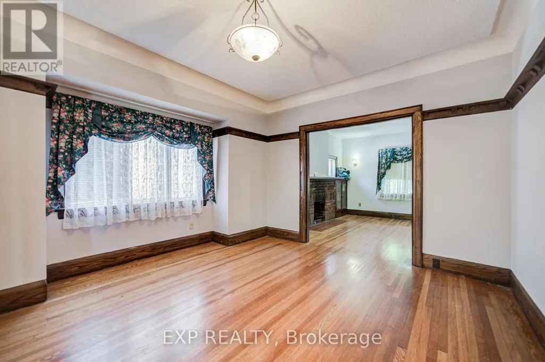
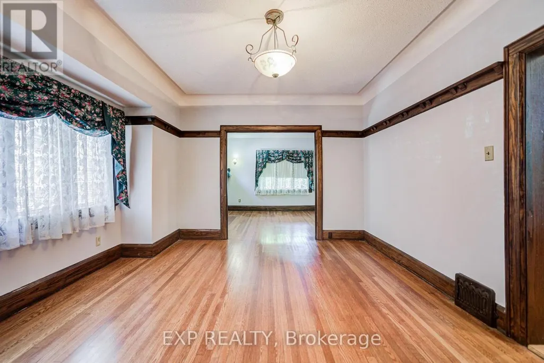
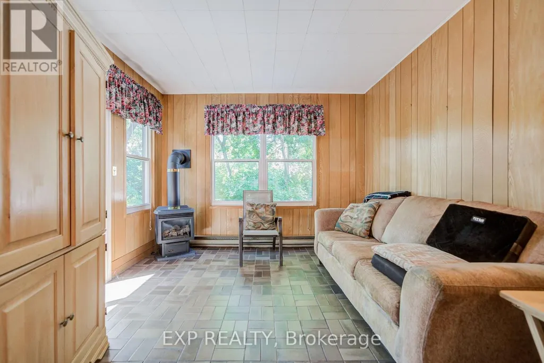
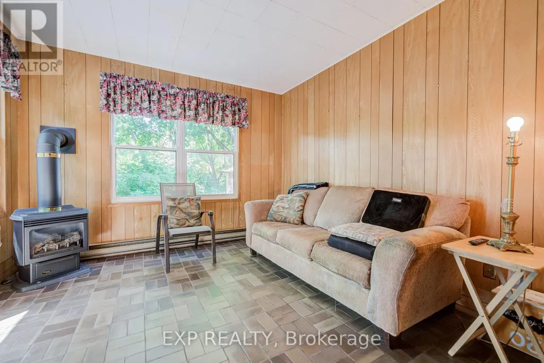
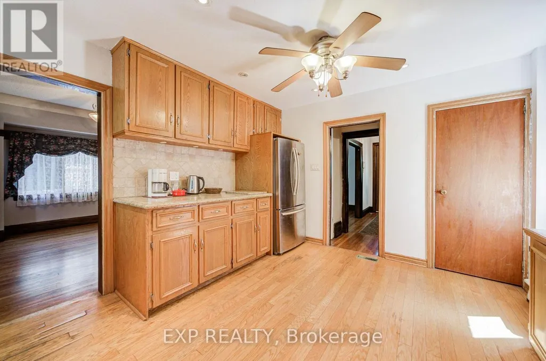
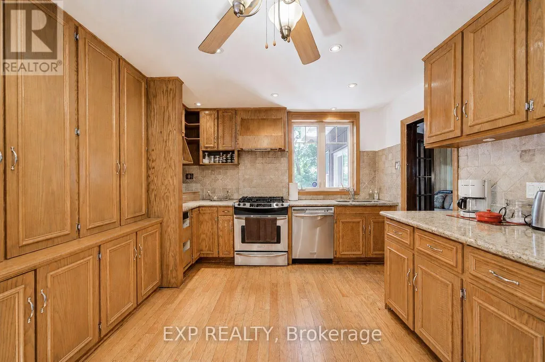
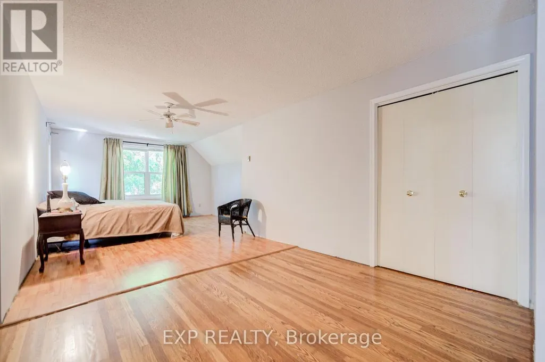
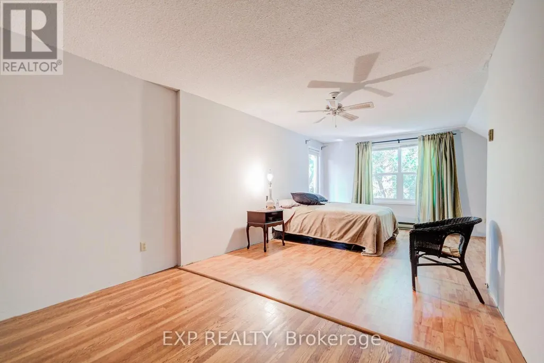
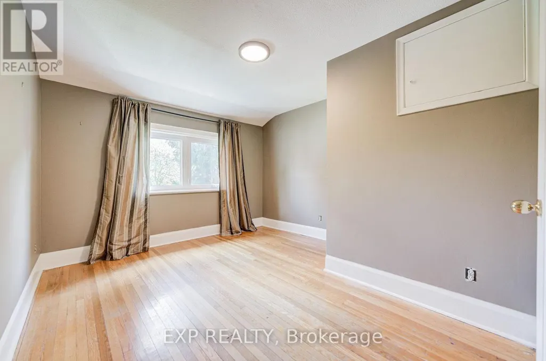
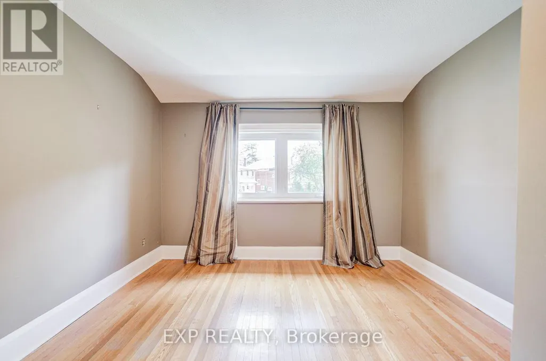
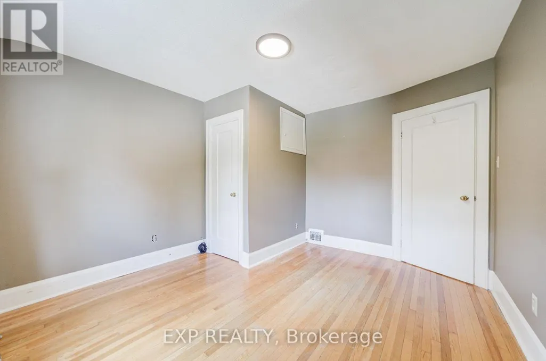
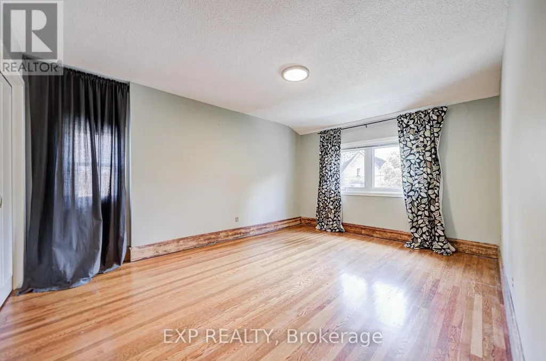
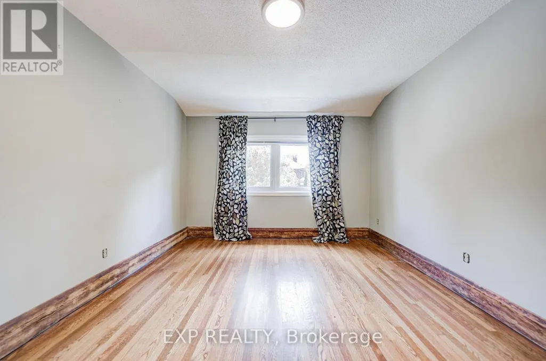
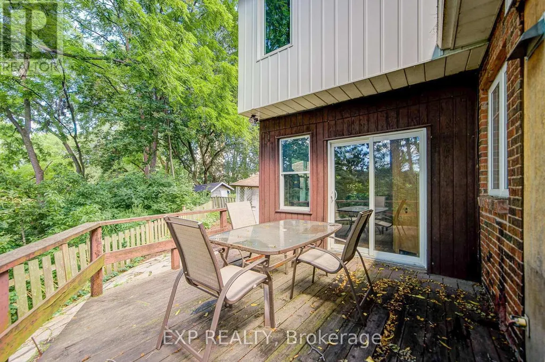
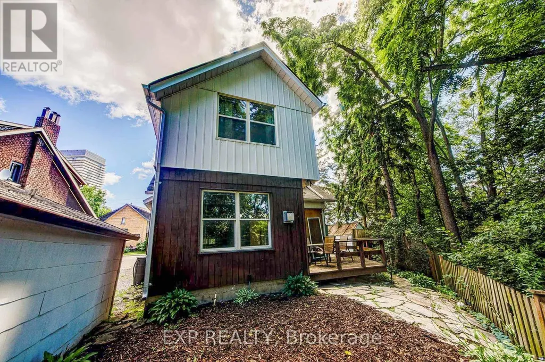
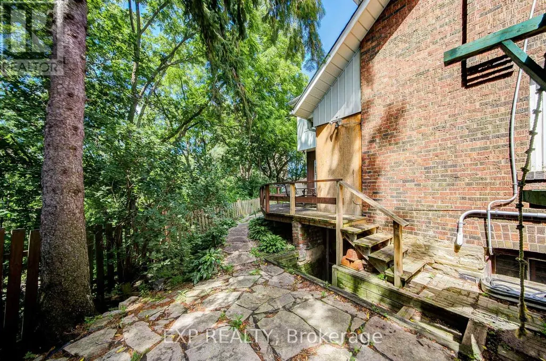
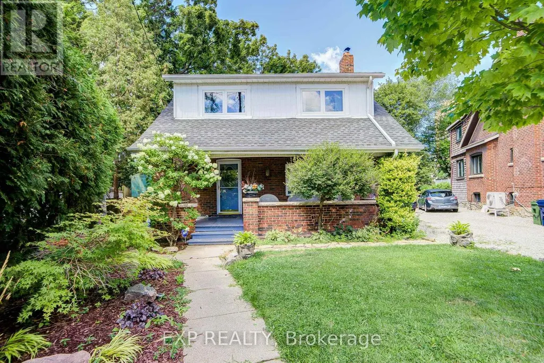
Welcome to 10 King Street Crescent, a beautifully preserved home tucked away on a quiet, family-friendly cul-de-sac in historic Weston Village, with an exceptional setting backing onto the Humber River. Step inside and you'll immediately appreciate the warmth and craftsmanship that make this home special, from the original hardwood floors and immaculate hardwood door frames to the traditional detailing and beautifully maintained original finishes throughout. For buyers who value authentic character and quality craftsmanship, this home offers something increasingly difficult to replicate. Its traditional feel creates a warm and inviting setting for family life, while offering the opportunity to enjoy its timeless charm today or thoughtfully personalize it over time. Outside, the Humber River, mature trees, nearby parks and trails provide a wonderful connection to nature without sacrificing city convenience. King Street Crescent itself offers a genuine sense of community, where close-knit neighbours and traditions such as neighbourhood holiday gatherings create the kind of belonging families hope to find when putting down roots. Located in the heart of Weston Village, you're conveniently connected to TTC, Weston GO and UP Express service, Highways 400 and 401, while schools, shopping, restaurants, parks and everyday amenities are all nearby. (id:7434)
General Features
| Features | Backs on greenbelt, Carpet Free |
|---|---|
| Property Type | Single Family |
| CommunityName | Weston |
| Building Age | 100+ years |
| Building Amenities | Fireplace(s) |
| Building Basement Features | Walk out |
| Building Cooling Type | None |
| Location Description | Cross Streets: Weston & 401. ** Directions: Drive south on Weston and turn right on King Street Crescent or drive North from Lawrence and make a left on King Street Crescent. |
| Parking Space Total | 3 |
| Foundation Type | Concrete, Brick, Block, Insulated Concrete Forms |
| Building Type | House |
| Ownership Type | Freehold |
| Building.StoriesTotal | 2 |
Interior Features
| Building Fireplace Present | True |
|---|---|
| Building Fireplace Total | 2 |
| Building Heating Type | Forced air |
| Building Heating Fuel | Propane |
| Basement Development | Unfinished |
| Basement Type | N/A (Unfinished), N/A |
| Construction Style Attachment | Detached |
| Flooring Type | Hardwood |
| Living Area Range | 1100 |
| Bedrooms | 3 |
Exterior Features
| Exterior Finish | Brick, Brick Veneer |
|---|
Room Details
| Room | Dimensions | Level | Flooring | Details |
|---|---|---|---|---|
| Bedroom 2 | 4.4 m x 3.38 m | Second level | 3.38 m | |
| Bedroom 3 | 3.78 m x 3.42 m | Second level | 3.42 m | |
| Dining room | 3.8 m x 4.23 m | Main level | 4.23 m | |
| Family room | 3.44 m x 3.32 m | Main level | 3.32 m | |
| Kitchen | 1.07 m x 4.02 m | Main level | 4.02 m | |
| Living room | 3.75 m x 4.48 m | Main level | 4.48 m | |
| Primary Bedroom | 8.14 m x 4.14 m | Second level | 4.14 m |
Amenities
- Views
- New Construction
- Adult 55+
- Lease To Own
- No Strata Fees
- Furnished
- Primary On Main
- Air Conditioning
- Seller Finance
- Green
- Fixer Upper
- Horse
- Golf
- Fireplace
- Deck
- Garage
- Basement
- Pool

Property vs Single Family Average in M9N 1K6
Price
In The Neighbourhood
Toronto (Weston)
$ 1,098,000
- Type
- Single Family
- Rooms
- 5 Beds + 3 Baths
SPECTRUM REALTY SERVICES INC.
Toronto (Weston)
$ 989,000
- Type
- Single Family
- Rooms
- 6 Beds + 3 Baths
INTERNATIONAL REALTY FIRM, INC.
Weston
$ 449,900
- Type
- Single Family
- Size
- 2,096 SqFt
- Rooms
- 4 Beds + 1.5 Baths
RE/MAX Banner Real Estate(Greenwood)
Winnipeg
$ 249,888
- Type
- Single Family
- Size
- 1,045 SqFt
- Rooms
- 3 Beds + 1 Baths
Royal LePage Prime Real Estate
Winnipeg
$ 248,900
- Type
- Single Family
- Size
- 1,115 SqFt
- Rooms
- 3 Beds + 1.5 Baths
Royal LePage Prime Real Estate

