










Address
118 Prairie Smoke Drive, Winnipeg, MB
Price
$ 999,900
Property Attributes
- ID#202622024
- TypeSingle Family
- Listing Status Active
- MunicipalityWinnipeg
- CityWinnipeg
- AreaSage Creek
- NeighbourhoodSage Creek
- Postal CodeR3X 0J9
- Style
- Year Built2014
- Price$ 999,900
- Bedrooms3+1
- Bathrooms3
- Half Bathrooms1
- Sqr Footage2253
Data Source:
Canadian Real Estate Association (CREA)
Property Description
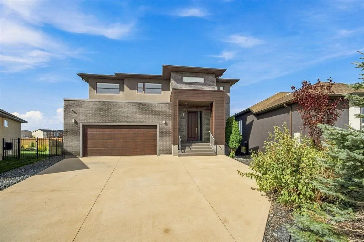
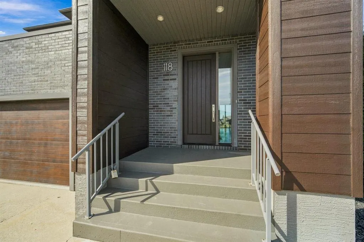
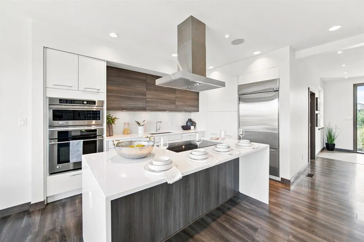
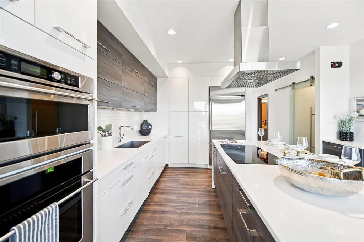
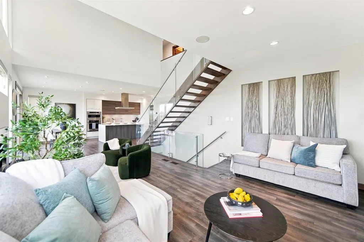
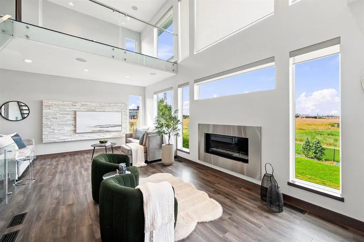
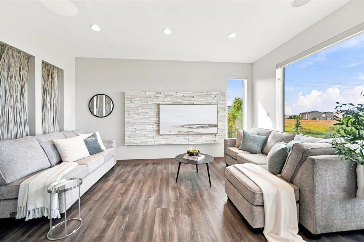
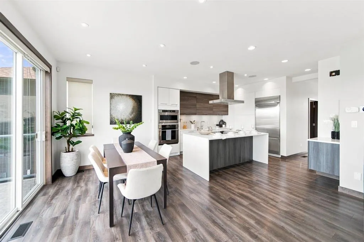
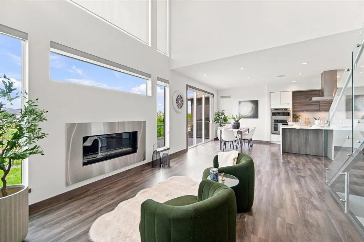
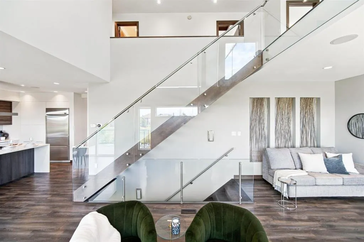
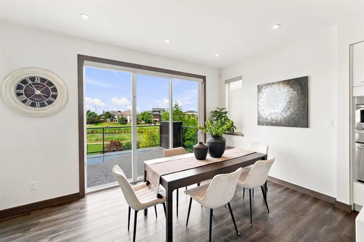
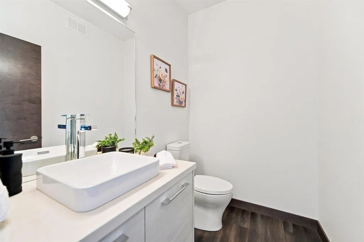
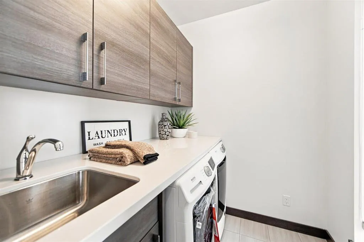
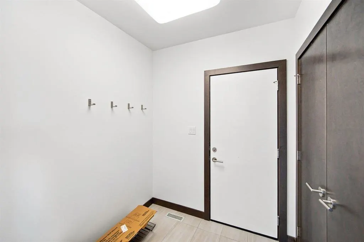
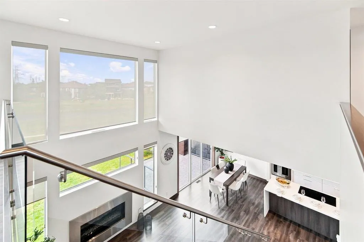
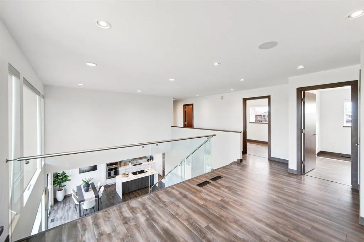
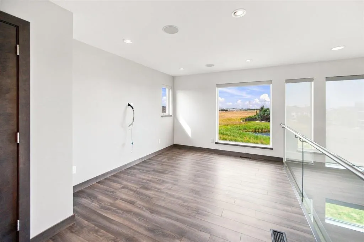
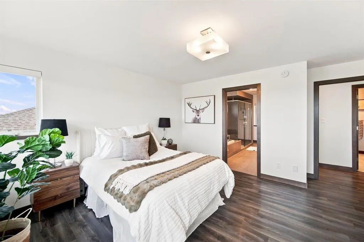
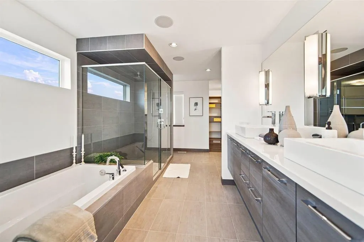
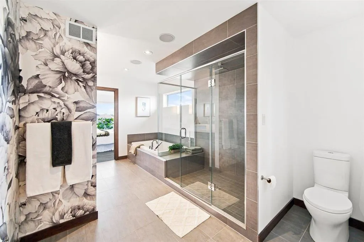
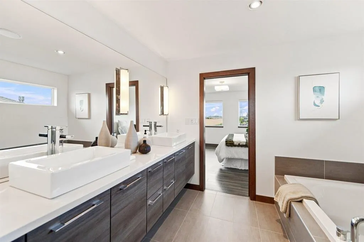
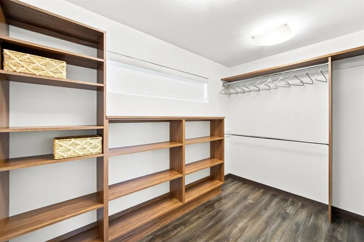
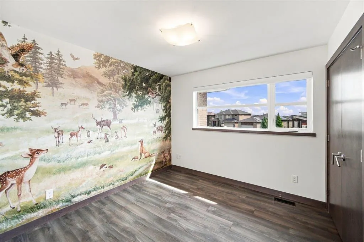
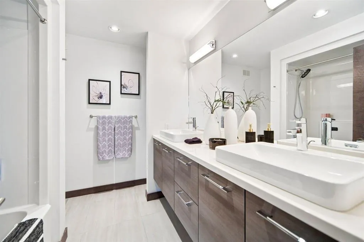
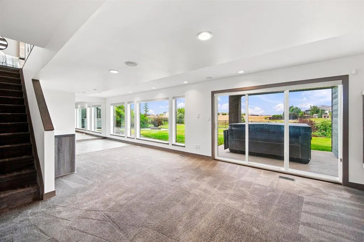
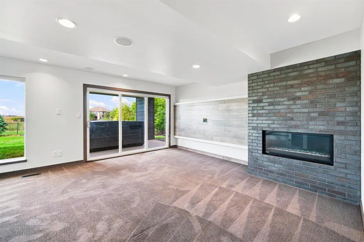
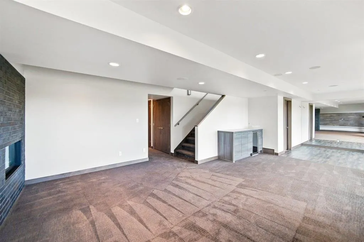
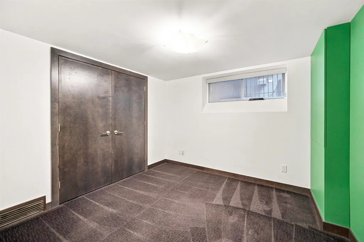
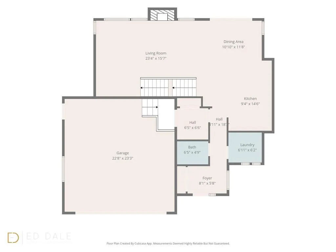
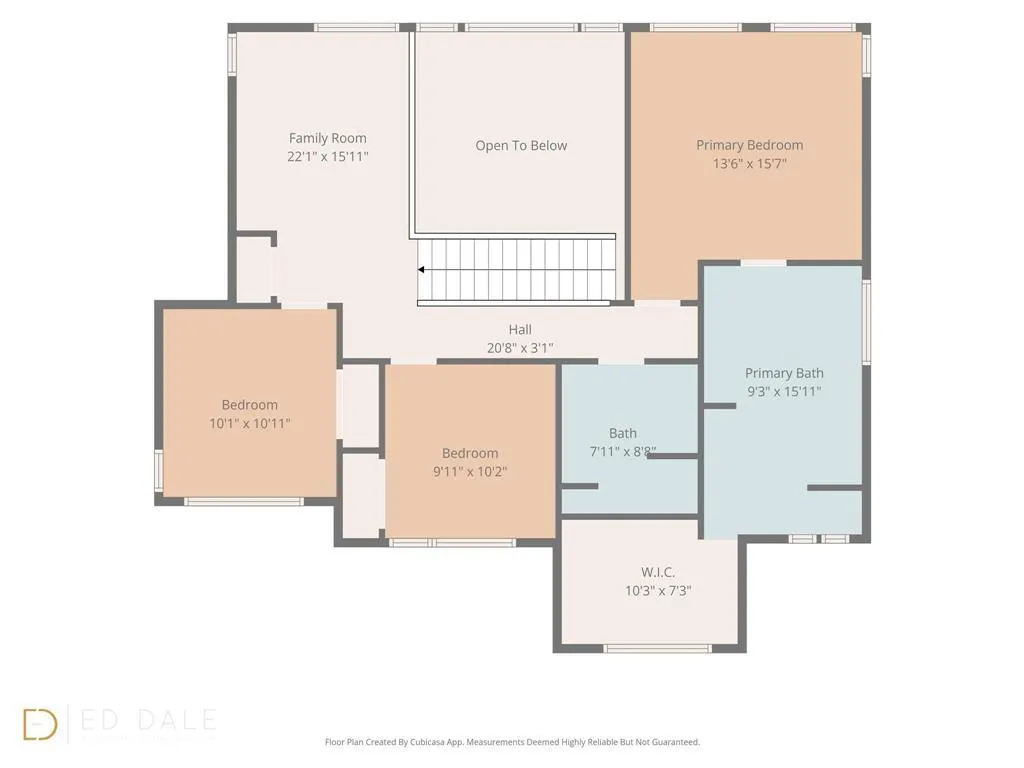
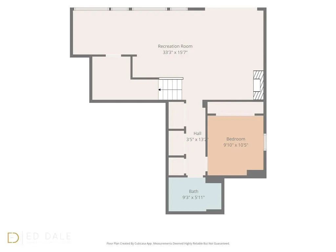
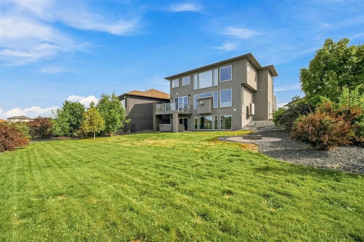
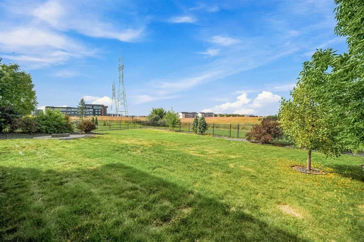
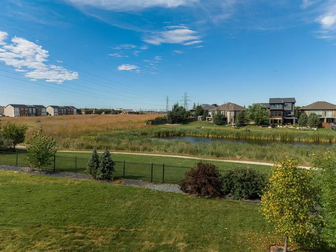
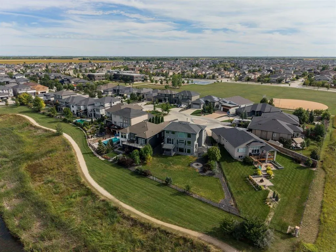
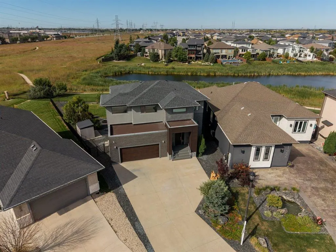
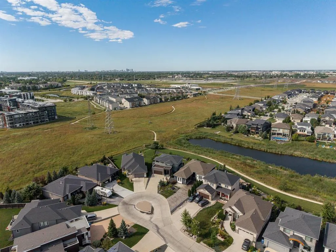
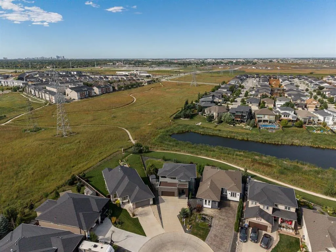
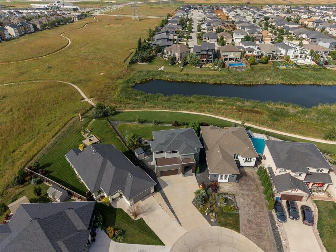
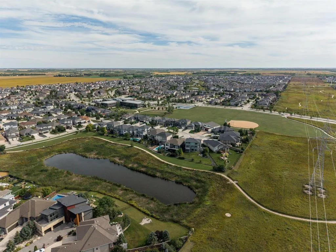
2K//Winnipeg/Situated on a quiet cul-de-sac on a huge pie-shaped lot backing the lake, is this stunning 4 bdrm 3.5 bath 2,253 sqft 2 storey walkout built by Maric Homes! Step inside the open concept main floor to laminate flooring throughout the main living, soaring 18' ceilings & full wall of windows framing the water views. High-end chef's kitchen by Harms Kitchen Design boasts waterfall quartz countertops, SS appliances with built-in wall ovens, pantry tower & dining area with sliding patio door to the deck. Great room highlights a sleek gas fireplace. Main floor powder rm, laundry & mudroom add everyday convenience. Open-riser stairs with custom SS & glass railing lead to a flexible upper loft, 3 bedrooms & 5pc main bath, including a primary retreat with custom WIC & spa-like 6 pc ensuite. Fully finished walkout basement offers a spacious rec room with dry bar & gas FP, gym space, 4th bedroom & 4pc bath! Additional features: structural wood floor, custom Hunter Douglas blinds, oversized double att garage & fully fenced yard w/ covered patio, roughed in for hot tub, & fire pit overlooking the water. A rare luxury lakefront opportunity! Shows A++! (id:7434)
General Features
| Features | Cul-de-sac, Exterior Walls- 2x6", Sump Pump, Structural wood basement floor |
|---|---|
| Property Type | Single Family |
| CommunityName | Sage Creek |
| Neighbourhood | Sage Creek |
| Amenities | Playground, Public Transit, Shopping |
| Building Appliances | Bar dry, Blinds, Dishwasher, Dryer, Refrigerator, Stove, Washer |
| Building Cooling Type | Central air conditioning |
| Parking Space Total | 6 |
| Building Type | House |
| Ownership Type | Freehold |
| Building.StoriesTotal | 2 |
Interior Features
| Building Fireplace Present | True |
|---|---|
| Building Fireplace Total | 2 |
| Building Fireplace Type | Insert |
| Building Heating Type | Heat Recovery Ventilation (HRV), High-Efficiency Furnace, Forced air |
| Building Heating Fuel | Natural gas |
| Fireplace Fuel | Gas |
| Flooring Type | Laminate, Tile |
| Living Area Range | 2253 |
| Bedrooms | 3+1 |
Exterior Features
| Structure | Deck, Patio(s) |
|---|---|
| Water Front Type | Waterfront on lake |
| ViewType | Lake view |
| Land Amenities | Playground, Public Transit, Shopping |
| Landscape Features | Landscaped |
| Sewer | Municipal sewage system |
| Fence Type | Fence |
Room Details
| Room | Dimensions | Level | Flooring | Details |
|---|---|---|---|---|
| 2pc Bathroom | 6 ft ,4 in x 4 ft ,7 in | Main level | 4 ft ,7 in | |
| 4pc Bathroom | 9 ft ,2 in x 5 ft ,10 in | Basement | 5 ft ,10 in | |
| 5pc Bathroom | 7 ft ,10 in x 8 ft ,7 in | Upper Level | 8 ft ,7 in | |
| 6pc Ensuite bath | 9 ft ,2 in x 15 ft ,10 in | Upper Level | 15 ft ,10 in | |
| Bedroom | 9 ft ,10 in x 10 ft ,2 in | Upper Level | 10 ft ,2 in | |
| Dining room | 10 ft ,9 in x 11 ft ,7 in | Main level | 11 ft ,7 in | |
| Eat in kitchen | 9 ft ,3 in x 14 ft ,6 in | Main level | 14 ft ,6 in | |
| Kitchen | 9 ft ,4 in x 14 ft ,7 in | Main level | 14 ft ,7 in | |
| Laundry room | 6 ft ,10 in x 6 ft ,1 in | Main level | 6 ft ,1 in | |
| Living room | 23 ft ,3 in x 15 ft ,7 in | Main level | 15 ft ,7 in | |
| Loft | 22 ft ,1 in x 15 ft ,10 in | Upper Level | 15 ft ,10 in | |
| Mud room | 6 ft ,4 in x 6 ft ,6 in | Main level | 6 ft ,6 in | |
| Primary Bedroom | 13 ft ,6 in x 15 ft ,7 in | Upper Level | 15 ft ,7 in | |
| Recreation room | 33 ft ,2 in x 15 ft ,7 in | Basement | 15 ft ,7 in |
Amenities
- Views
- New Construction
- Adult 55+
- Lease To Own
- No Strata Fees
- Furnished
- Primary On Main
- Air Conditioning
- Seller Finance
- Green
- Fixer Upper
- Horse
- Golf
- Fireplace
- Deck
- Garage
- Basement
- Pool

Property vs Single Family Average in R3X 0J9
Price
Year Built

