
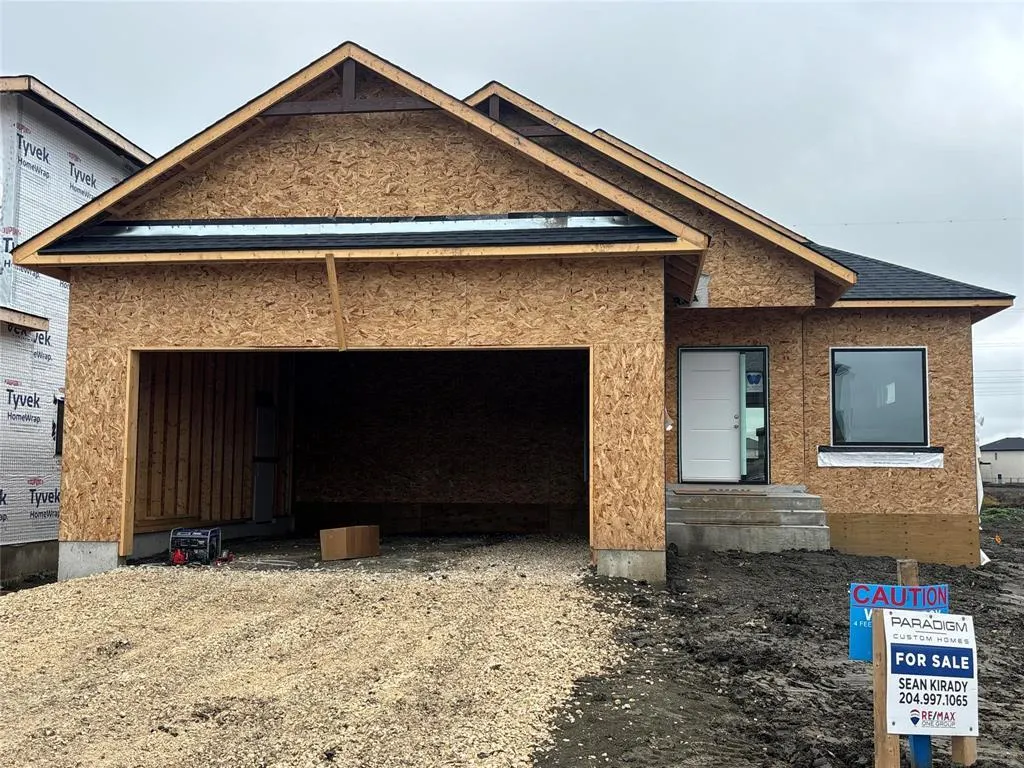
Address
23 Porcupine Crescent, Winnipeg, MB
Price
$ 849,888
Property Attributes
- ID#202617105
- TypeSingle Family
- Listing Status Active
- MunicipalityWinnipeg
- CityWinnipeg
- AreaSage Creek
- NeighbourhoodSage Creek
- Postal CodeR3X 0X2
- StyleBungalow
- Year Built2026
- Price$ 849,888
- Bedrooms3
- Bathrooms2
- Half Bathrooms0
- Sqr Footage1532
Data Source:
Canadian Real Estate Association (CREA)
Property Description
2K//Winnipeg/Welcome to 23 Porcupine Crescent, where exceptional craftsmanship meets timeless Mountain Modern design. Built by Paradigm Custom Homes, this quality-built 1,532 sq. ft. bungalow showcases premium materials, thoughtful design, and uncompromising attention to detail throughout. The open-concept layout is highlighted by soaring ceilings, decorative faux wood beams, a striking natural gas fireplace, and oversized windows that flood the home with natural light. The chef-inspired kitchen features custom cabinetry, quartz countertops and backsplash, a large island, and seamless flow into the dining and great room. Offering 3 bedrooms and 2 bathrooms, the private primary retreat boasts a walk-in closet and spa-inspired ensuite with marble tile, glass shower, and luxury finishes. Composite siding, timber gable accents, premium flooring, and an oversized 24' x 23'6" garage further showcase the home's superior quality. A rare opportunity to own a custom-built home where craftsmanship, comfort, and style come together flawlessly. (id:7434)
General Features
| Features | Exterior Walls- 2x6" |
|---|---|
| Road Type | Paved road |
| Property Type | Single Family |
| CommunityName | Sage Creek |
| Neighbourhood | Sage Creek |
| Amenities | Playground, Shopping |
| Building Architectural Style | Bungalow |
| Building Cooling Type | Central air conditioning |
| Building Type | House |
| Ownership Type | Freehold |
| Building.StoriesTotal | 1 |
Interior Features
| Building Fireplace Present | True |
|---|---|
| Building Fireplace Type | Direct vent |
| Building Heating Type | Heat Recovery Ventilation (HRV), High-Efficiency Furnace, Forced air |
| Building Heating Fuel | Natural gas |
| Fireplace Fuel | Gas |
| Flooring Type | Laminate |
| Living Area Range | 1532 |
| Bedrooms | 3 |
Exterior Features
| Structure | Deck |
|---|---|
| Land Amenities | Playground, Shopping |
| Sewer | Municipal sewage system |
Room Details
| Room | Dimensions | Level | Flooring | Details |
|---|---|---|---|---|
| Bedroom | 10 ft ,6 in x 10 ft ,3 in | Main level | 10 ft ,3 in | |
| Dining room | 15 ft x 14 ft | Main level | 14 ft | |
| Foyer | 7 ft ,8 in x 9 ft ,8 in | Main level | 9 ft ,8 in | |
| Living room | 15 ft x 15 ft | Main level | 15 ft | |
| Mud room | 8 ft x 5 ft ,8 in | Main level | 5 ft ,8 in | |
| Primary Bedroom | 13 ft ,3 in x 13 ft ,3 in | Main level | 13 ft ,3 in |
Amenities
- Views
- New Construction
- Adult 55+
- Lease To Own
- No Strata Fees
- Furnished
- Primary On Main
- Air Conditioning
- Seller Finance
- Green
- Fixer Upper
- Horse
- Golf
- Fireplace
- Deck
- Garage
- Basement
- Pool

Property vs Single Family Average in R3X 0X2
Price
Year Built

