









Address
6 Siddiqui Ridge, Winnipeg, MB
Price
$ 899,900
Property Attributes
- ID#202621814
- TypeSingle Family
- Listing Status Active
- MunicipalityWinnipeg
- CityWinnipeg
- AreaWaverley West
- NeighbourhoodWaverley West
- Postal CodeR3Y 2G7
- Style
- Year Built2023
- Price$ 899,900
- Bedrooms3
- Bathrooms2
- Half Bathrooms1
- Sqr Footage2110
Data Source:
Canadian Real Estate Association (CREA)
Property Description
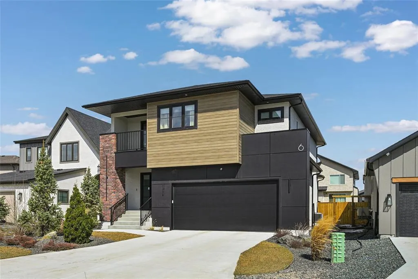
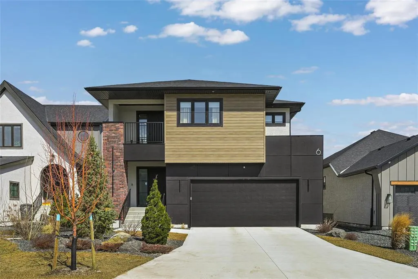
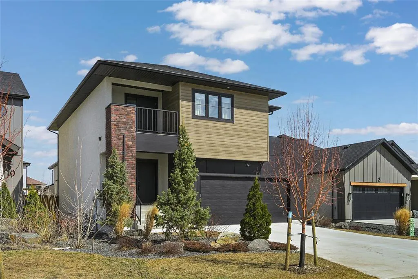
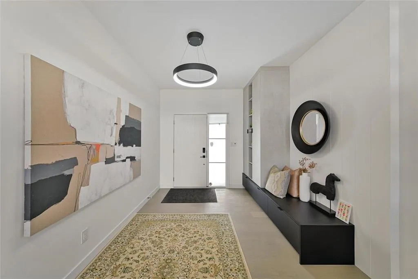
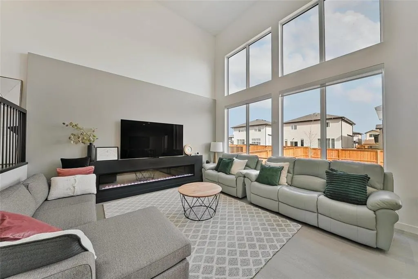
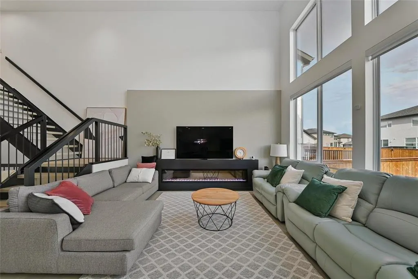
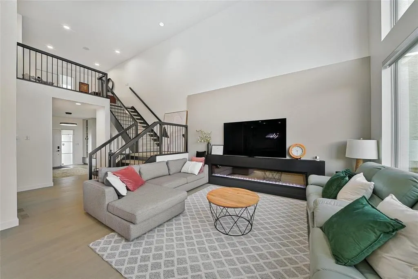
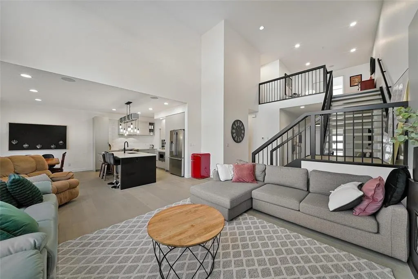
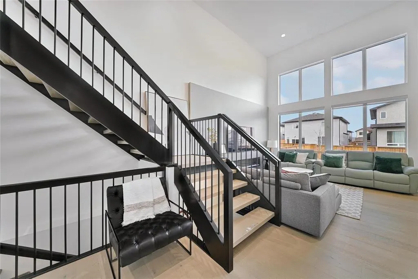
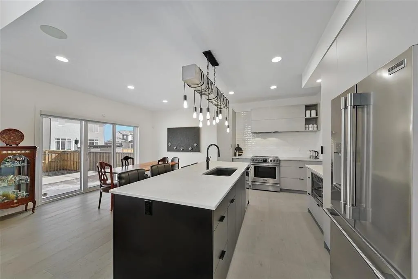
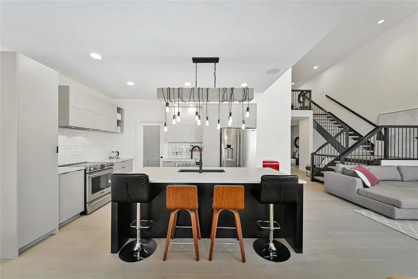
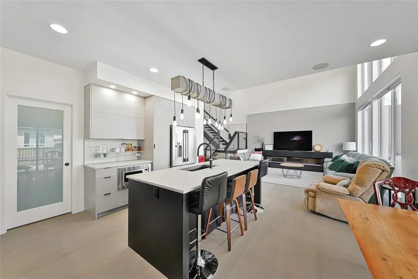
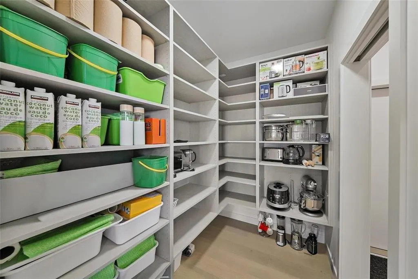
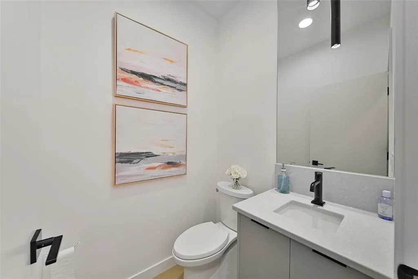
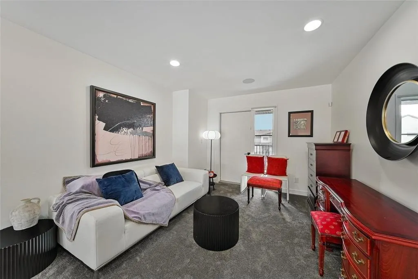
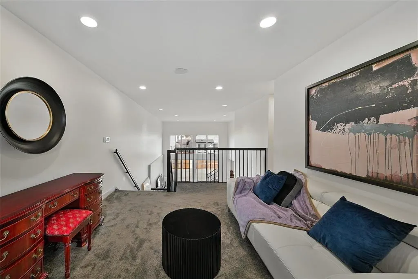
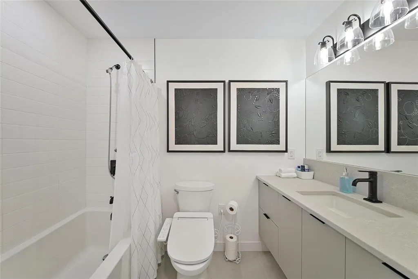
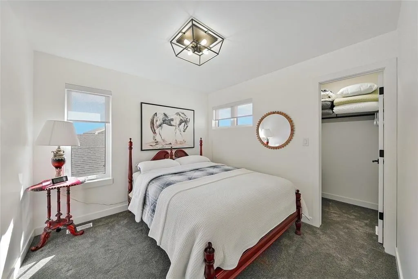
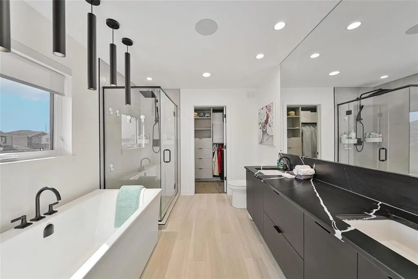
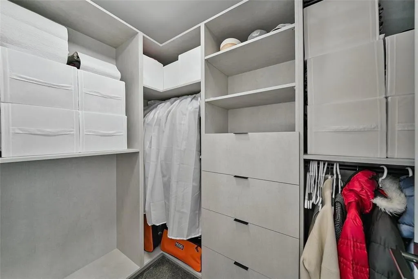
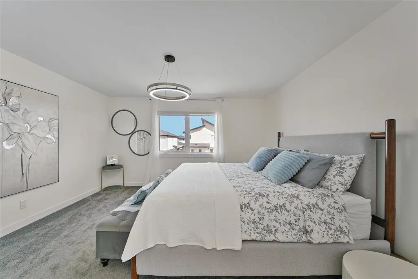
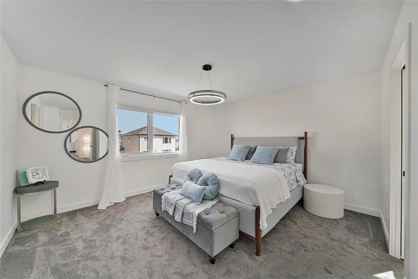
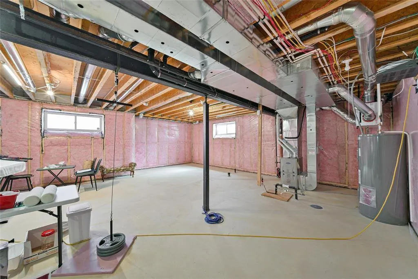
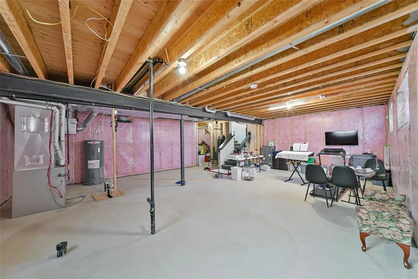
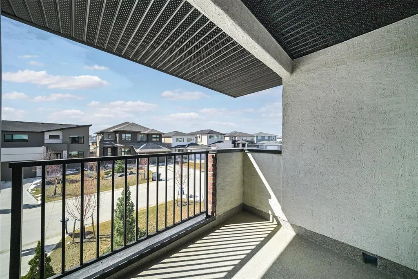
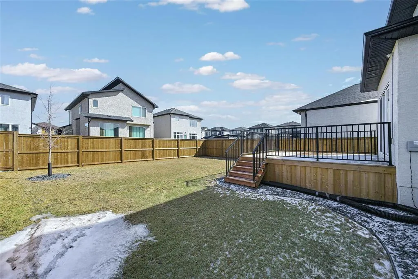
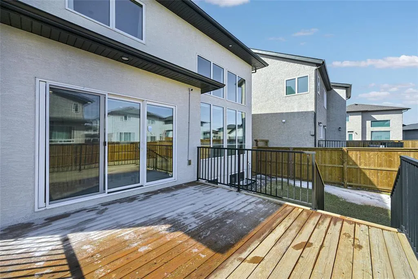
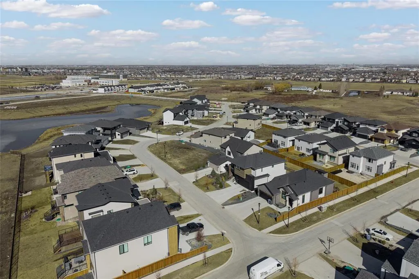
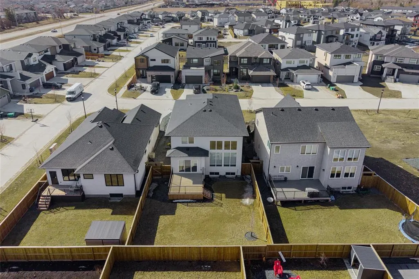
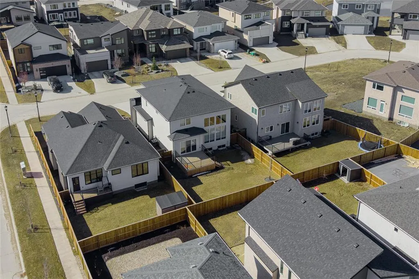
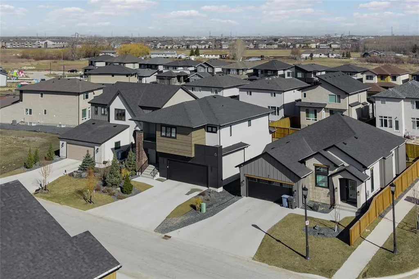
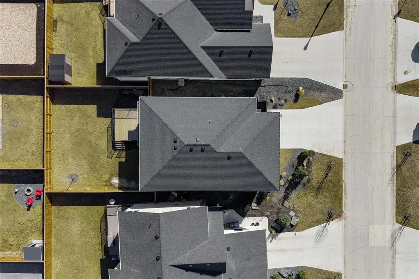
1R//Winnipeg/Welcome to Bison Run! This exceptional former show home by award-winning Show Home is now available! Offering 2,110 sq ft, this impressive 2 storey features 3 bdrms, 2.5 bthrms, & a versatile second-floor loft with access to a covered balcony. The open-concept layout is highlighted by soaring two-storey ceilings & a dramatic wall of windows that flood the home with natural light. A striking open-riser maple staircase adds a true design statement. The chef-inspired kitchen is designed to impress, complete with an oversized island, quartz countertops, elegant backsplash, & a walk-through pantry featuring custom millwork with convenient access from the garage. Upstairs, the spacious loft connects to a private covered balcony perfect for relaxing. All 3 bdrms include WIC's, while both upper-level bthrms are finished with upgraded fixtures, tile, & quartz countertops. The primary suite offers a luxurious ensuite with dbl vanity, freestanding tub, & a glass shower with tile surround. Additional highlights include stunning custom millwork throughout, a fully landscaped yard with deck, modern exterior detailing with steel beam construction, & a 200-amp panel. Alarm system & appliances are all included. (id:7434)
General Features
| Features | Flat site, Balcony, Exterior Walls- 2x6", Sump Pump |
|---|---|
| Property Type | Single Family |
| CommunityName | Waverley West |
| Neighbourhood | Waverley West |
| Building Appliances | Microwave Built-in, Central Vacuum - Roughed In, Alarm System, Blinds, Dishwasher, Dryer, Garage door opener, Garage door opener remote(s), Refrigerator, Stove, Washer, Window Coverings |
| Building Cooling Type | Central air conditioning |
| Building Type | House |
| Ownership Type | Freehold |
| Building.StoriesTotal | 2 |
Interior Features
| Building Fireplace Present | True |
|---|---|
| Building Fireplace Total | 1 |
| Building Fireplace Type | Insert |
| Building Heating Type | Heat Recovery Ventilation (HRV), High-Efficiency Furnace, Forced air |
| Building Heating Fuel | Natural gas |
| Fireplace Fuel | Electric |
| Flooring Type | Wall-to-wall carpet, Tile, Wood |
| Living Area Range | 2110 |
| Bedrooms | 3 |
Exterior Features
| Sewer | Municipal sewage system |
|---|
Room Details
| Room | Dimensions | Level | Flooring | Details |
|---|---|---|---|---|
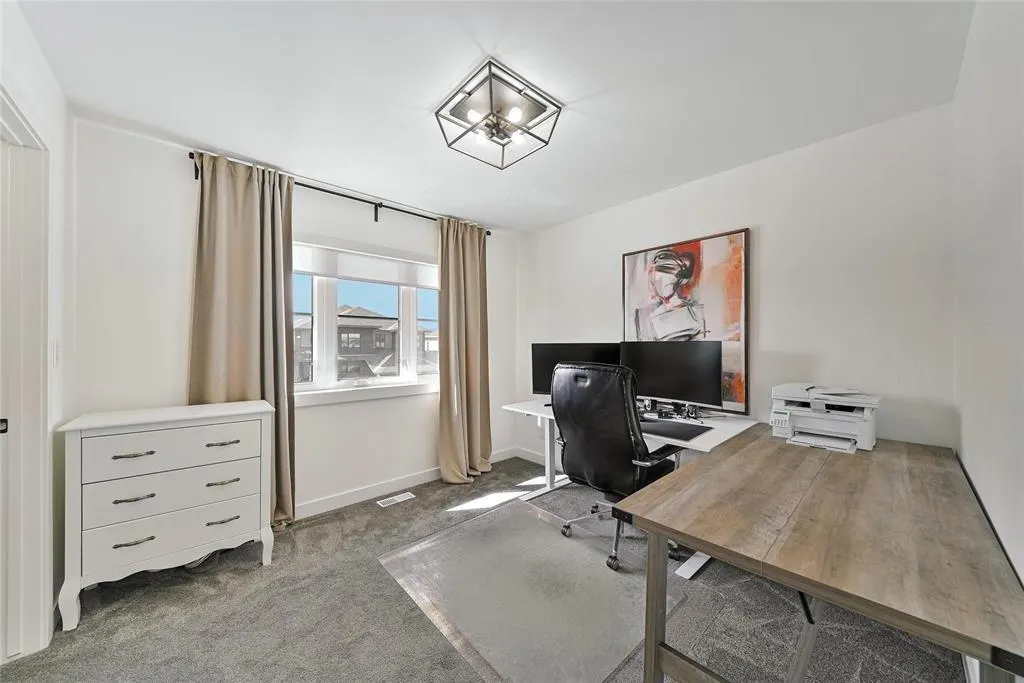
| Bedroom | 10 ft ,6 in x 10 ft ,11 in | Upper Level | 10 ft ,11 in | |
| Dining room | 11 ft x 14 ft | Main level | 14 ft | |
| Great room | 18 ft ,8 in x 15 ft ,6 in | Main level | 15 ft ,6 in | |
| Kitchen | 9 ft ,3 in x 11 ft ,6 in | Main level | 11 ft ,6 in | |
| Loft | 10 ft x 13 ft | Upper Level | 13 ft | |
| Primary Bedroom | 14 ft x 15 ft | Upper Level | 15 ft |
Amenities
- Views
- New Construction
- Adult 55+
- Lease To Own
- No Strata Fees
- Furnished
- Primary On Main
- Air Conditioning
- Seller Finance
- Green
- Fixer Upper
- Horse
- Golf
- Fireplace
- Deck
- Garage
- Basement
- Pool

Property vs Single Family Average in R3Y 2G7
Price
Year Built

