
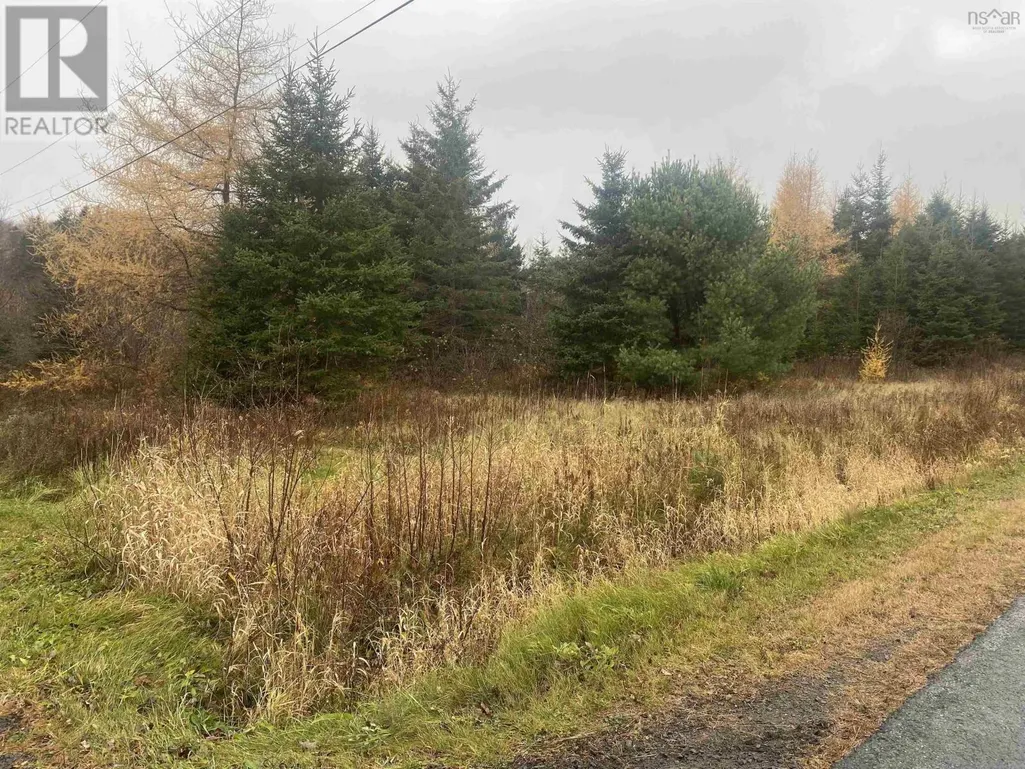
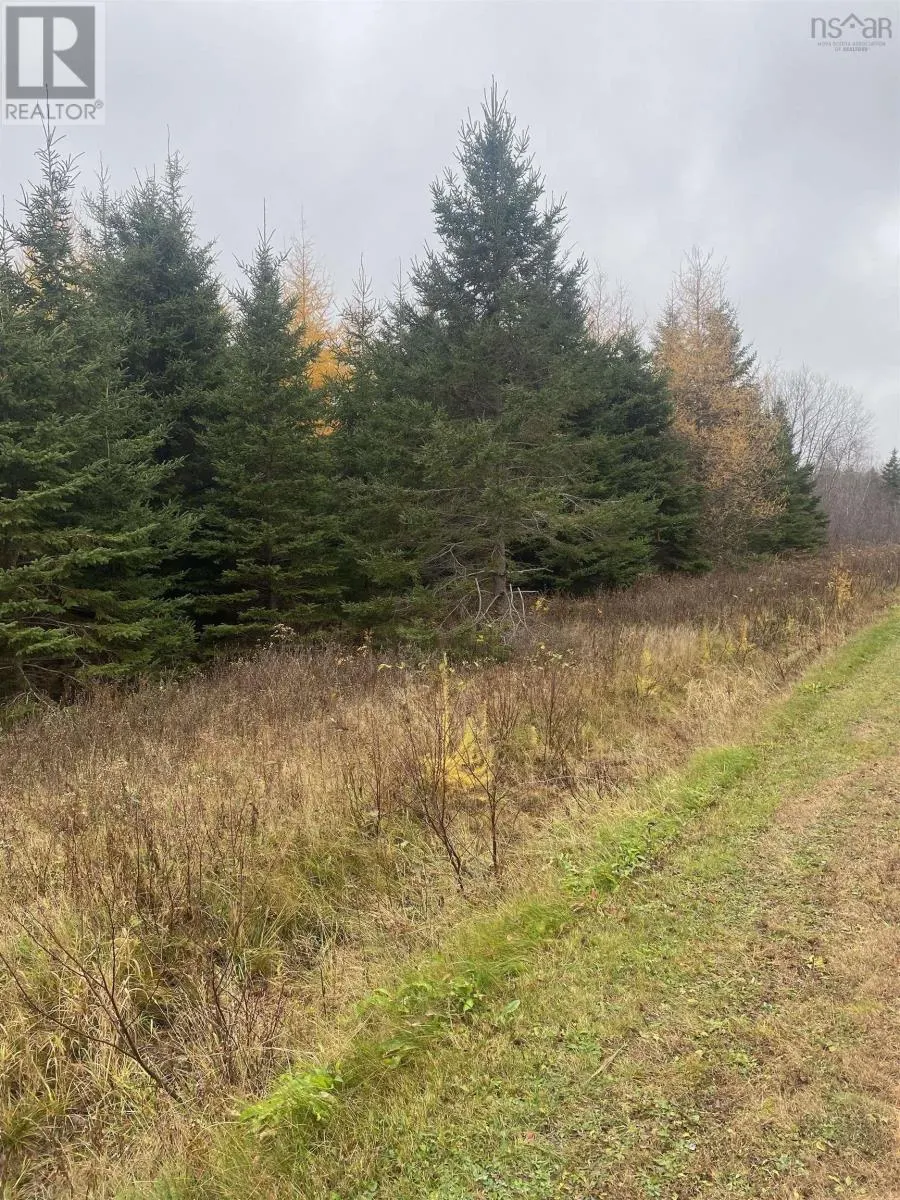
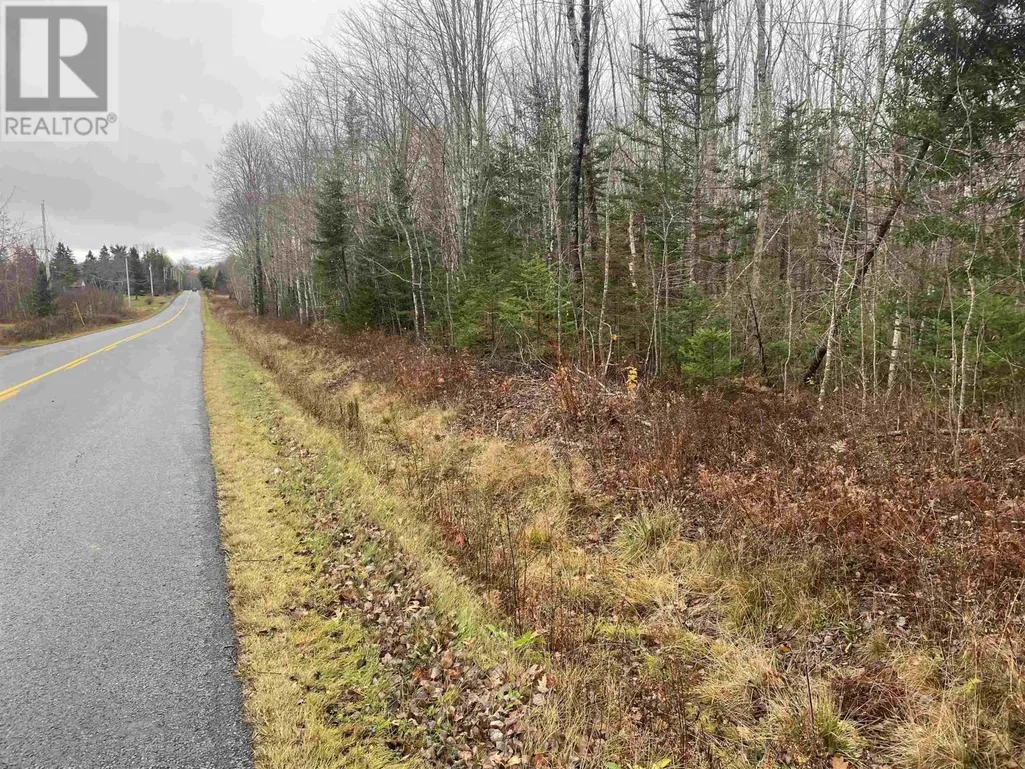
Address
43 Oasis Bend, Winnipeg, MB
Price
$ 1,495,000
Property Attributes
- ID#202621021
- TypeSingle Family
- Listing Status Active
- MunicipalityWinnipeg
- CityWinnipeg
- AreaWaverley West
- NeighbourhoodWaverley West
- Postal CodeR3Y 2K4
- Style
- Price$ 1,495,000
- Bedrooms4
- Bathrooms3
- Half Bathrooms0
- Sqr Footage2600
Data Source:
Canadian Real Estate Association (CREA)
Property Description
1R//Winnipeg/Build your dream home at 43 Oasis Bend, ideally situated on a gorgeous walkout lot in Bison Run with beautiful lake views. This impressive to-be-built 2,600 sq. ft. two-storey offers a thoughtfully designed layout with three bedrooms plus a loft on the upper level, a main-floor bedroom, private office and convenient side entrance to the lower level. The heart of the home features a chef-inspired kitchen with a large island and separate spice kitchen, overlooking the spectacular great room with soaring two-storey ceilings. Upstairs, the luxurious primary suite is complete with a spa-inspired ensuite, along with two additional bedrooms, a versatile loft and convenient second-floor laundry. Quality construction includes piles, steel beams, plywood subfloors, Delta Wrap, 9' basement ceilings, high-efficiency HVAC, central air conditioning and LED lighting. A concrete driveway and walkway, insulated garage door and automatic opener are also included. An exceptional opportunity to build a beautifully appointed lakefront walkout home in one of South Winnipeg s most sought-after communities. (id:7434)
General Features
| Property Type | Single Family |
|---|---|
| CommunityName | Waverley West |
| Neighbourhood | Waverley West |
| Building Cooling Type | Central air conditioning |
| Building Type | House |
| Ownership Type | Freehold |
| Building.StoriesTotal | 2 |
Interior Features
| Building Fireplace Present | True |
|---|---|
| Building Fireplace Total | 1 |
| Building Fireplace Type | Insert |
| Building Heating Type | High-Efficiency Furnace, Forced air |
| Building Heating Fuel | Natural gas |
| Fireplace Fuel | Electric |
| Flooring Type | Wall-to-wall carpet, Tile, Wood |
| Living Area Range | 2600 |
| Bedrooms | 4 |
Exterior Features
| ViewType | Lake view |
|---|---|
| Sewer | Municipal sewage system |
Room Details
| Room | Dimensions | Level | Flooring | Details |
|---|---|---|---|---|
| Bedroom | 12 ft x 10 ft | Upper Level | 10 ft | |
| Dining room | 9 ft x 8 ft | Main level | 8 ft | |
| Great room | 16 ft x 17 ft | Main level | 17 ft | |
| Kitchen | 6 ft x 9 ft ,7 in | Main level | 9 ft ,7 in | |
| Loft | 4 ft ,4 in x 14 ft ,1 in | Upper Level | 14 ft ,1 in | |
| Office | 9 ft ,3 in x 10 ft ,1 in | Main level | 10 ft ,1 in | |
| Primary Bedroom | 13 ft ,6 in x 14 ft ,4 in | Upper Level | 14 ft ,4 in |
Amenities
- Views
- New Construction
- Adult 55+
- Lease To Own
- No Strata Fees
- Furnished
- Primary On Main
- Air Conditioning
- Seller Finance
- Green
- Fixer Upper
- Horse
- Golf
- Fireplace
- Deck
- Garage
- Basement
- Pool

Property vs Single Family Average in R3Y 2K4
Price

