









Address
90 Robertson Road, Hamilton (Meadowlands), ON
Price
$ 1,399,900
Property Attributes
- ID#X13780978
- TypeSingle Family
- Listing Status Active
- MunicipalityHamilton (Meadowlands)
- CityHamilton (Meadowlands)
- AreaMeadowlands
- NeighbourhoodMeadowlands
- Postal CodeL9K 0H8
- Style
- Price$ 1,399,900
- Bedrooms4
- Bathrooms3
- Half Bathrooms1
Data Source:
Canadian Real Estate Association (CREA)
Property Description
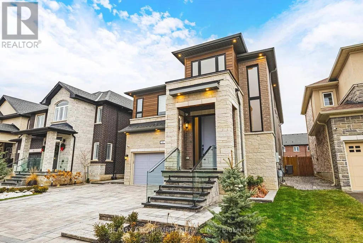
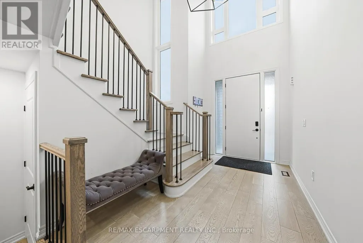
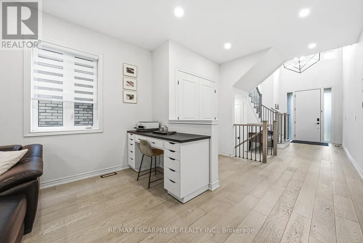
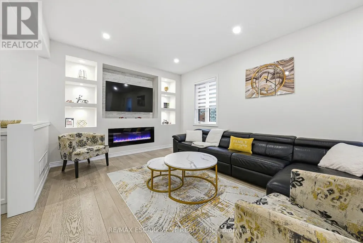
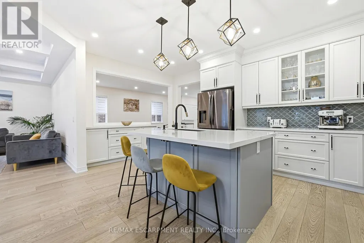
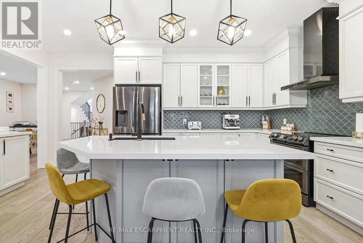
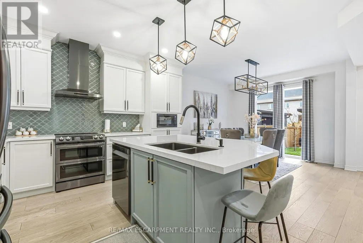
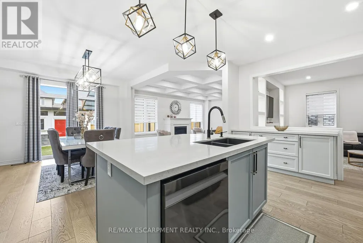
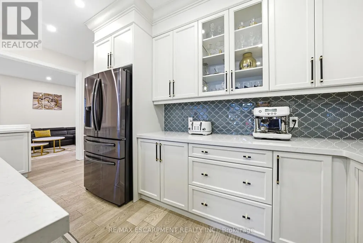
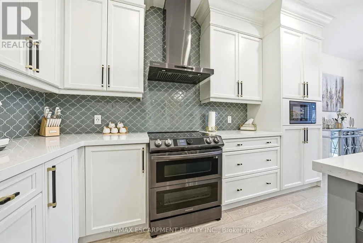
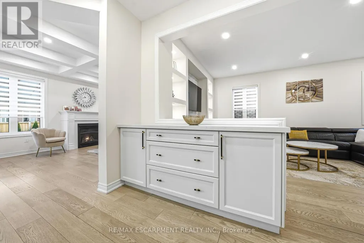
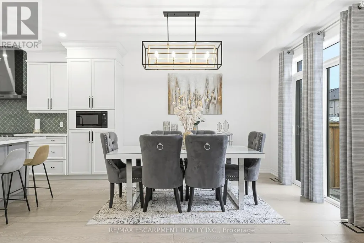
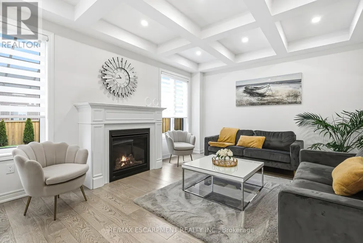
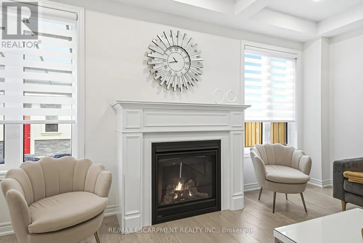
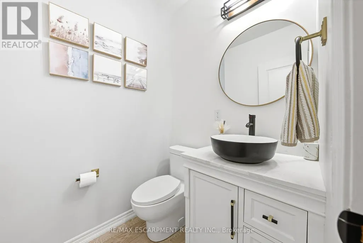
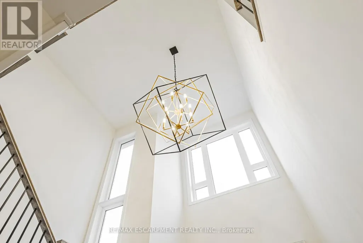
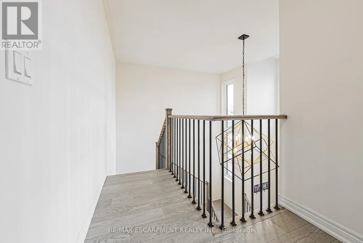
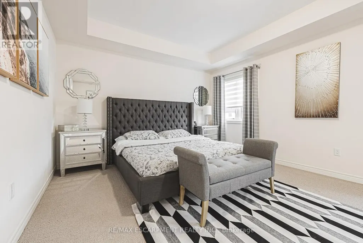
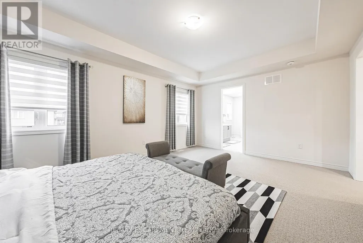
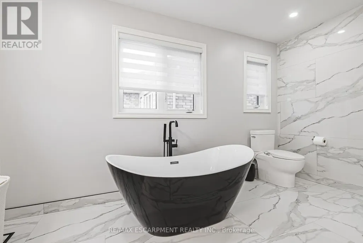
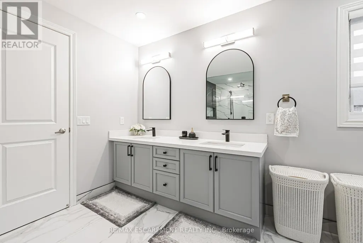
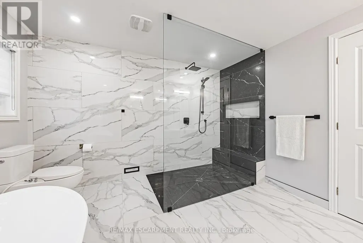
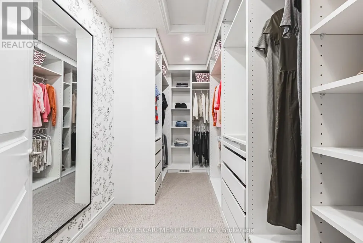
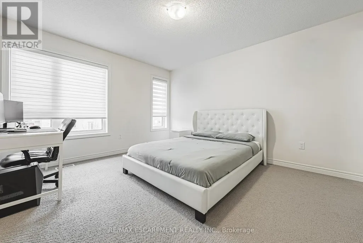
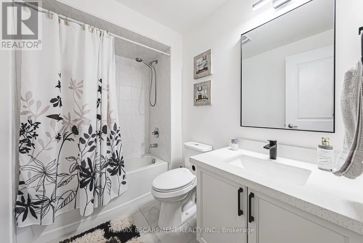
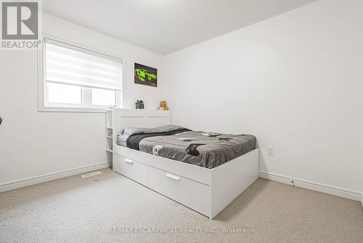
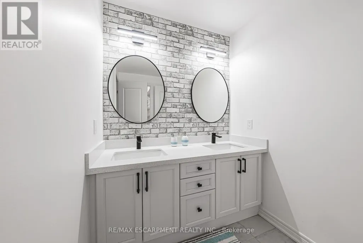
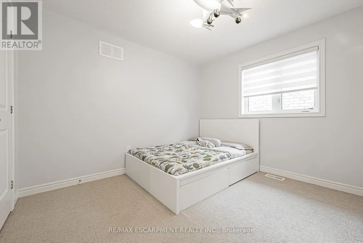
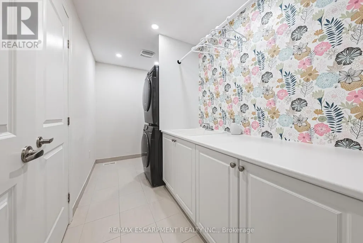
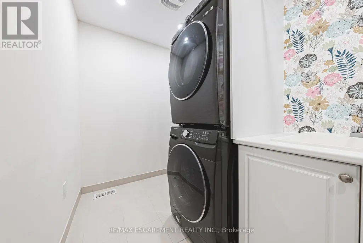
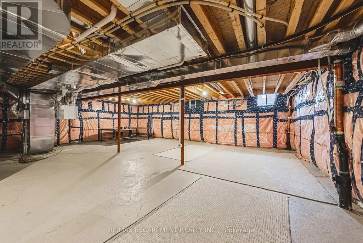
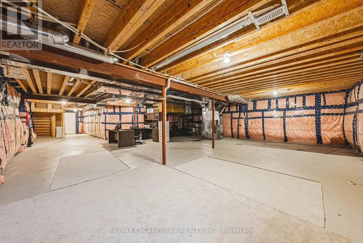
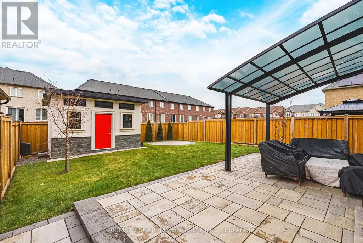
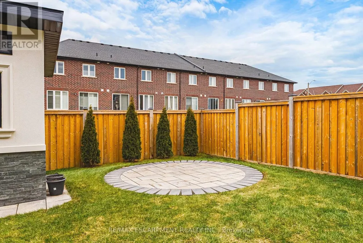
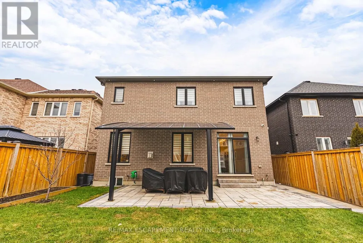
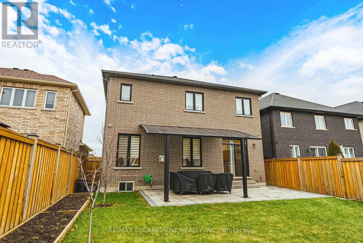
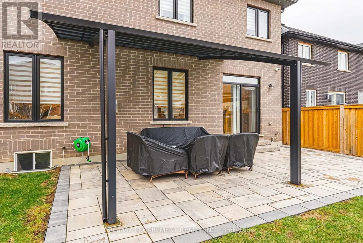
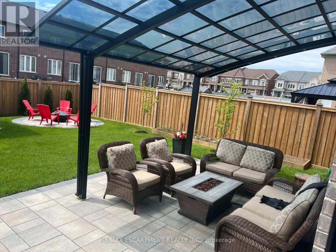
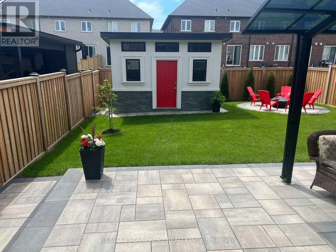
Welcome to this impressive detached home offering over 3,000 sq ft of above-grade living in the heart of Ancaster's sought-after Meadowlands community! This elegant two-storey residence combines timeless curb appeal with a spacious, functional layout designed for both everyday living and entertaining. The main level features generous principal rooms, including a bright living and dining area, a welcoming family room with fireplace, and a well-appointed kitchen with a breakfast area overlooking the backyard. Upstairs, four generously sized bedrooms provide exceptional family space, highlighted by a spacious primary suite with walk-in closet and a luxurious ensuite. With four bathrooms, upper-level laundry, an unfinished basement ready for customization, and a double garage with inside entry, this home offers flexibility and long-term value. The private backyard with patio and awning creates the perfect setting for outdoor entertaining or quiet relaxation. Ideally located close to top rated schools, parks, shopping, golf, and highway access, this is a rare opportunity to own a substantial family home in one of Ancaster's most desirable neighbourhoods. (id:7434)
General Features
| Features | Sump Pump |
|---|---|
| Property Type | Single Family |
| CommunityName | Meadowlands |
| Building Age | 0 to 5 years |
| Building Amenities | Fireplace(s) |
| Building Appliances | Garage door opener remote(s), Water Heater, Dishwasher, Dryer, Microwave, Hood Fan, Stove, Washer, Window Coverings, Refrigerator |
| Building Cooling Type | Central air conditioning |
| Location Description | Cross Streets: Raymond Rd & Garner Rd. ** Directions: Garner Rd E to Raymond Rd to Robertson Rd. |
| Parking Space Total | 4 |
| Foundation Type | Poured Concrete |
| Building Type | House |
| Ownership Type | Freehold |
| Building.StoriesTotal | 2 |
Interior Features
| Building Fireplace Present | True |
|---|---|
| Building Fireplace Total | 2 |
| Building Heating Type | Forced air |
| Building Heating Fuel | Natural gas |
| Basement Development | Unfinished |
| Basement Type | Full (Unfinished) |
| Construction Style Attachment | Detached |
| Living Area Range | 3000 |
| Bedrooms | 4 |
Exterior Features
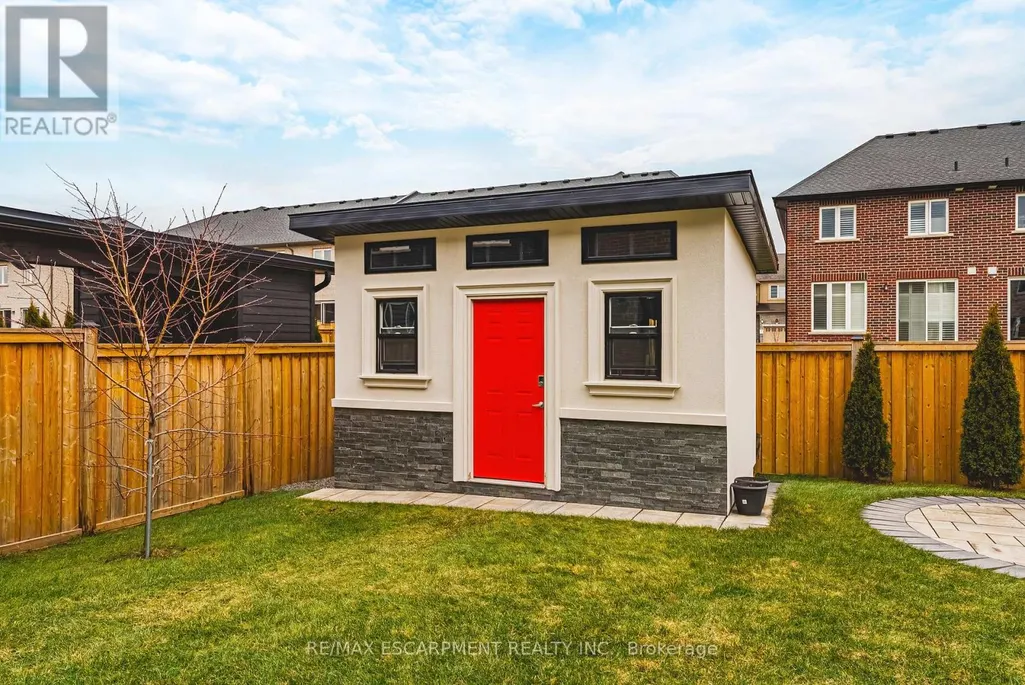
| Structure | Shed |
|---|---|
| Sewer | Sanitary sewer |
| Exterior Finish | Brick, Stone |
Room Details
| Room | Dimensions | Level | Flooring | Details |
|---|---|---|---|---|
| Bathroom | Measurements not available | Main level | ||
| Bedroom 2 | 3.35 m x 3.51 m | Second level | 3.51 m | |
| Bedroom 3 | 3.35 m x 3.35 m | Second level | 3.35 m | |
| Bedroom 4 | 3.35 m x 3.35 m | Second level | 3.35 m | |
| Eating area | 3.51 m x 4.42 m | Main level | 4.42 m | |
| Family room | 3.96 m x 5.49 m | Main level | 5.49 m | |
| Foyer | Measurements not available | Main level | ||
| Kitchen | 3.02 m x 5.33 m | Main level | 5.33 m | |
| Laundry room | Measurements not available | Second level | ||
| Living room | 3.66 m x 6.71 m | Main level | 6.71 m | |
| Primary Bedroom | 5.69 m x 3.96 m | Second level | 3.96 m |
Amenities
- Views
- New Construction
- Adult 55+
- Lease To Own
- No Strata Fees
- Furnished
- Primary On Main
- Air Conditioning
- Seller Finance
- Green
- Fixer Upper
- Horse
- Golf
- Fireplace
- Deck
- Garage
- Basement
- Pool

Property vs Single Family Average in L9K 0H8
Price
In The Neighbourhood
Just Listed
Hamilton (Meadowlands)
$ 990,000
- Type
- Single Family
- Rooms
- 4 Beds + 2.5 Baths
KELLER WILLIAMS EDGE REALTY
Hamilton (Meadowlands)
$ 1,275,000
- Type
- Single Family
- Rooms
- 4 Beds + 3.5 Baths
HOMELIFE/BAYVIEW REALTY INC.
Hamilton (Meadowlands)
$ 1,249,000
- Type
- Single Family
- Rooms
- 3 Beds + 3 Baths
CHESTNUT PARK REAL ESTATE LIMITED
Hamilton (Meadowlands)
$ 1,399,000
- Type
- Single Family
- Rooms
- 5 Beds + 3.5 Baths
HOMELIFE LANDMARK REALTY INC.
Hamilton (Meadowlands)
$ 1,179,900
- Type
- Single Family
- Rooms
- 5 Beds + 2.5 Baths
RE/MAX ESCARPMENT REALTY INC.
Winnipeg
$ 494,900
- Type
- Single Family
- Size
- 1,404 SqFt
- Rooms
- 3 Beds + 2.5 Baths
Royal LePage Prime Real Estate
Hamilton (Meadowlands)
$ 1,429,000
- Type
- Single Family
- Rooms
- 5 Beds + 3.5 Baths
RIGHT AT HOME REALTY, BROKERAGE
Hamilton (Meadowlands)
$ 1,529,000
- Type
- Single Family
- Rooms
- 4 Beds + 3.5 Baths
ROYAL LEPAGE REAL ESTATE SERVICES LTD.
Hamilton (Meadowlands)
$ 899,000
- Type
- Single Family
- Rooms
- 4 Beds + 2.5 Baths
RE/MAX ESCARPMENT REALTY INC.

