
Open House Sun, Sep 27th 02:00 PM - 04:00 PM















Address
14 Hanover Court, Clayton Park, NS
Price
$ 369,900
Open House Sun, Sep 27th 02:00 PM - 04:00 PM
Property Attributes
- ID#202624017
- TypeTownhouse
- Listing Status Active
- MunicipalityClayton Park
- CityClayton Park
- AreaClayton Park
- NeighbourhoodClayton Park
- Postal CodeB3M 3K6
- Style3 Level
- Year Built1989
- Price$ 369,900
- Bedrooms3
- Bathrooms1
- Half Bathrooms2
- Sqr Footage1763
Data Source:
Canadian Real Estate Association (CREA)
Property Description
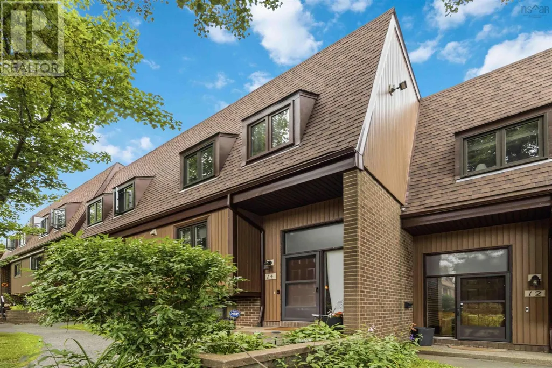
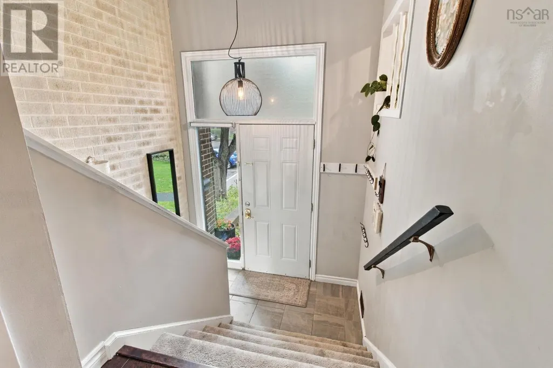
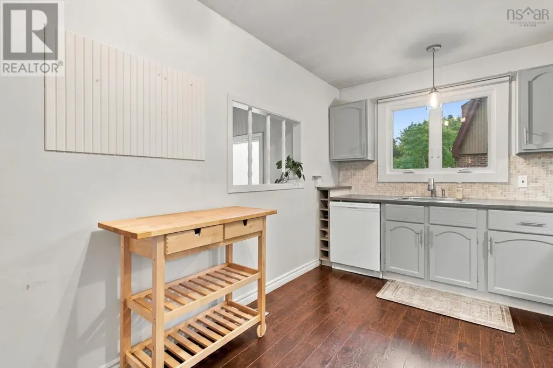
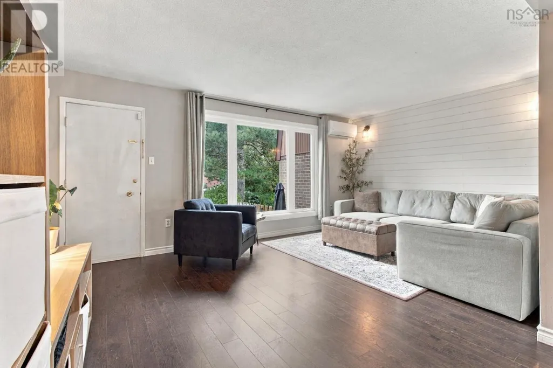
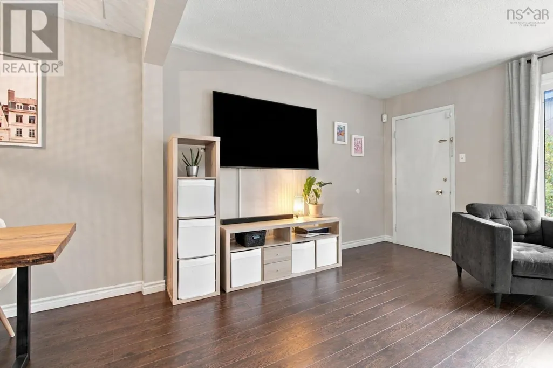
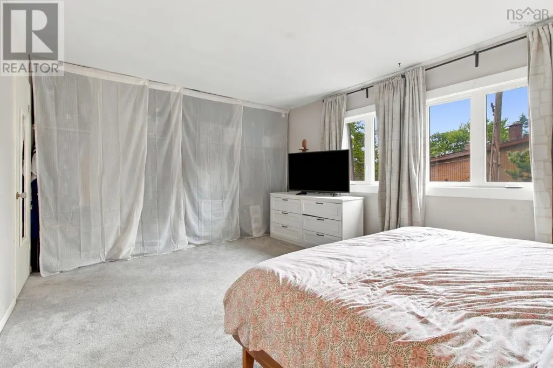
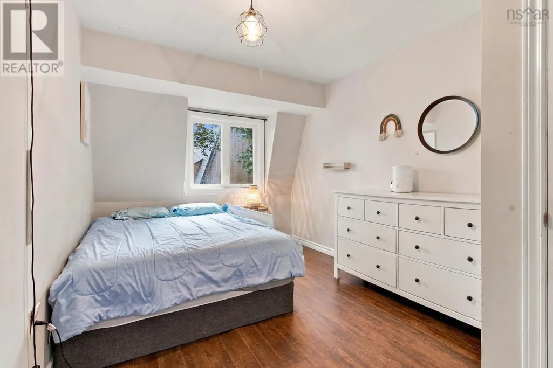
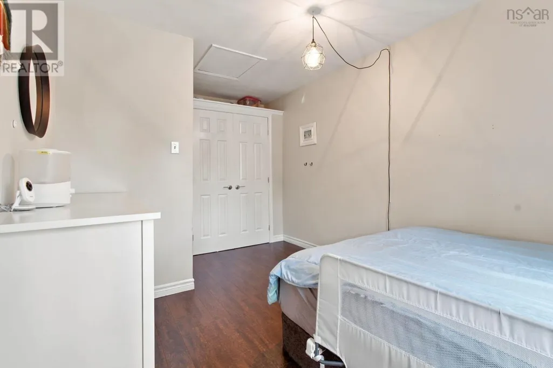
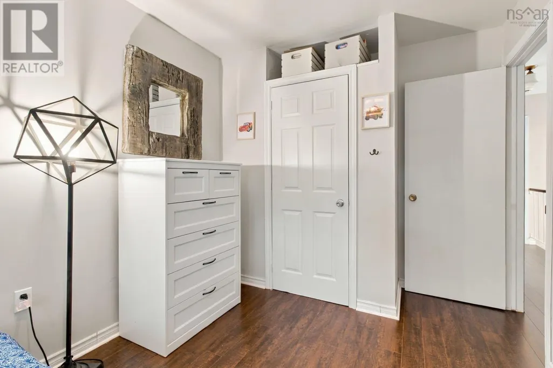
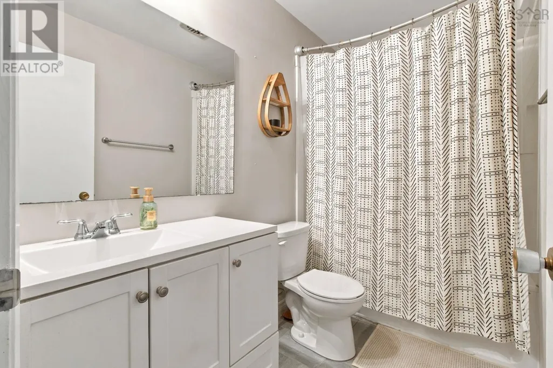
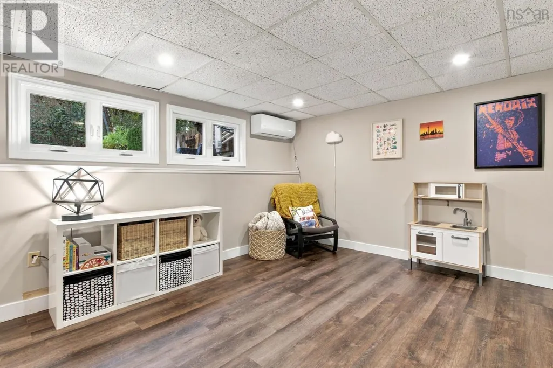
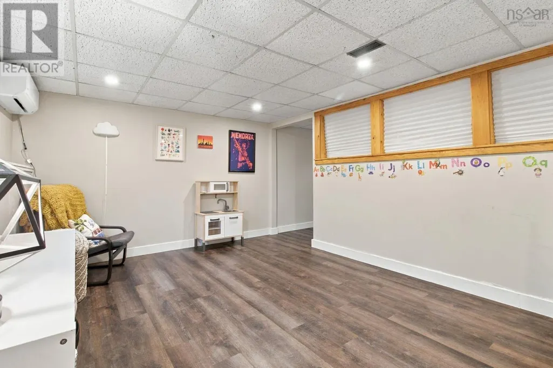
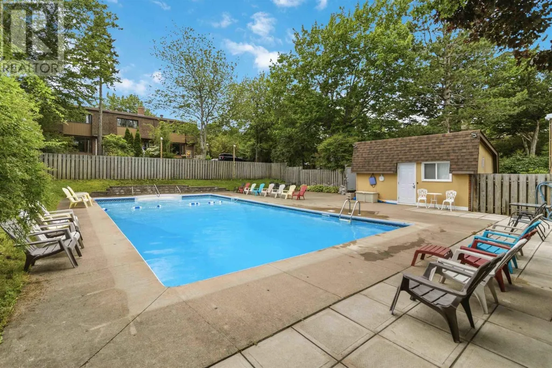
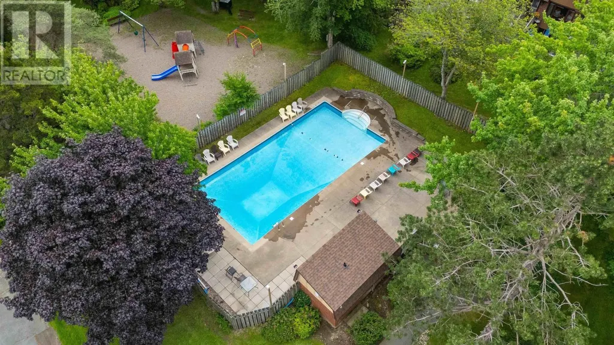
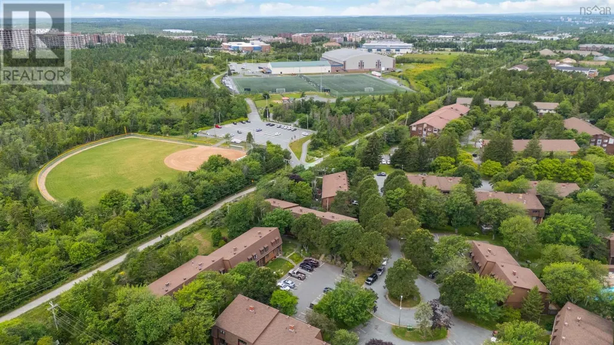
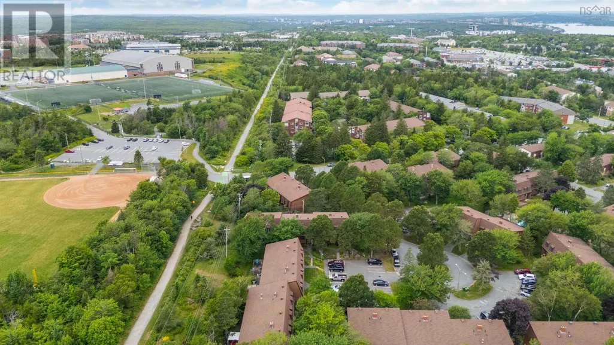
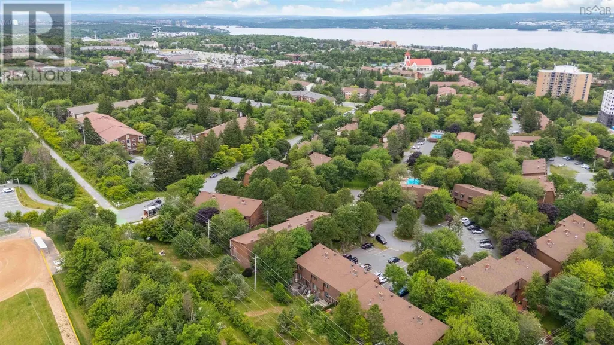
Welcome to 14 Hanover Court, a well-maintained three-bedroom, three-bath townhouse condo in a convenient Halifax location. This home offers a functional layout with plenty of space for everyday living, along with the added peace of mind of a new roof and new windows. Enjoy low-maintenance condo living with access to an in-ground swimming pool and other community amenities. Ideally located close to walking trails, parks, shopping, schools and the Canada Games Centre, with easy access to everything Halifax has to offer. A great opportunity for first-time buyers, families, or anyone looking for comfortable living in a well-established community. (id:7434)
General Features
| Community Features | Recreational Facilities, School Bus |
|---|---|
| Property Type | Single Family |
| CommunityName | Clayton Park |
| Amenities | Golf Course, Park, Playground, Public Transit, Shopping, Place of Worship, Beach |
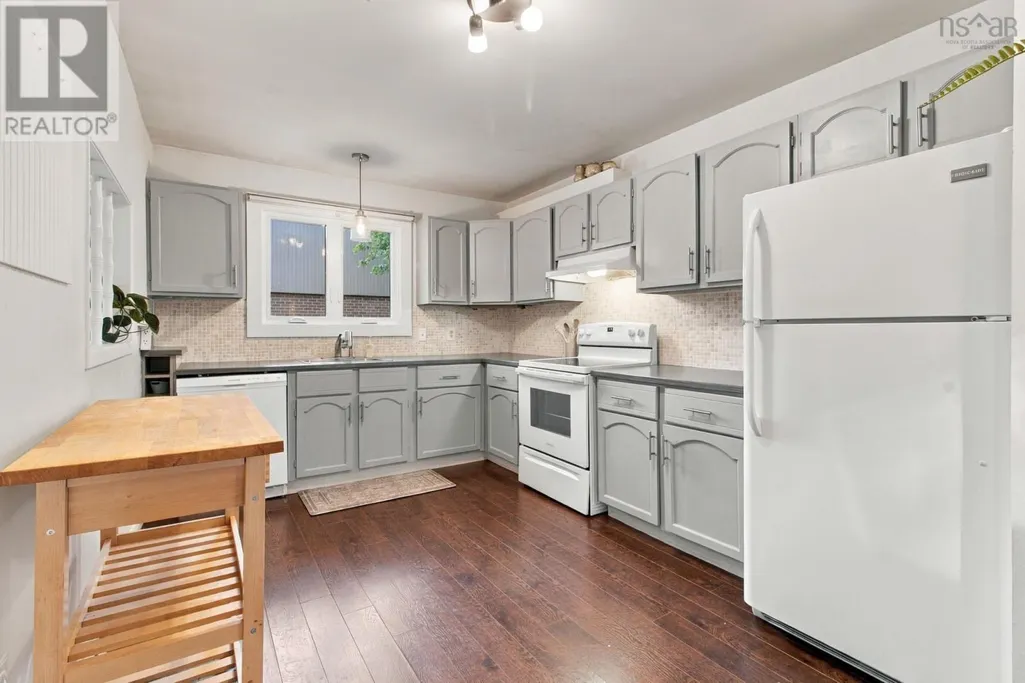
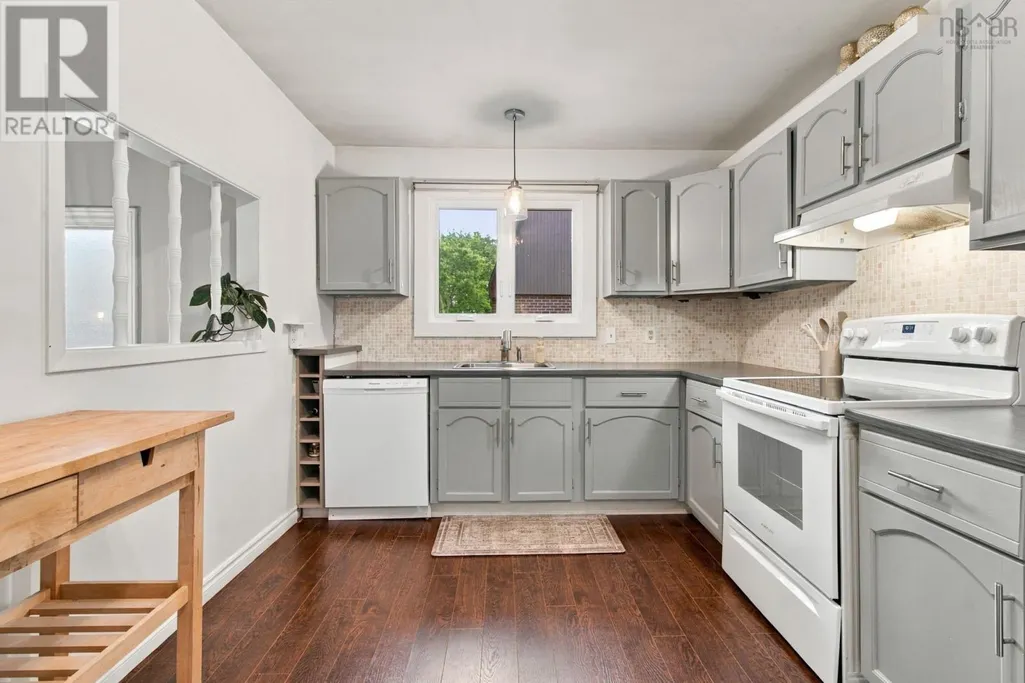
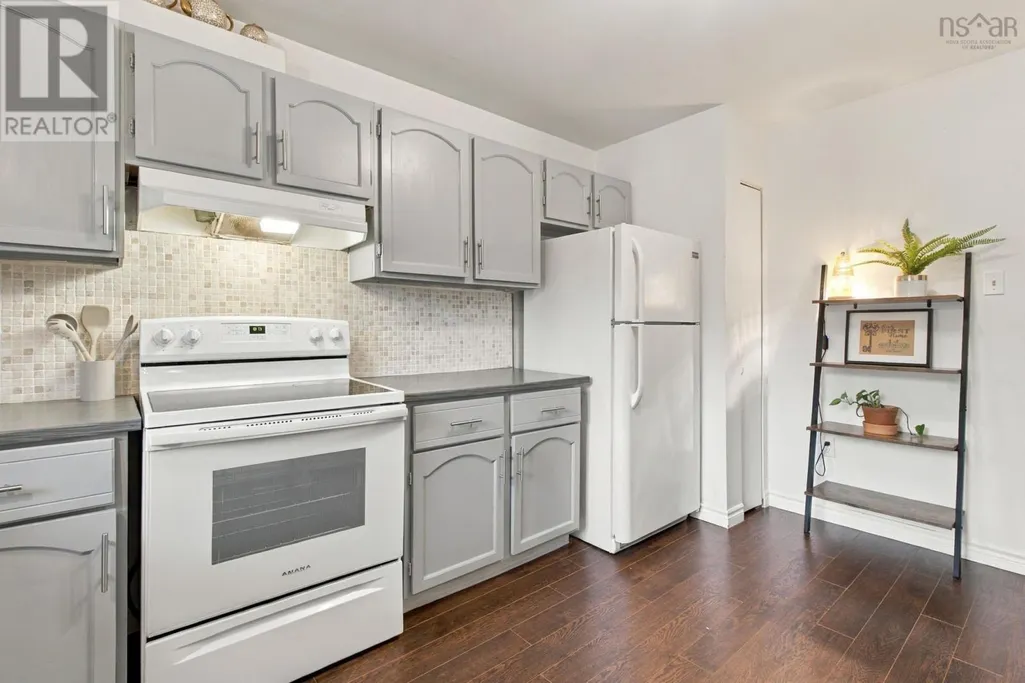
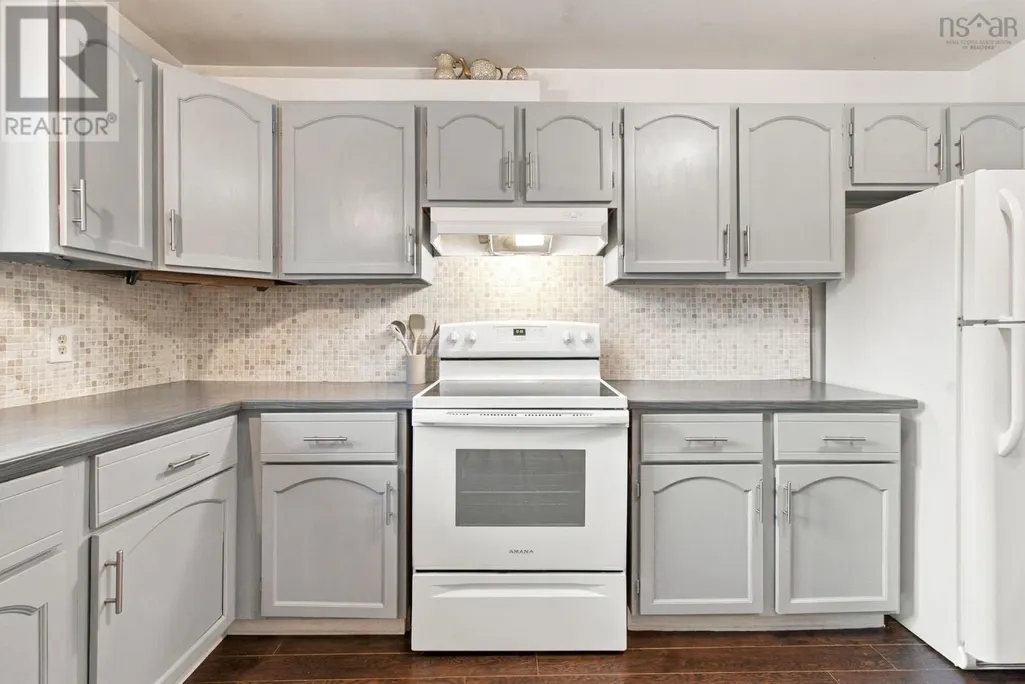
| Building Appliances | Stove, Dishwasher, Dryer, Washer, Refrigerator |
| Building Architectural Style | 3 Level |
| Building Cooling Type | Heat Pump |
| Location Description | Lacewood Drive to Parkland Drive, left onto Langbrae Drive, then right onto Hanover Court. |
| Foundation Type | Poured Concrete |
| Building Type | Row / Townhouse |
| Maintenance Fee | 530.29 |
| Ownership Type | Condominium/Strata |
| Building.StoriesTotal | 3 |
Interior Features
| Building Fireplace Present | False |
|---|---|
| Building Heating Type | Forced air, Heat Pump |
| Building Heating Fuel | Oil |
| Flooring Type | Carpeted, Laminate, Vinyl |
| Living Area Range | 1763 |
| Bedrooms | 3 |
Exterior Features
| Pool Type | Inground pool |
|---|---|
| Structure | Shed |
| Land Amenities | Golf Course, Park, Playground, Public Transit, Shopping, Place of Worship, Beach |
| Sewer | Municipal sewage system |
| Exterior Finish | Brick, Vinyl |
Room Details
| Room | Dimensions | Level | Flooring | Details |
|---|---|---|---|---|
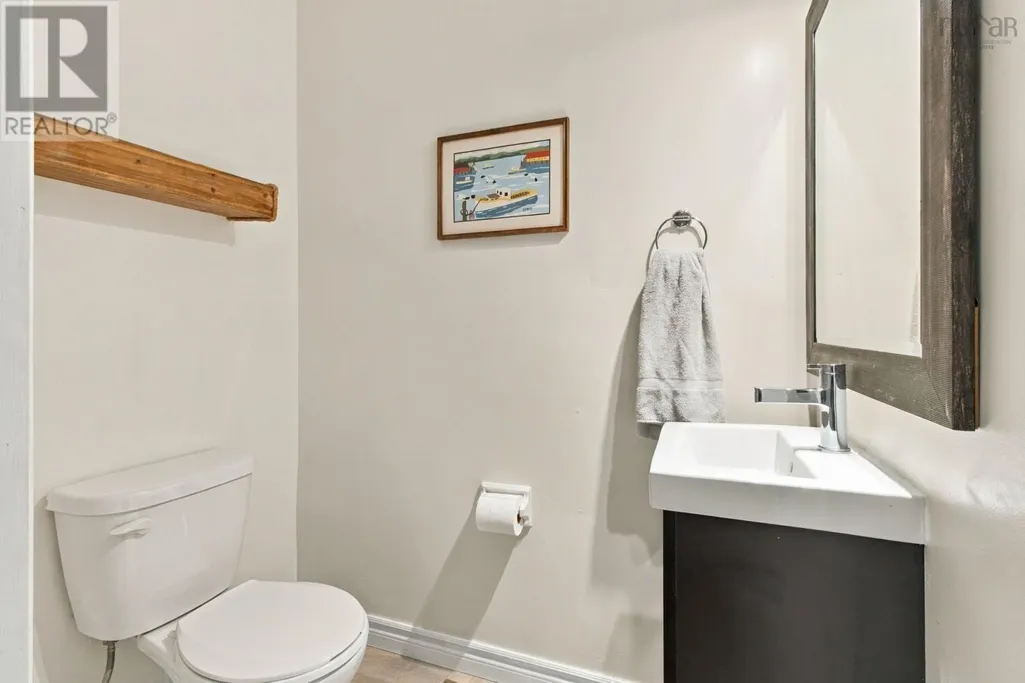
| 2pc Bathroom | 2PC | Third level | ||
| 4pc Bathroom | 4Pc | Third level | ||
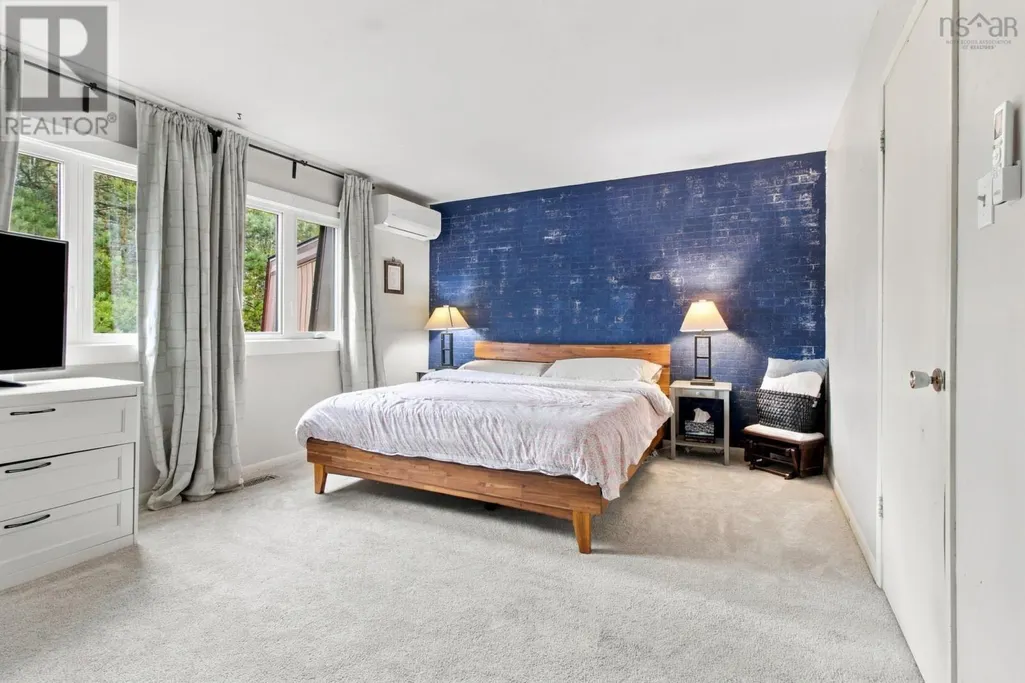
| Bedroom | 12X8.6 | Third level | ||
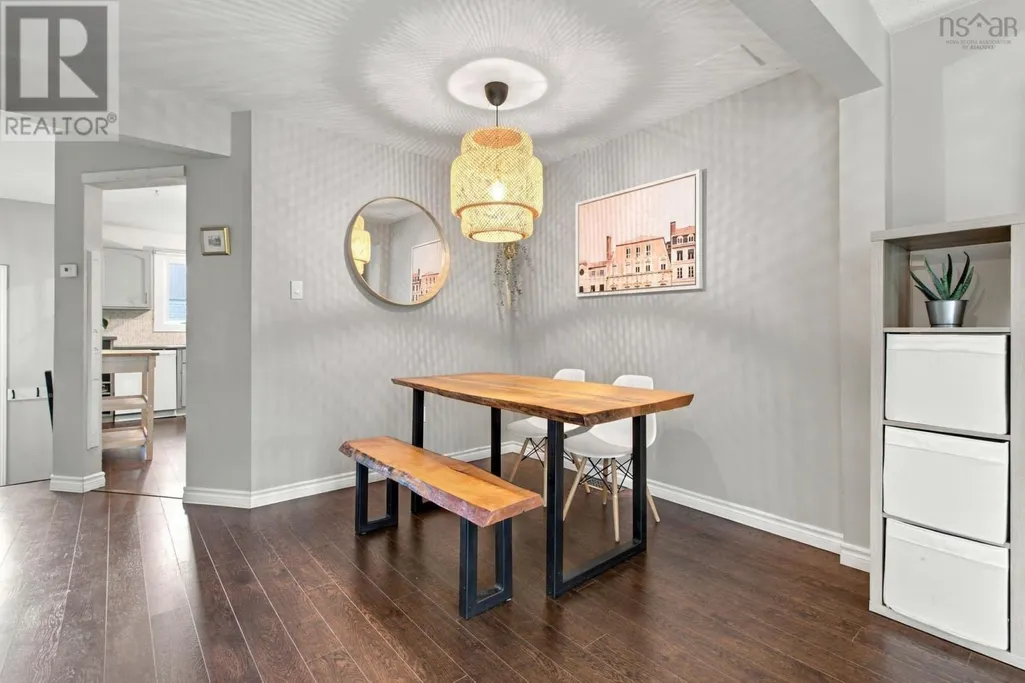
| Dining room | 11.4X8.3 | Second level | ||
| Kitchen | 9.6X14.5 | Second level | ||
| Living room | 17.11X11.11 | Second level | ||
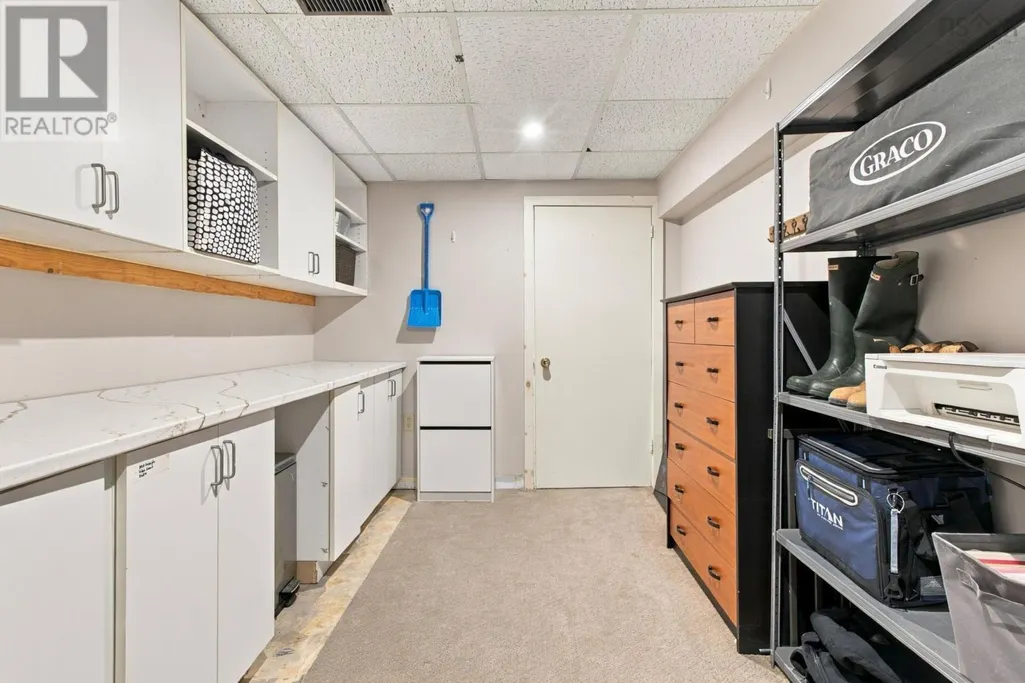
| Recreational, Games room | 11.9X17.11 | Basement | ||
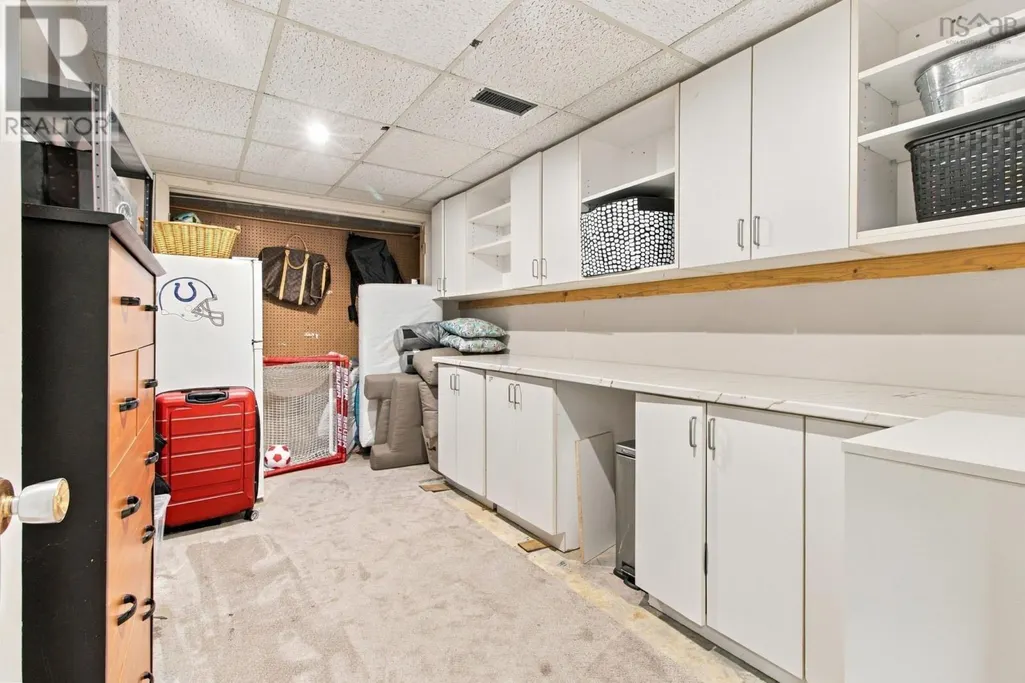
| Storage | 13.5X8.4 | Basement |
Amenities
- Views
- New Construction
- Adult 55+
- Lease To Own
- No Strata Fees
- Furnished
- Pets
- Primary On Main
- Air Conditioning
- Seller Finance
- Green
- Fixer Upper
- Horse
- Golf
- Fireplace
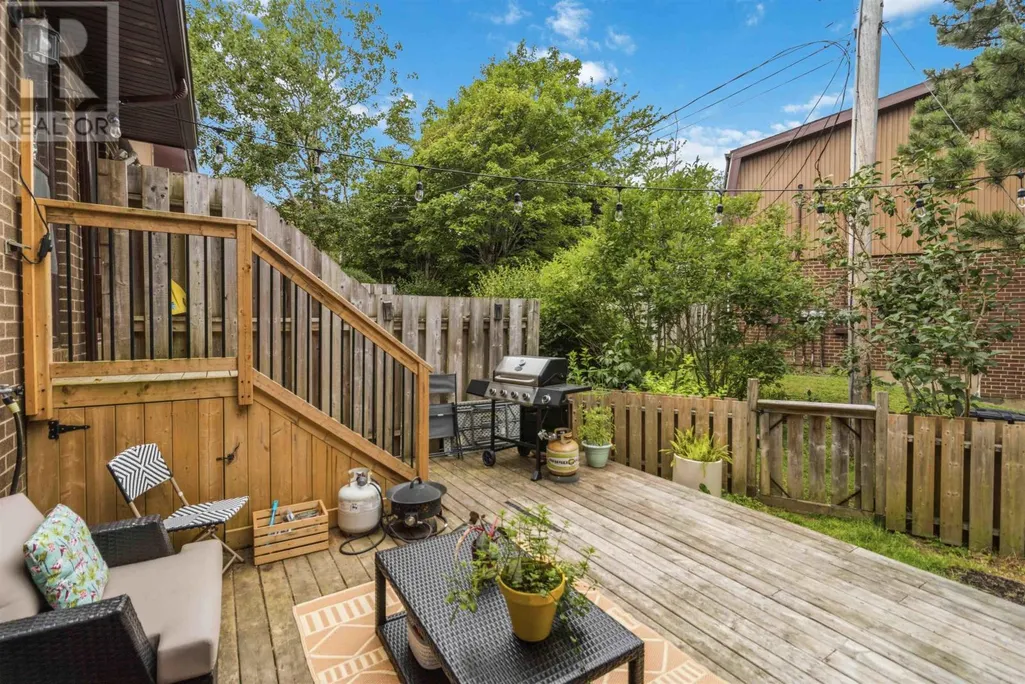
- Deck
- Garage
- Basement
- Pool

Property vs Townhouse Average in B3M 3K6
Price
Year Built

