
Just Listed

Address
222 Harold Avenue W, Winnipeg, MB
Price
$ 344,900
Property Attributes
- ID#202623439
- TypeSingle Family
- Listing Status Active
- MunicipalityWinnipeg
- CityWinnipeg
- AreaWest Transcona
- NeighbourhoodWest Transcona
- Postal CodeR2C 2C6
- StyleBungalow
- Year Built1958
- Price$ 344,900
- Bedrooms2+1
- Bathrooms1
- Half Bathrooms1
- Sqr Footage951
Data Source:
Canadian Real Estate Association (CREA)
Property Description
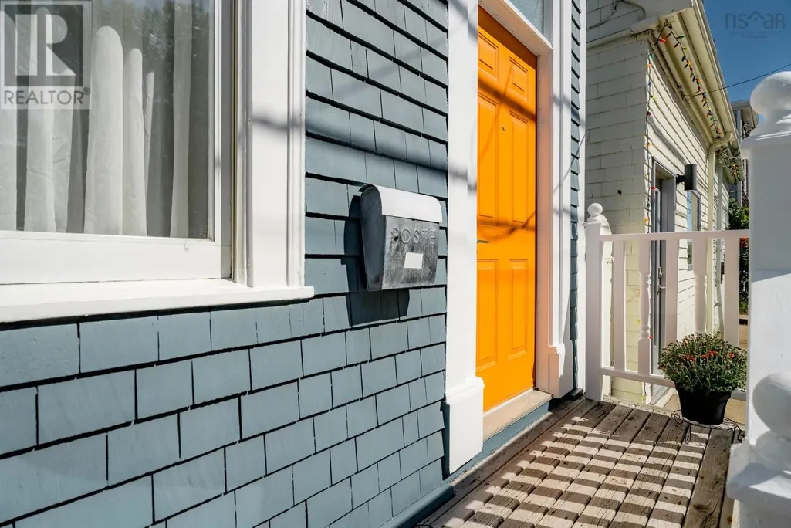
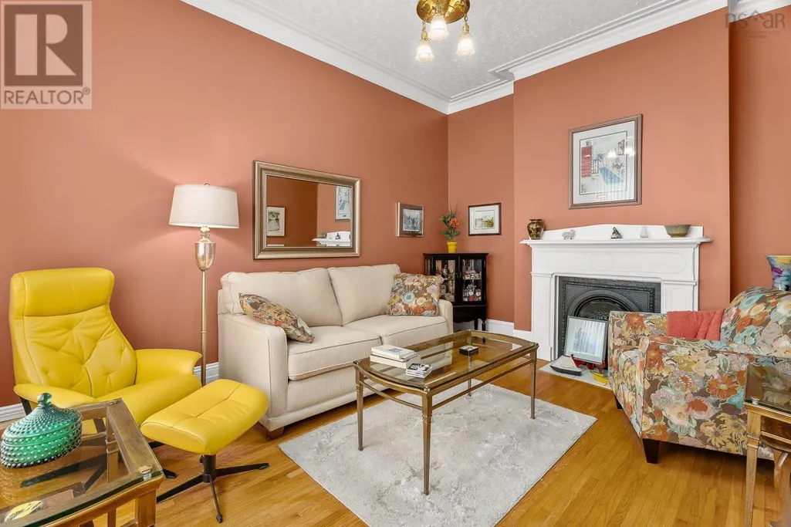
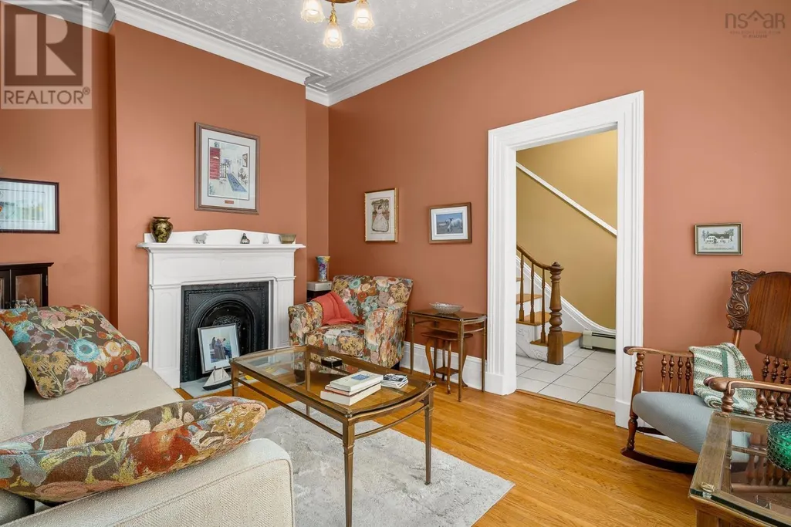
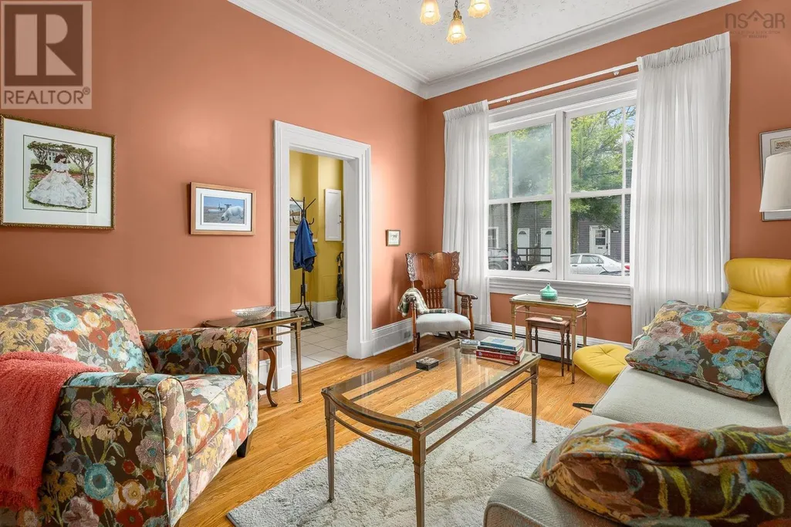
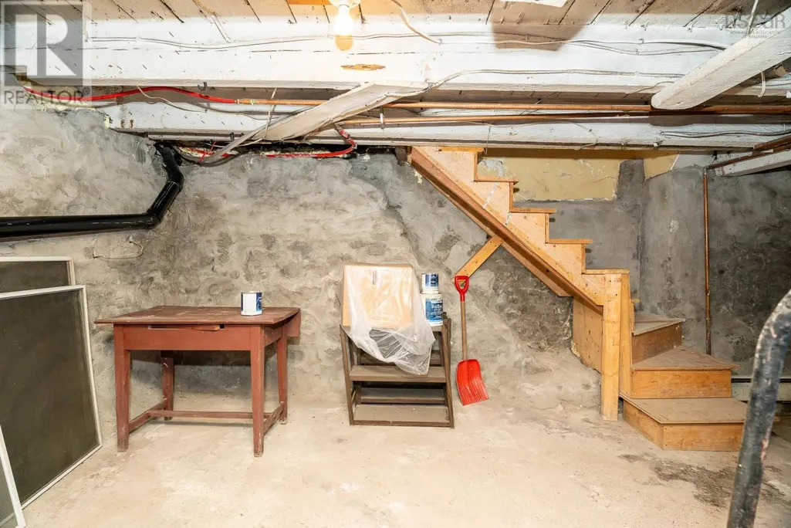
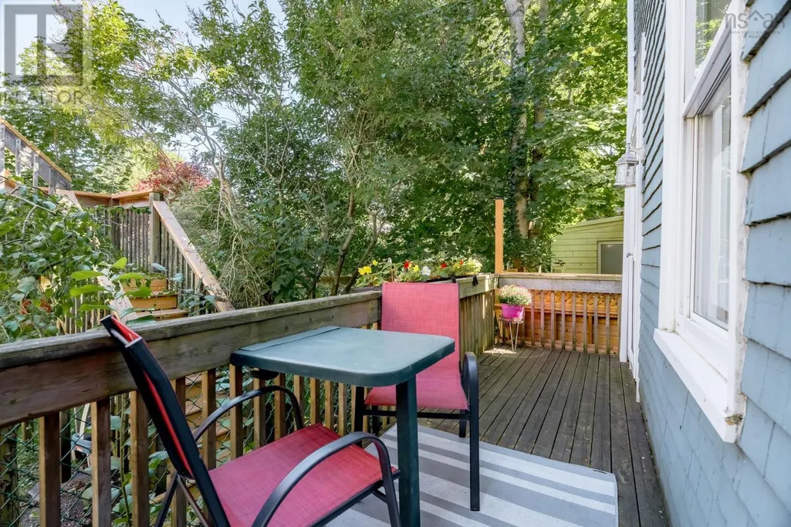
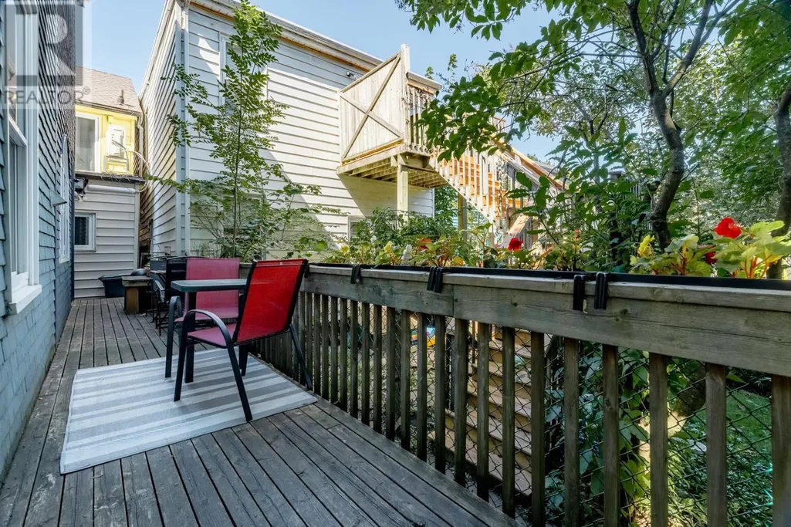
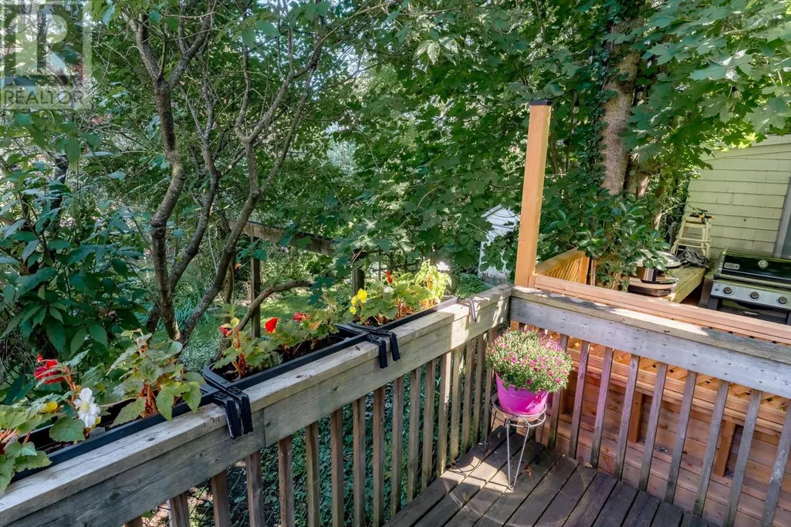
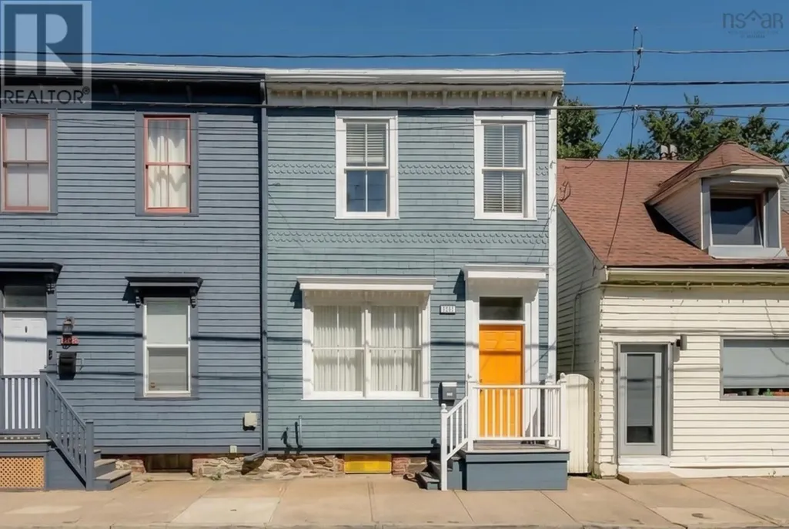
3L//Winnipeg/SS Friday Sept 18th, Offers the evening of Sept 24th, OH Sept 19th and 20th 1-3 PM Welcome to 222 Harold Avenue W! Located in an established Transcona neighbourhood close to schools, parks and everyday amenities, this 951 sq. ft. bungalow offers a great combination of space, comfort and opportunity. The main floor features a bright living area, 2 bedrooms and a functional layout, with additional living space and a third bedroom in the finished basement. Step outside to enjoy the backyard deck, while the single detached garage provides additional parking and storage. Over the years, the owners have completed several updates to maintain the home and add to its everyday comfort. Whether you re looking for your first home, room for a growing family or simply a place to make your own, 222 Harold Avenue W is ready for its next chapter.Basement bedroom window may not meet current egress requirements. (id:7434)
General Features
| Features | Back lane, Park/reserve |
|---|---|
| Road Type | Paved road |
| Property Type | Single Family |
| CommunityName | West Transcona |
| Neighbourhood | West Transcona |
| Amenities | Golf Nearby, Public Transit, Shopping |
| Building Appliances | Hood Fan, Dishwasher, Dryer, Refrigerator, Storage Shed, Stove, Washer, Window Coverings |
| Building Architectural Style | Bungalow |
| Building Cooling Type | Central air conditioning |
| Parking Space Total | 3 |
| Building Type | House |
| Ownership Type | Freehold |
| Building.StoriesTotal | 1 |
Interior Features
| Building Fireplace Present | False |
|---|---|
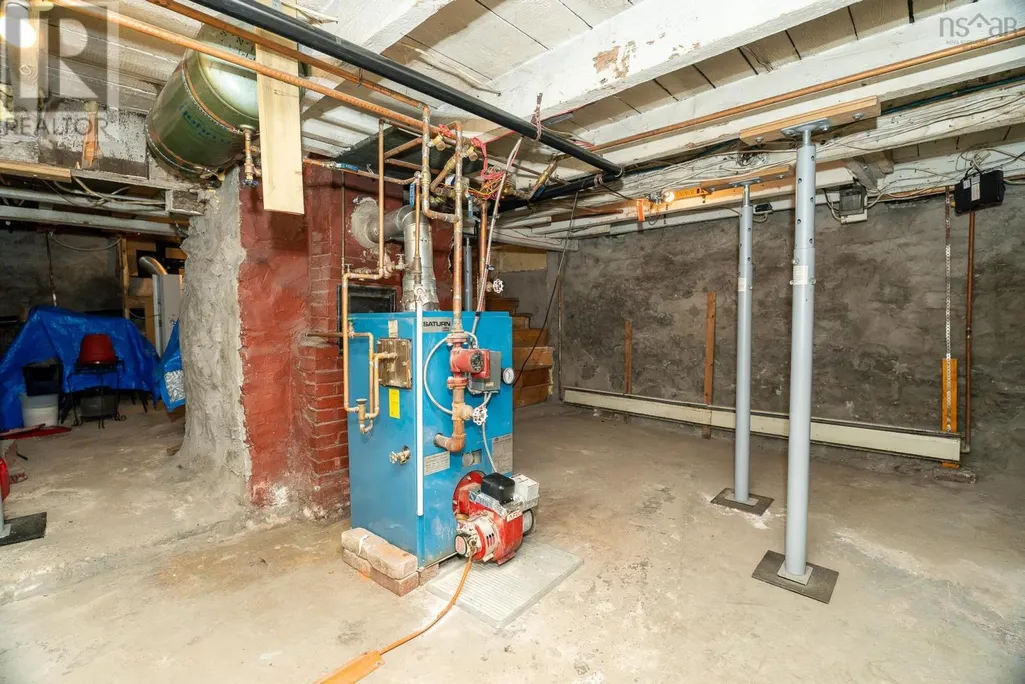
| Building Heating Type | Heat Recovery Ventilation (HRV), High-Efficiency Furnace, Forced air |
| Building Heating Fuel | Natural gas |
| Flooring Type | Wall-to-wall carpet, Laminate, Vinyl Plank |
| Living Area Range | 951 |
| Bedrooms | 2+1 |
Exterior Features
| Structure | Deck |
|---|---|
| Land Amenities | Golf Nearby, Public Transit, Shopping |
| Landscape Features | Landscaped |
| Sewer | Municipal sewage system |
Room Details
| Room | Dimensions | Level | Flooring | Details |
|---|---|---|---|---|
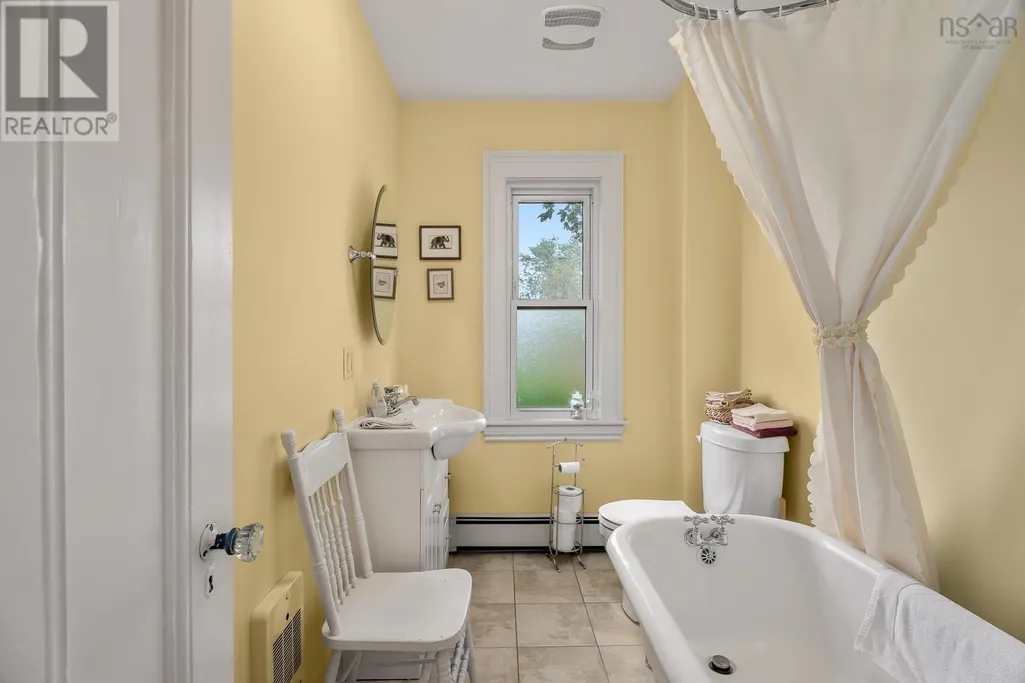
| 4pc Bathroom | 8.8x5.7 | Second level | ||
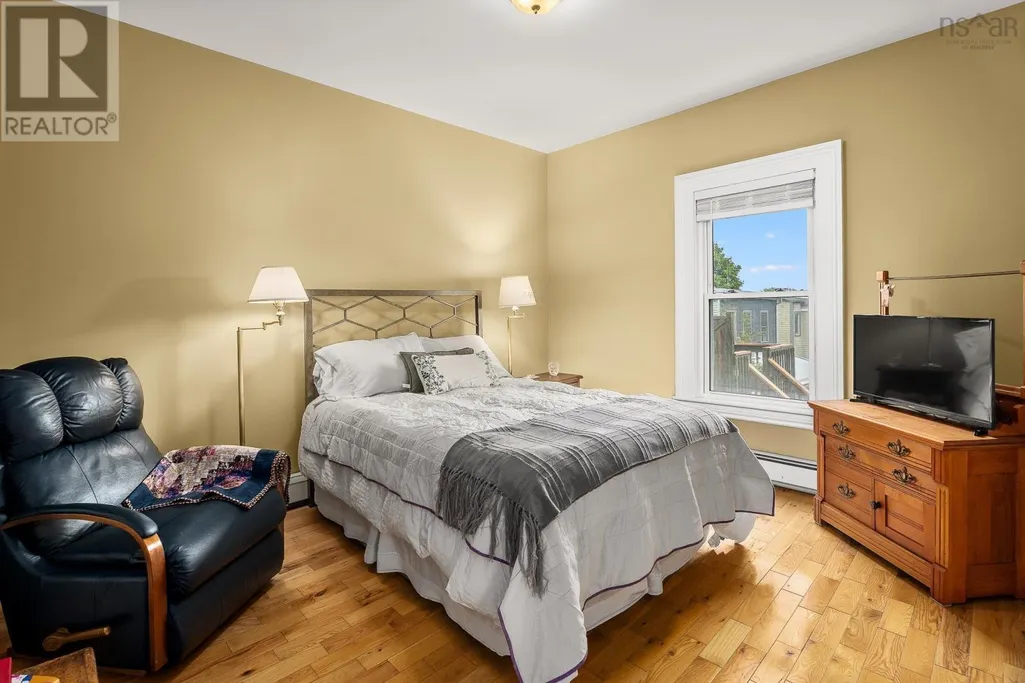
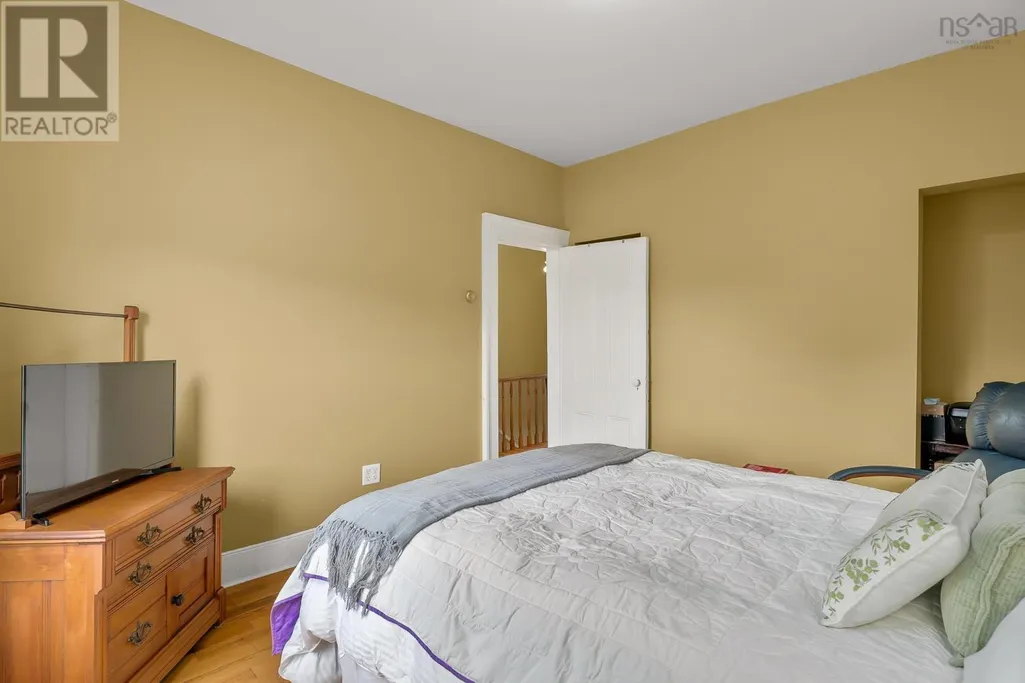
| Bedroom | 9 ft ,6 in x 10 ft ,6 in | Main level | 10 ft ,6 in | |
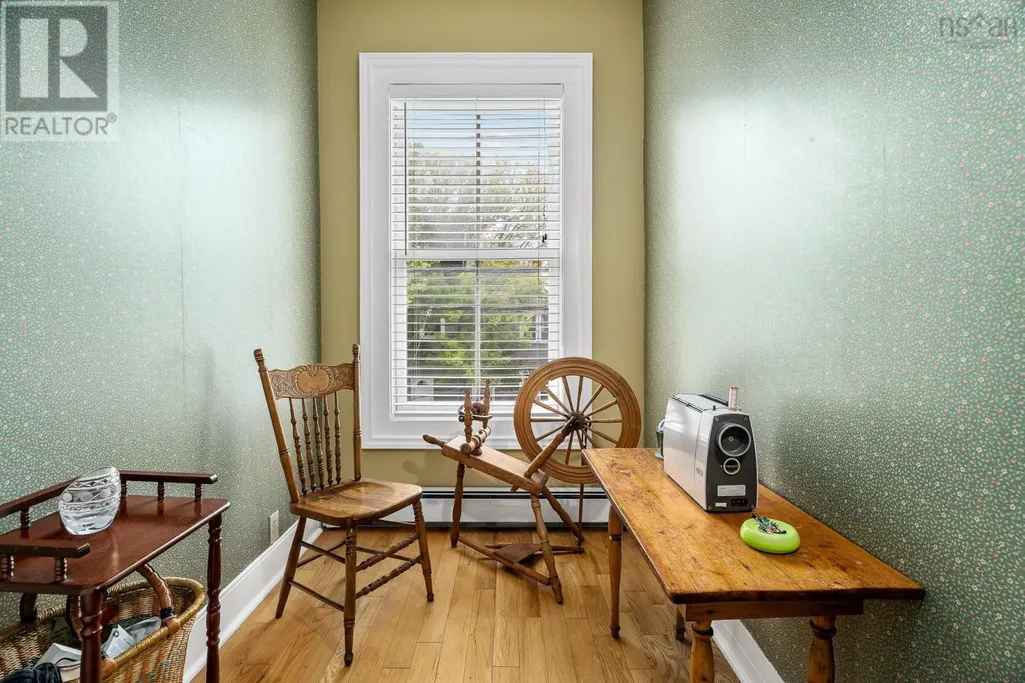
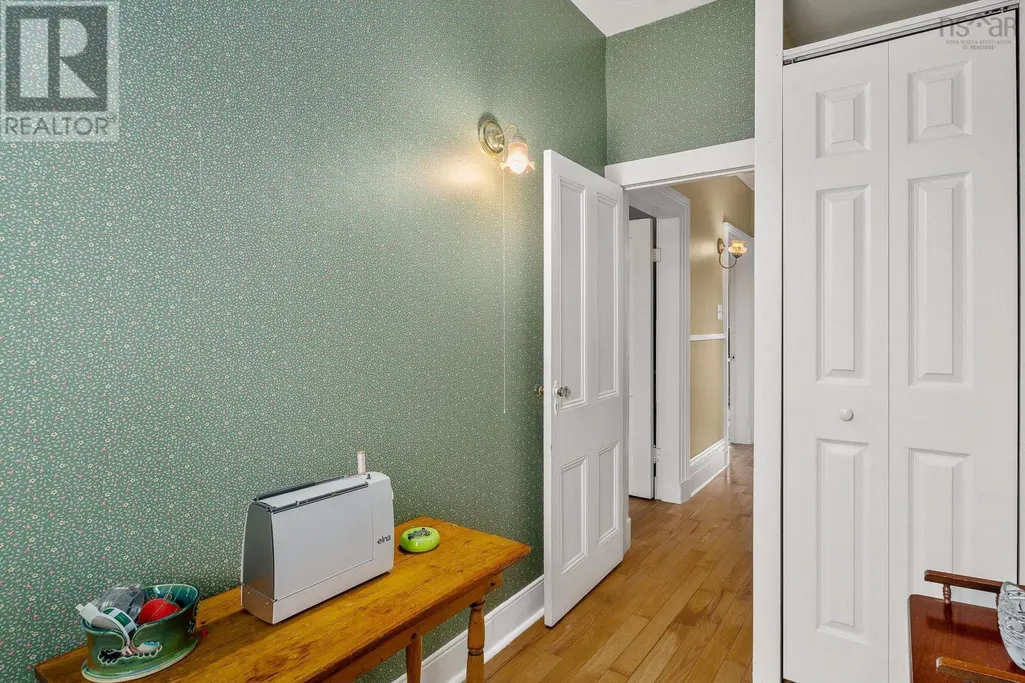
| Den | 9.4x5.4-JOG | Second level | ||
| Dining room | 9 ft x 9 ft ,8 in | Main level | 9 ft ,8 in | |
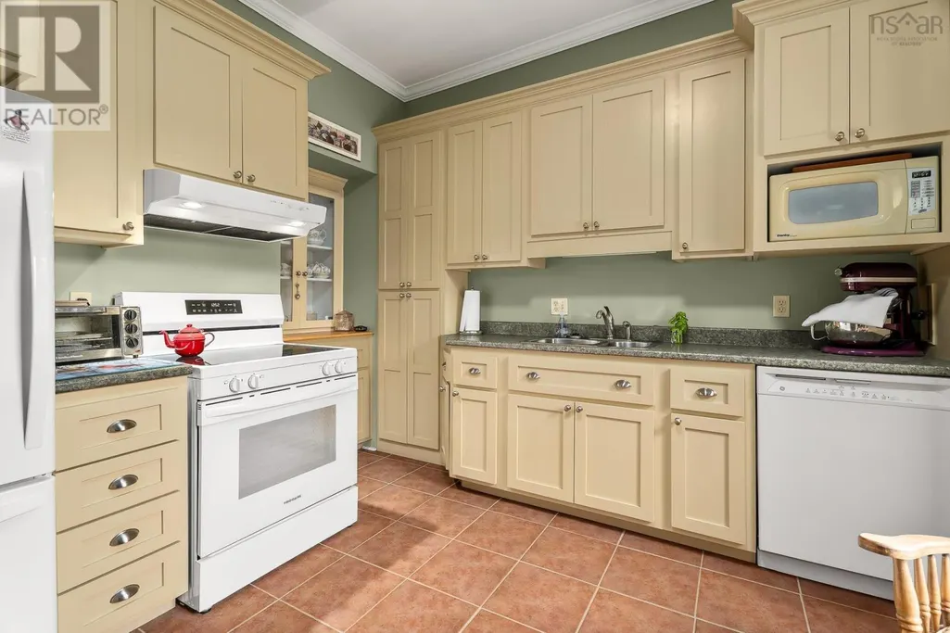
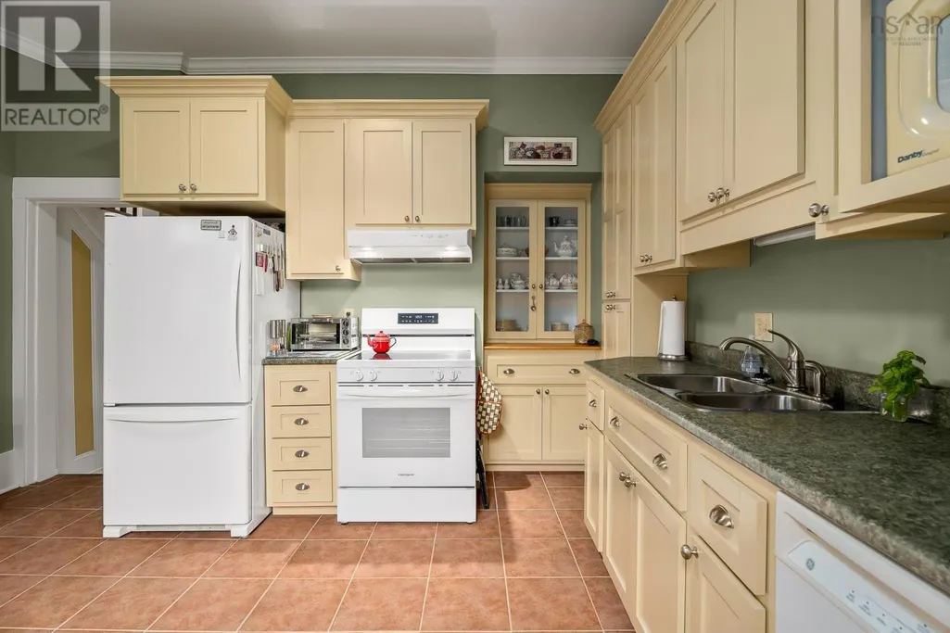
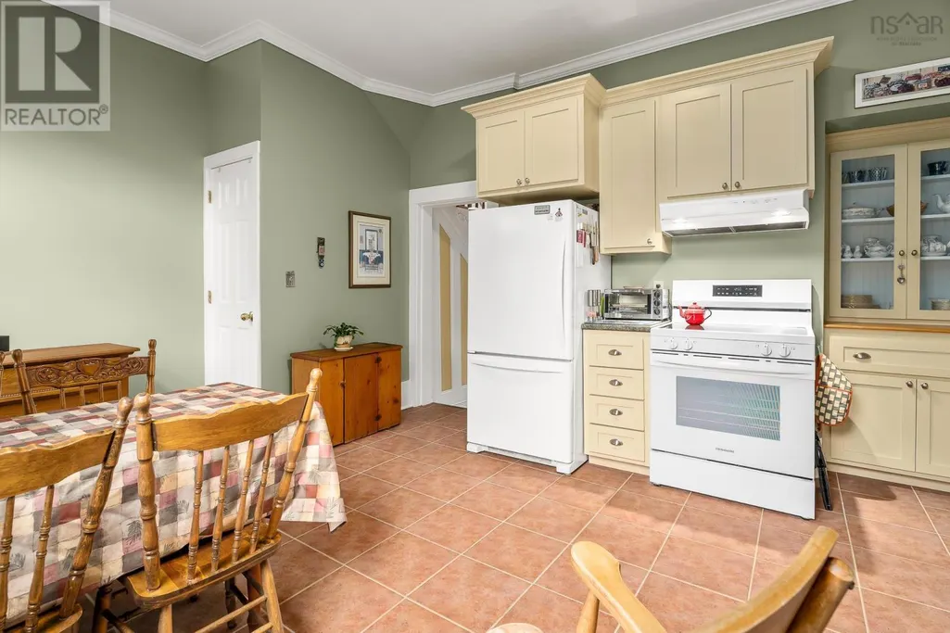
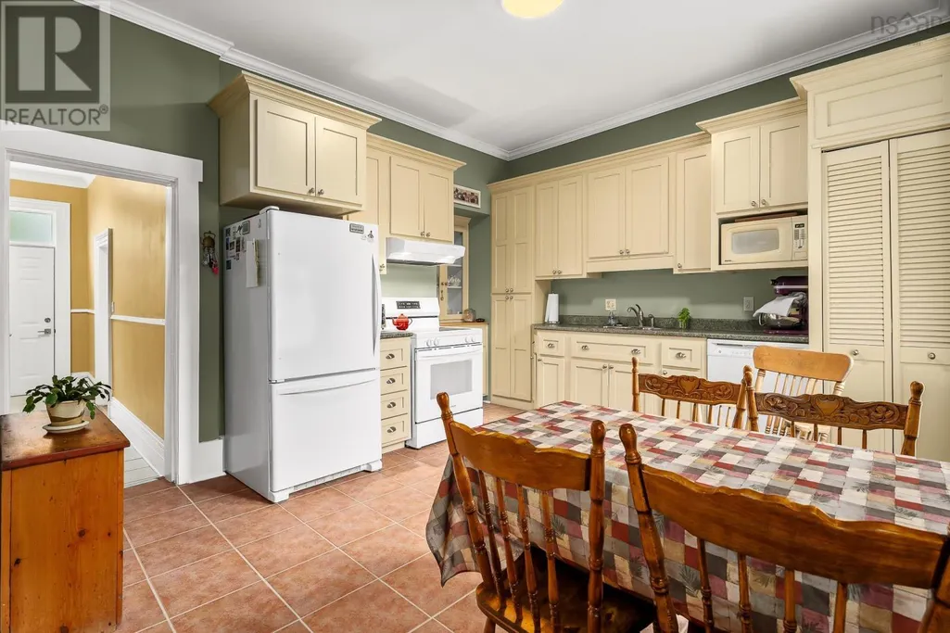
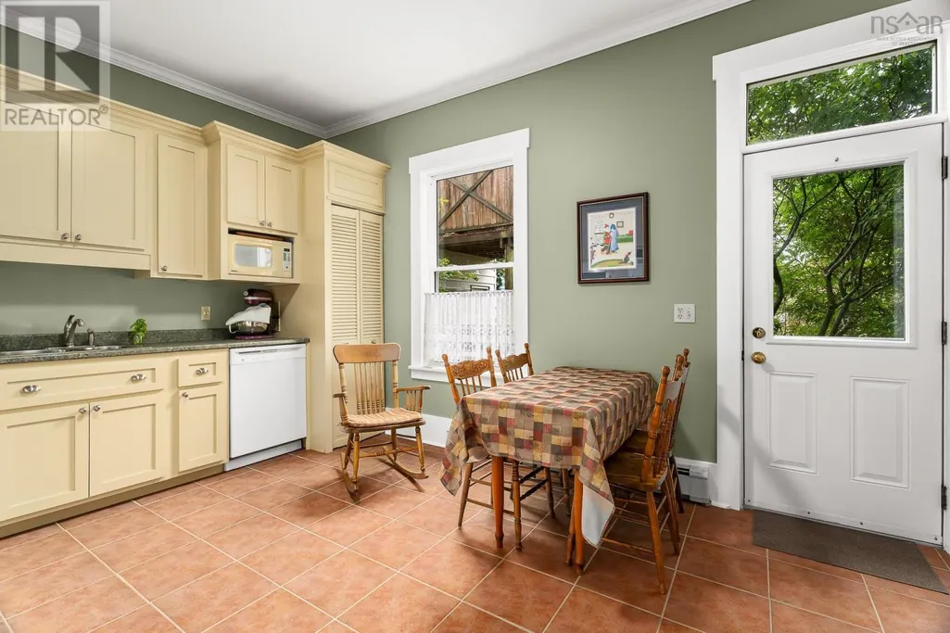
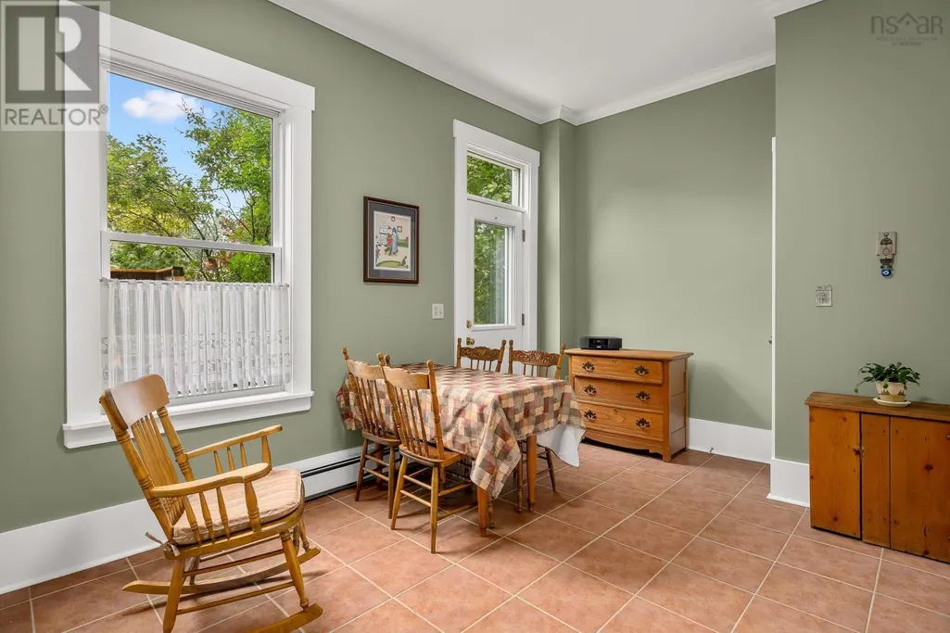
| Eat in kitchen | 11.8x16.2+/- JOGS | Main level | ||
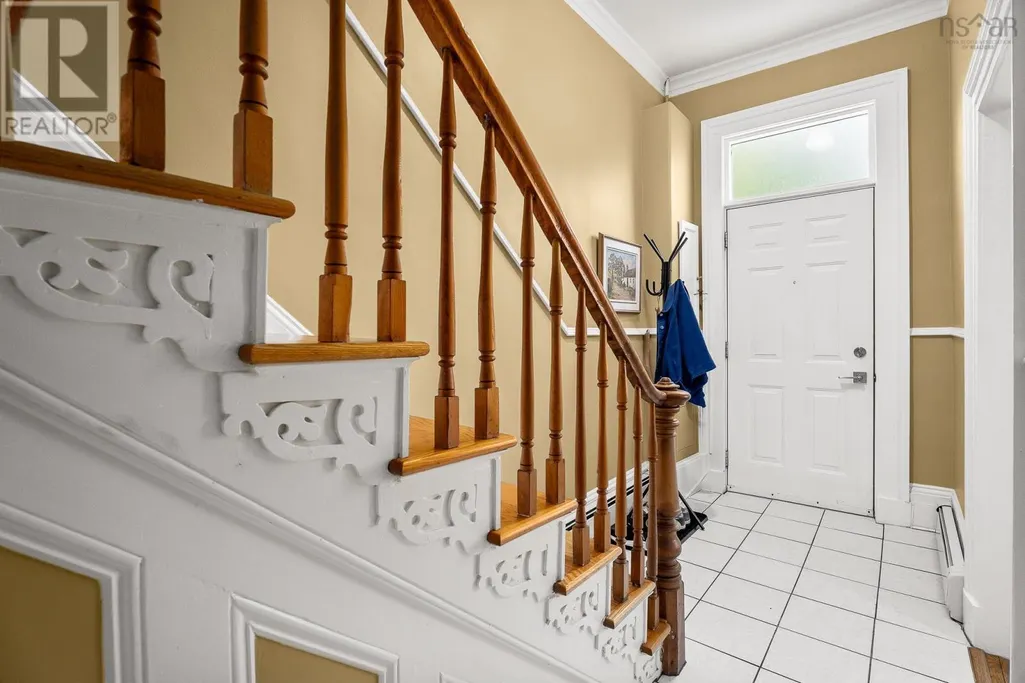
| Foyer | 5.2x6.6 | Main level | ||
| Kitchen | 12 ft ,8 in x 9 ft ,3 in | Main level | 9 ft ,3 in | |
| Living room | 20 ft ,2 in x 11 ft ,11 in | Main level | 11 ft ,11 in | |
| Primary Bedroom | 9 ft ,9 in x 12 ft ,5 in | Main level | 12 ft ,5 in | |
| Recreation room | 20 ft ,5 in x 15 ft ,11 in | Basement | 15 ft ,11 in |
Amenities
- Views
- New Construction
- Adult 55+
- Lease To Own
- No Strata Fees
- Furnished
- Primary On Main
- Air Conditioning
- Seller Finance
- Green
- Fixer Upper
- Horse
- Golf
- Fireplace
- Deck
- Garage
- Basement
- Pool

Property vs Single Family Average in R2C 2C6
Price
Year Built

