







Address
2532 1 Highway, Aylesford, NS
Price
$ 395,000
Property Attributes
- ID#202623188
- TypeMulti-Family
- Listing Status Active
- MunicipalityAylesford
- CityAylesford
- AreaAylesford
- NeighbourhoodAylesford
- Postal CodeB0P 0A8
- Style
- Year Built1911
- Price$ 395,000
- Bedrooms2+1
- Bathrooms0
- Half Bathrooms0
- Lot Size0.757 Acres
Data Source:
Canadian Real Estate Association (CREA)
Property Description
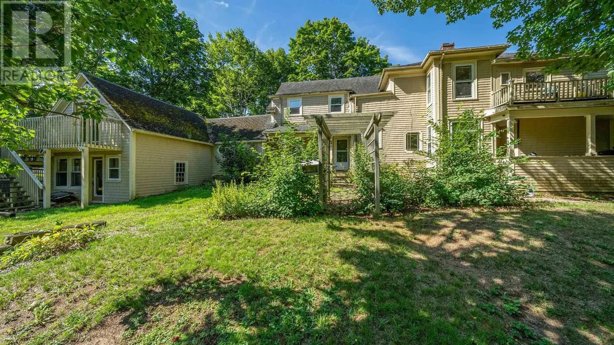
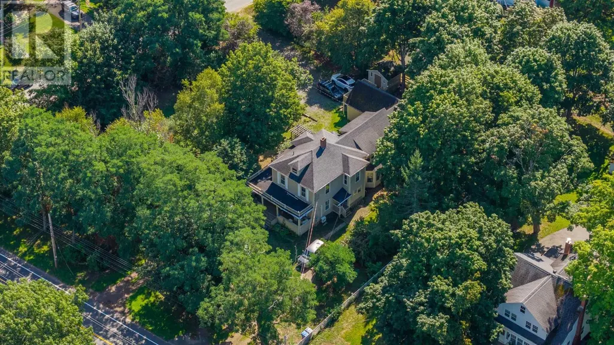
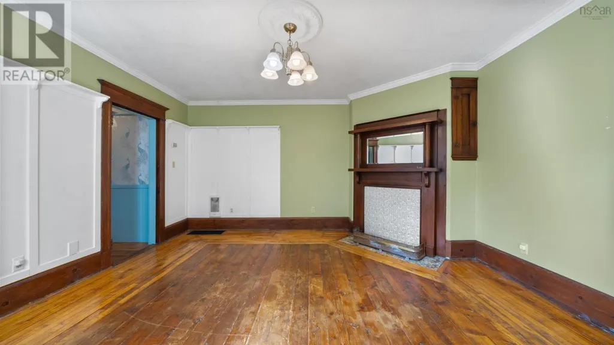
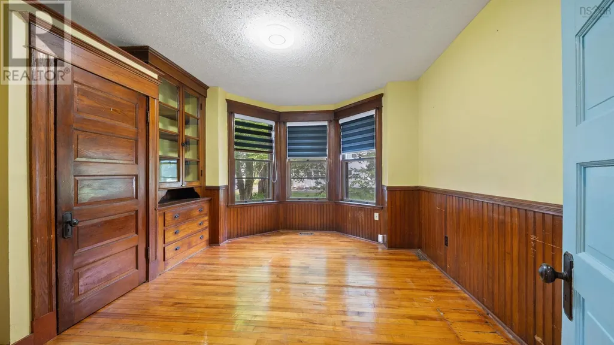
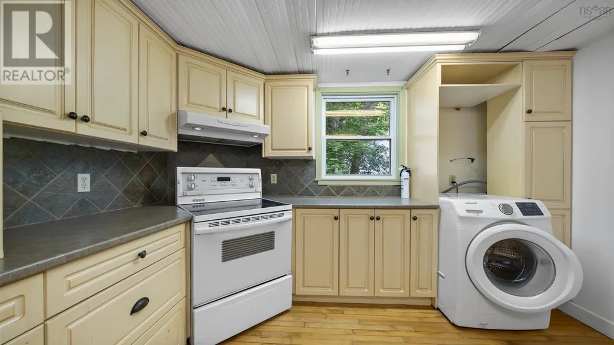
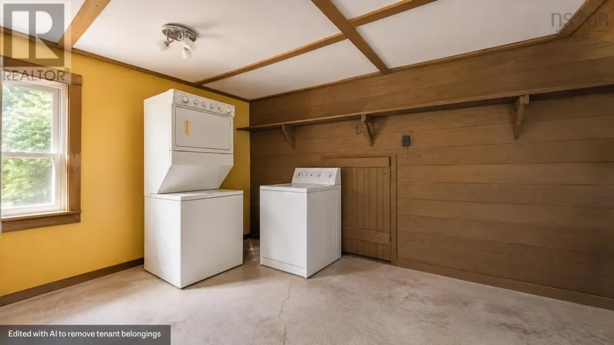
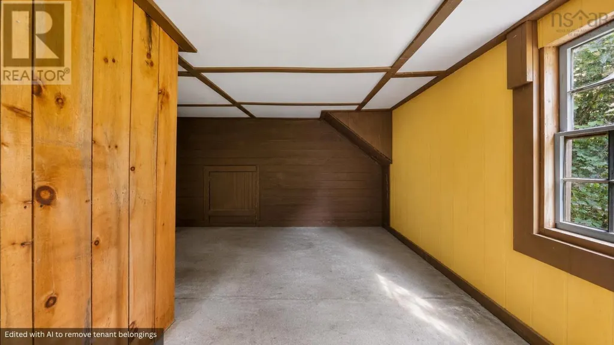
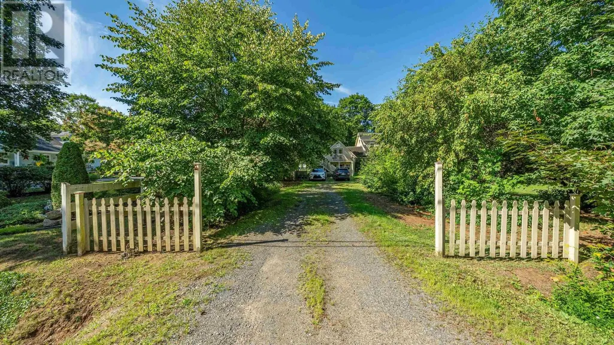
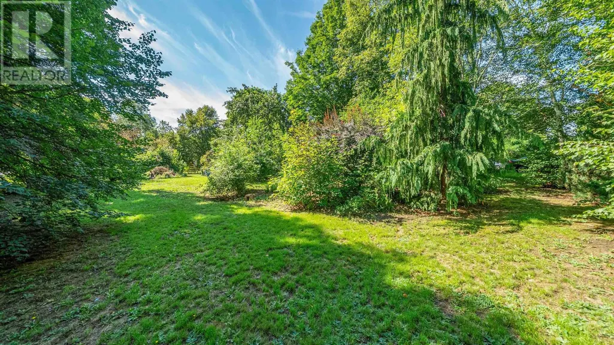
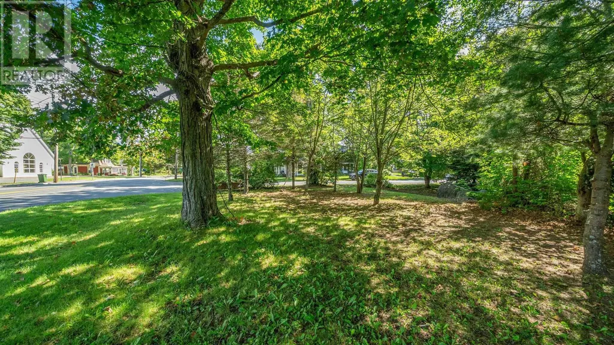
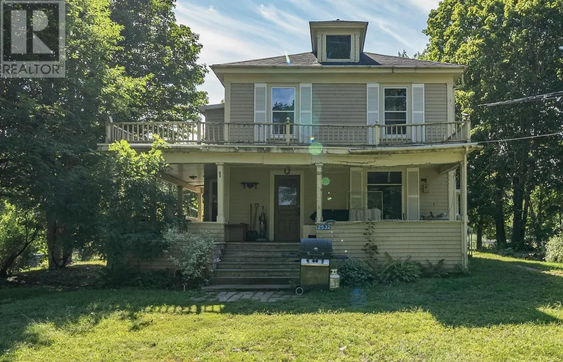
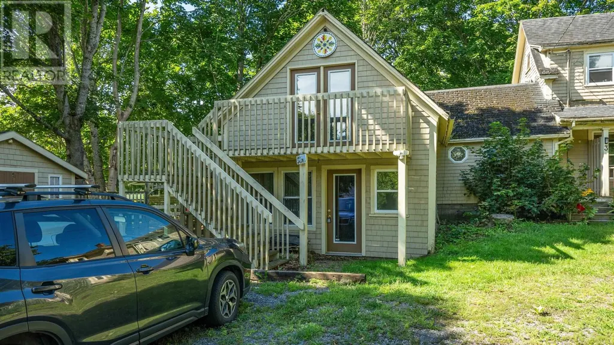
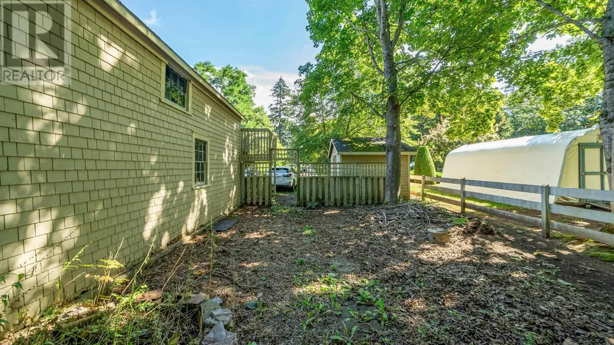
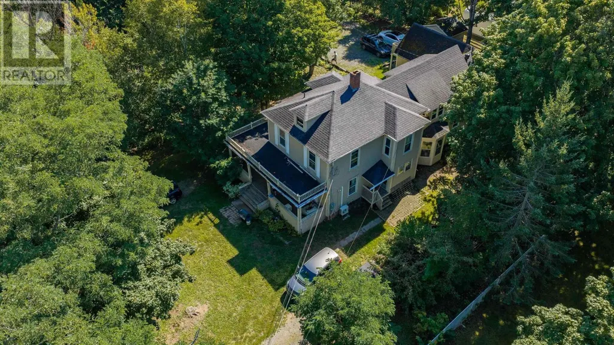
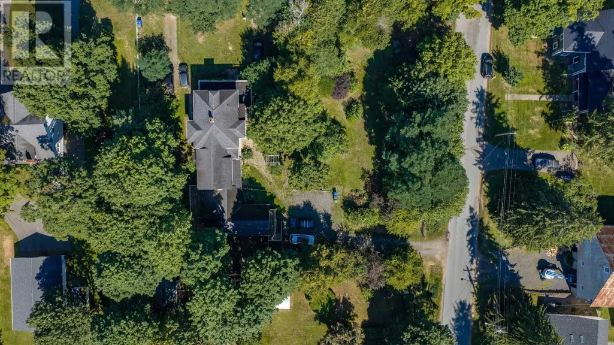
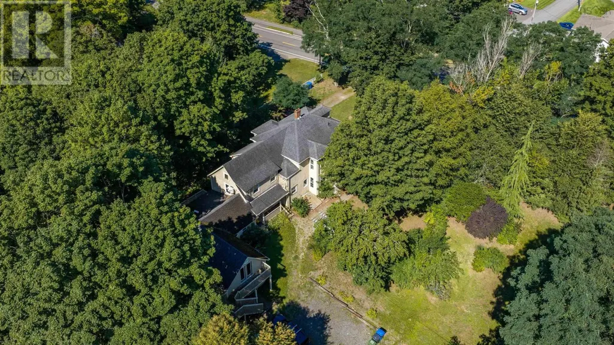
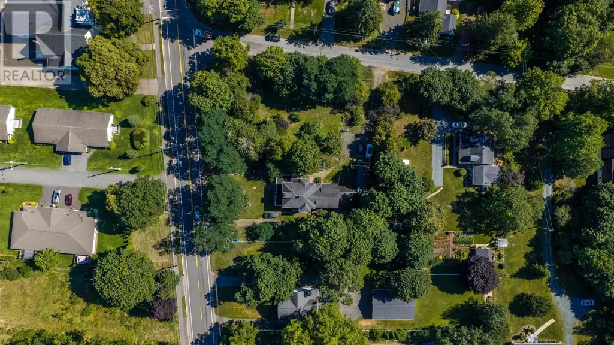
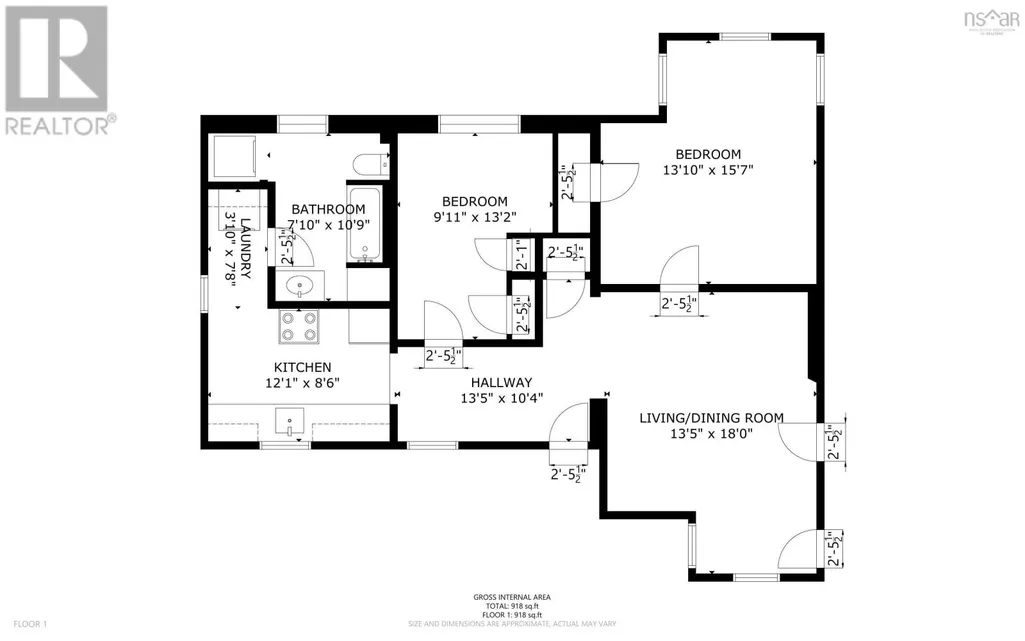
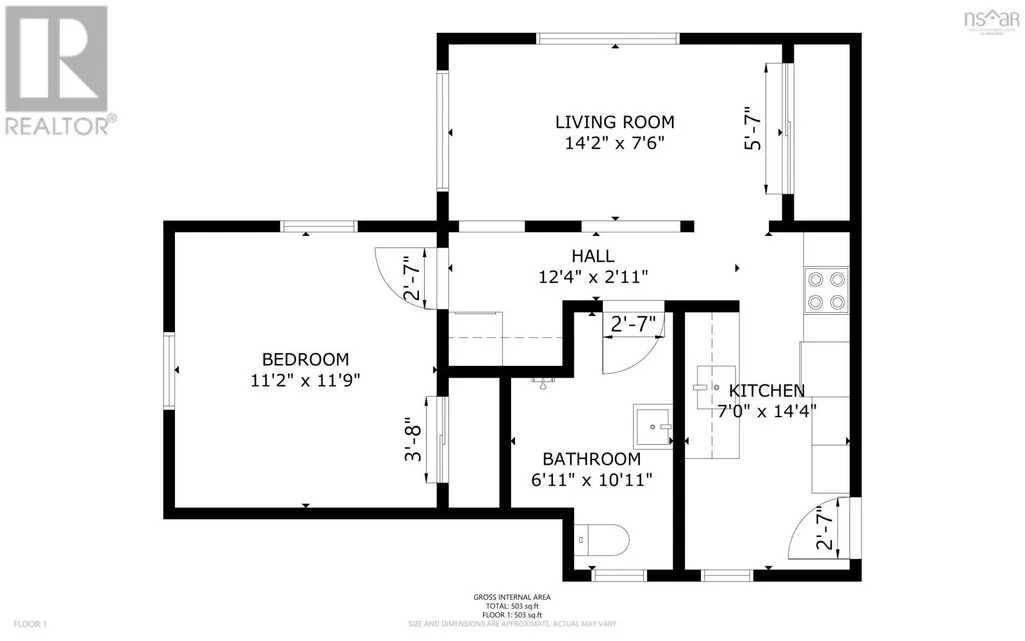
Calling all contractors and value-add investors! Realize the full potential of this income-producing asset strategically located between the growing communities of Berwick and Greenwood. Offering immediate cash flow today and development opportunity for tomorrow, this is the versatile Valley investment youve been waiting for. Composed of two, 1-bedroom units and two, 2-bedroom units, new ownership could inherit immediate income streams from tenanted units while improving the asset through phased renovation. Beyond the current living spaces, an attached unfinished two-storey storage space provides an excellent canvas for conversion or creative utilization. Location is key for tenant retention, and this property delivers. Offering short commutes to neighbouring communities, tenants also benefit from public transit access just steps away. Investors looking to the future will recognize the significant opportunity presented by the expansive stretch of Maple Avenue frontage. The land offers potential development opportunity, subject to county approvals and zoning verification. This property is truly awaiting a professional contractor's touch to realize its absolute maximum potential. Seize this opportunity to build equity and income in a growing location. (id:7434)
General Features
| Property Type | Multi-family |
|---|---|
| CommunityName | Aylesford |
| Amenities | Golf Course, Park, Public Transit, Shopping, Place of Worship |
| Building Appliances | Stove, Dryer - Electric, Washer, Refrigerator |
| Location Description | Exit 16, turn right on Highway 1. Turn left on Maple Avenue; first driveway on the right. |
| Foundation Type | Stone, Unknown |
| Building Type | Fourplex |
| Ownership Type | Freehold |
Interior Features
| Building Fireplace Present | False |
|---|---|
| Building Heating Type | Baseboard heaters, Furnace, Heat Pump, Ductless |
| Building Heating Fuel | Electric, Oil |
| Basement Type | Cellar |
| Flooring Type | Hardwood, Laminate, Linoleum, Tile |
Exterior Features
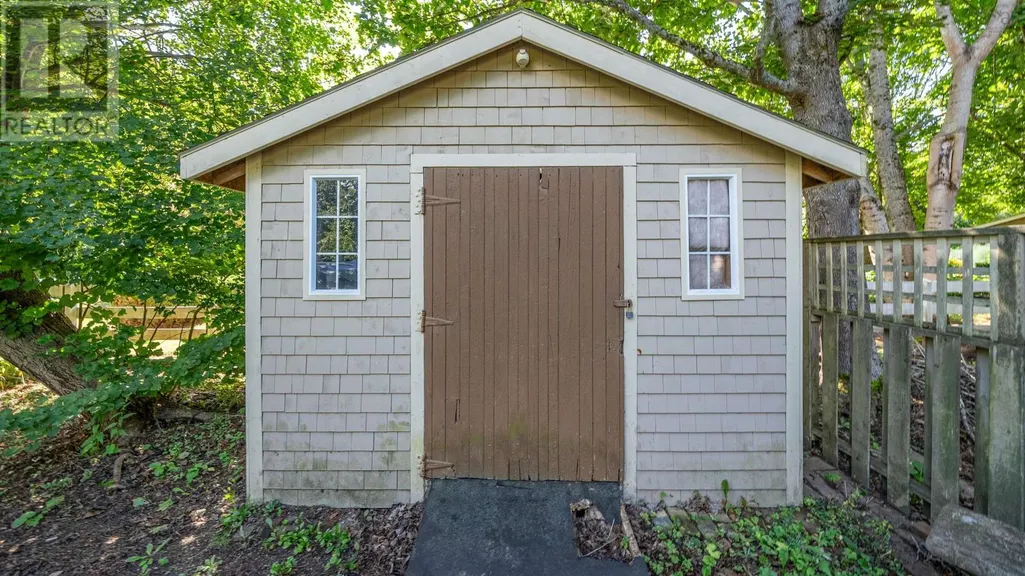
| Structure | Shed |
|---|---|
| Land Amenities | Golf Course, Park, Public Transit, Shopping, Place of Worship |
| Sewer | Municipal sewage system |
| Exterior Finish | Wood siding |
Room Details
| Room | Dimensions | Level | Flooring | Details |
|---|---|---|---|---|
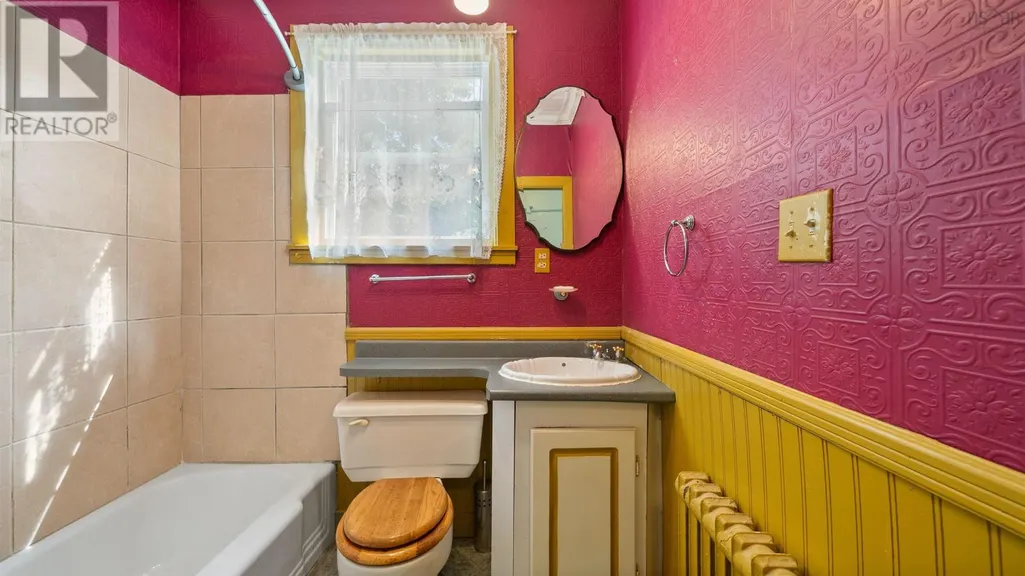
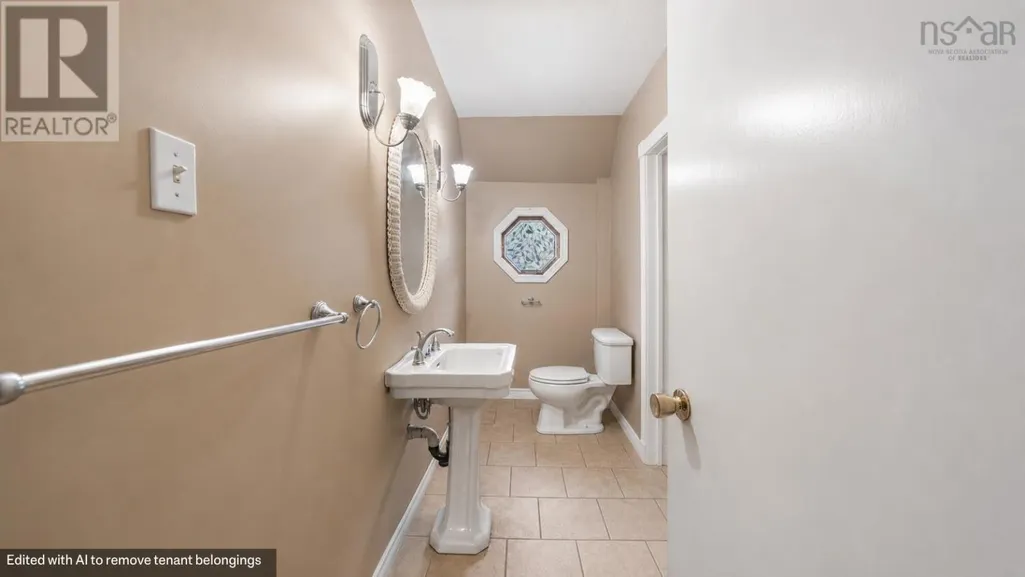
| 2pc Bathroom | 5 ft ,9 in x 6 ft ,5 in | Main level | 6 ft ,5 in | |
| 4pc Ensuite bath | 6 ft ,3 in x 8 ft | Main level | 8 ft | |
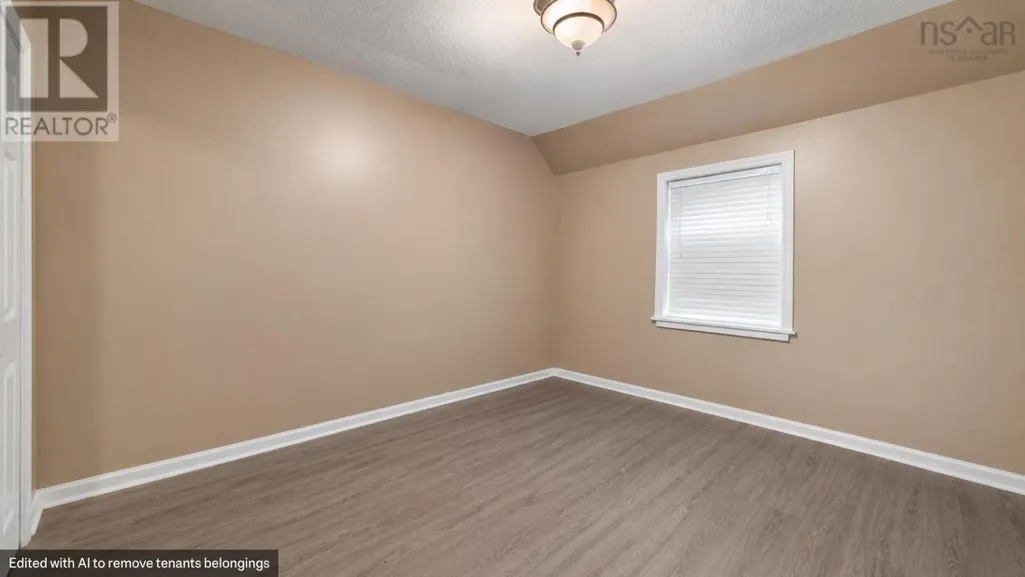
| Bedroom | 11 ft ,9 in x 13 ft ,9 in | Main level | 13 ft ,9 in | |
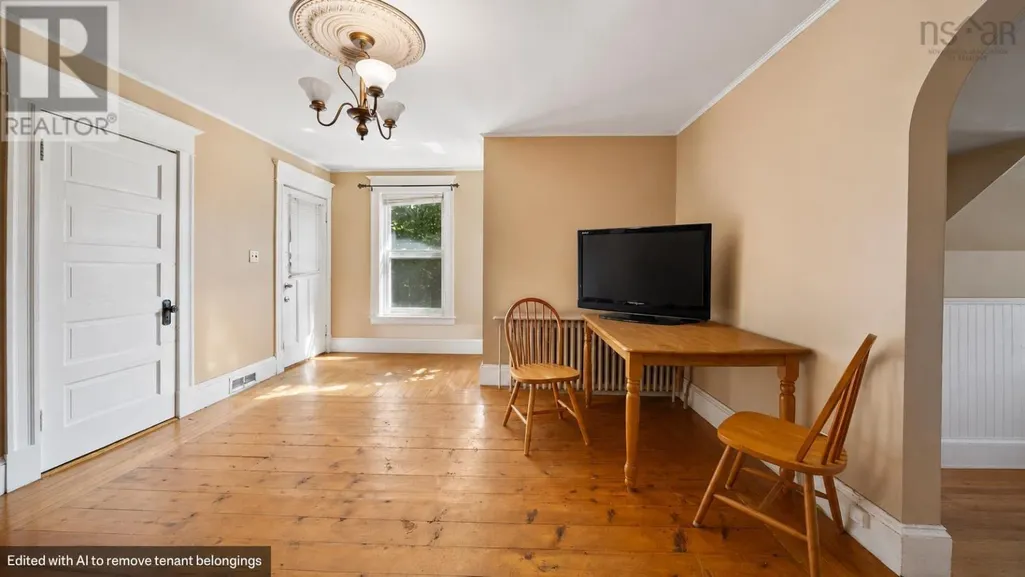
| Dining room | 10 ft x 16 ft | Main level | 16 ft | |
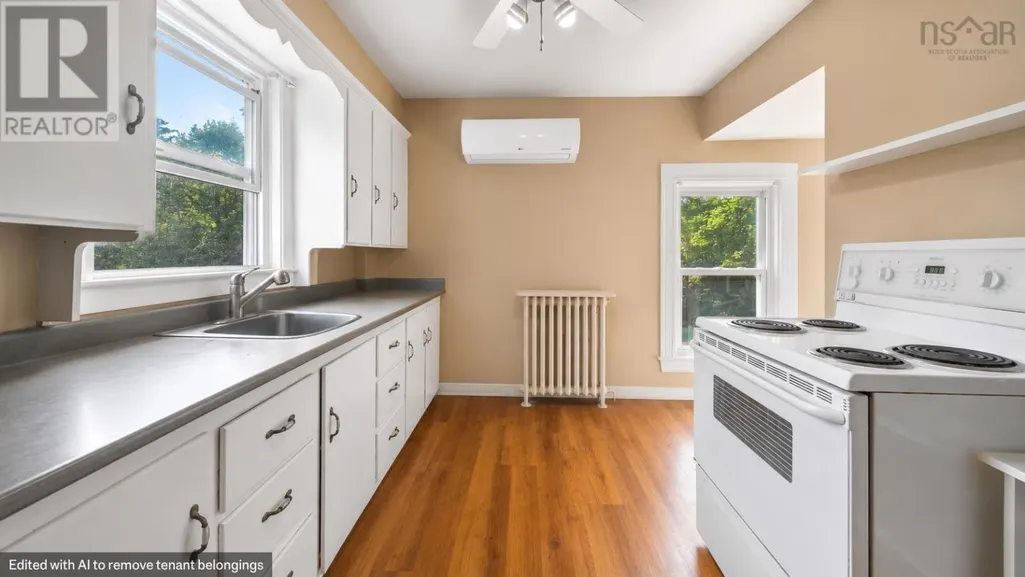
| Kitchen | 14 ft ,9 in x 8 ft ,9 in | Main level | 8 ft ,9 in | |
| Living room | 14 ft ,6 in x 13 ft ,8 in | Main level | 13 ft ,8 in | |
| Primary Bedroom | 15 ft ,8 in x 14 ft ,9 in | Main level | 14 ft ,9 in | |
| Sunroom | 11 ft ,3 in x 23 ft ,2 in | Main level | 23 ft ,2 in | |
| Utility room | 21 ft x 16 ft ,8 in | Lower level | 16 ft ,8 in |
Amenities
- Views
- New Construction
- Adult 55+
- Lease To Own
- No Strata Fees
- Furnished
- Primary On Main
- Air Conditioning
- Seller Finance
- Green
- Fixer Upper
- Horse
- Golf
- Fireplace
- Deck
- Garage
- Basement
- Pool

Property vs Multi-Family Average in B0P 0A8
Price
Year Built

