

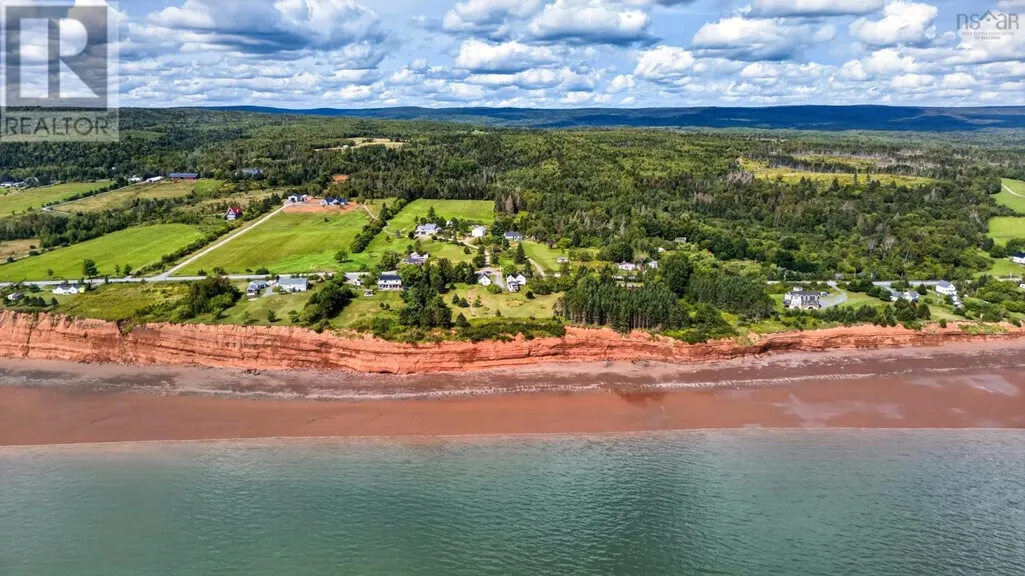

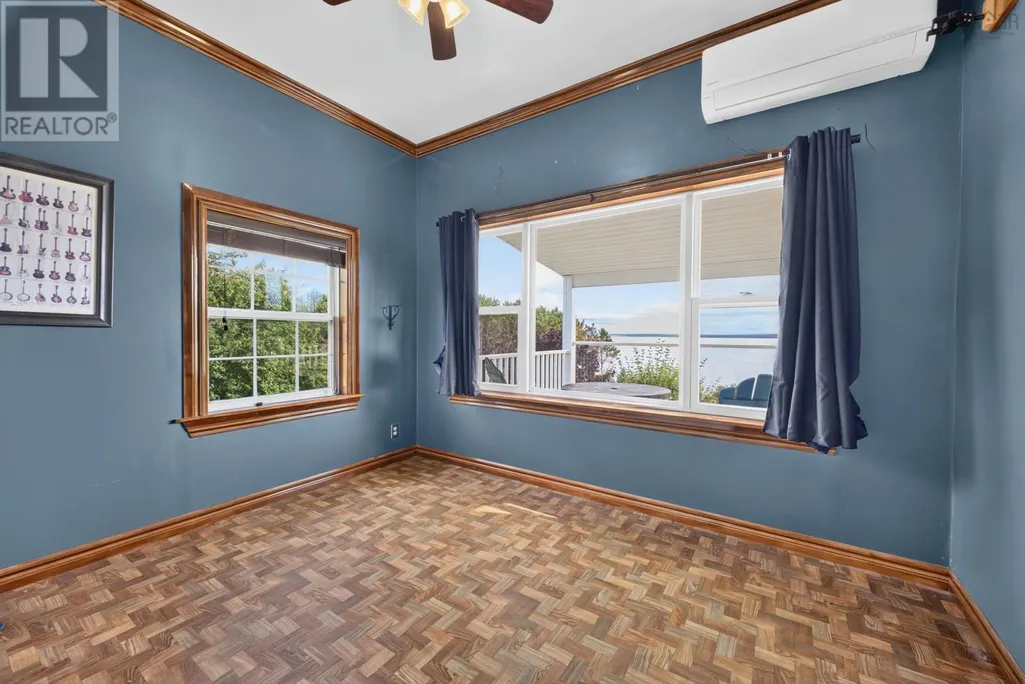


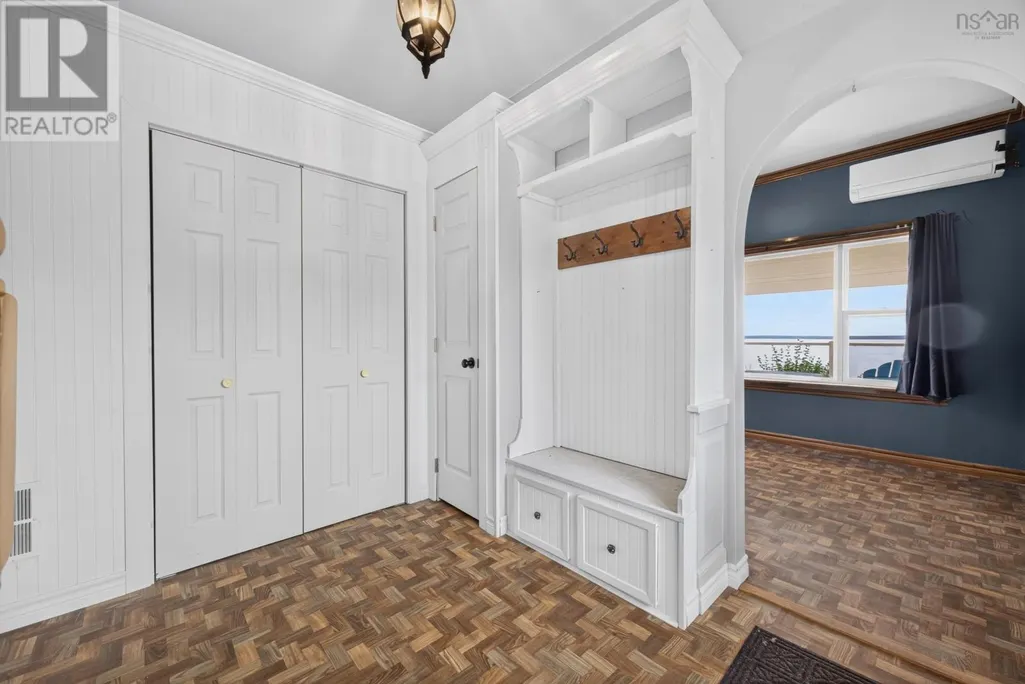

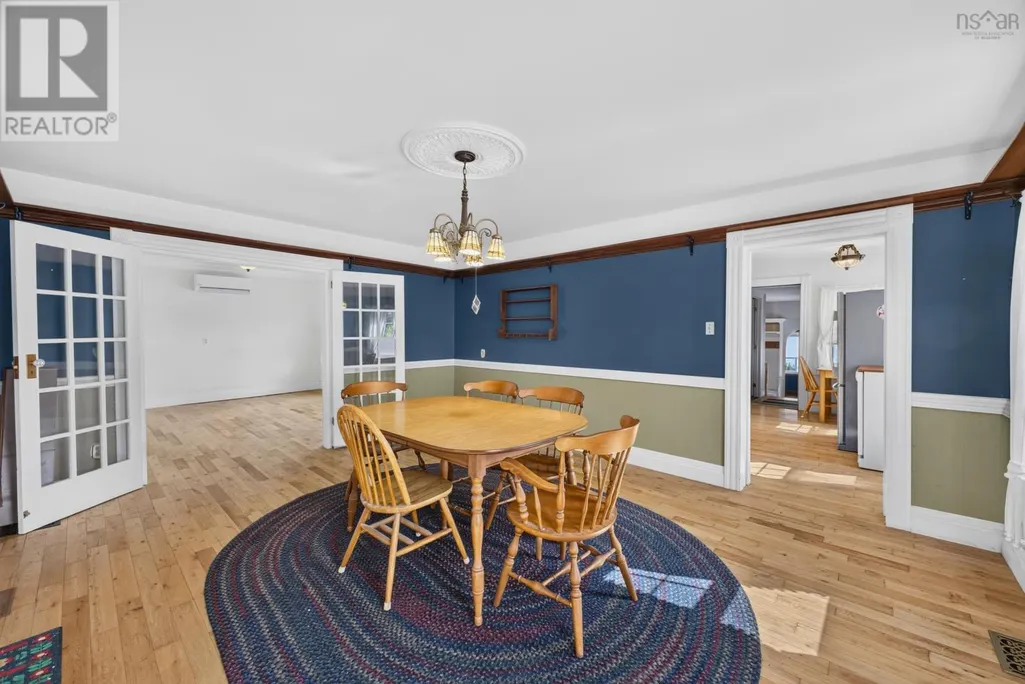


Address
2203 654 Kenaston Boulevard, Winnipeg, MB
Price
$ 149,900
Property Attributes
- ID#202622696
- TypeCondos
- Listing Status Active
- MunicipalityWinnipeg
- CityWinnipeg
- AreaRiver Heights
- NeighbourhoodRiver Heights
- Postal CodeR3N 2A1
- Style
- Year Built1985
- Price$ 149,900
- Bedrooms1
- Bathrooms1
- Half Bathrooms0
- Sqr Footage684
Data Source:
Canadian Real Estate Association (CREA)
Property Description
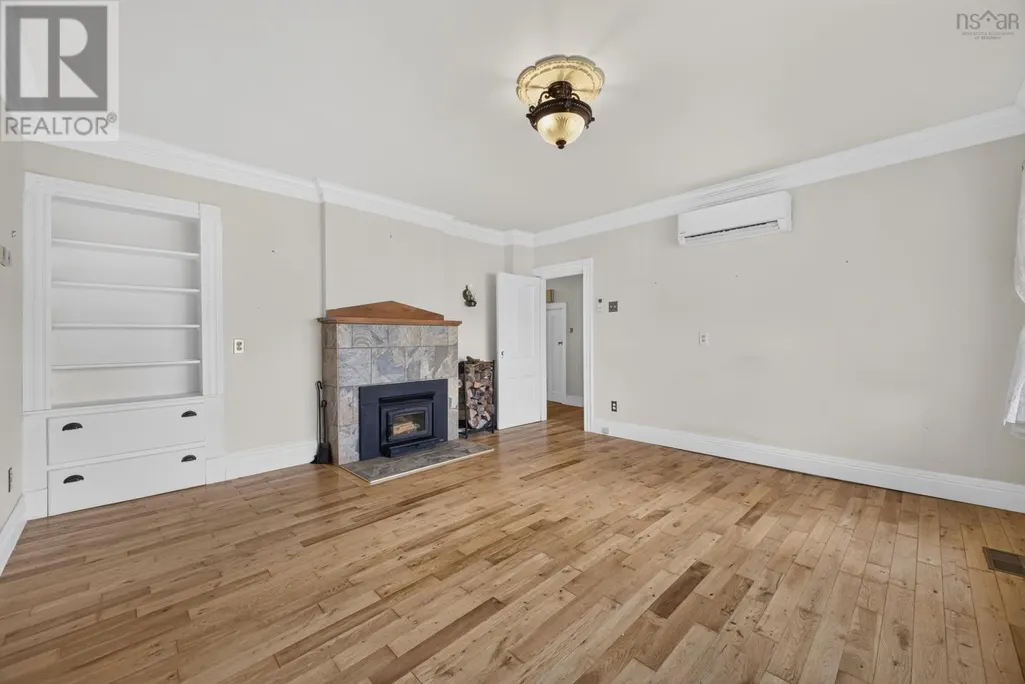
1D//Winnipeg/**Showings Start Now, Offers as received, OPEN HOUSE Saturday Sep 12, 3-4:30PM** Location, lifestyle and convenience come together in this well-appointed River Heights condo! Ideally situated just moments from major grocery stores, boutique shopping, Seasons of Tuxedo and countless everyday amenities, this is an excellent opportunity for first-time buyers, downsizers or investors alike. Inside, the thoughtfully designed layout offers generous living space with durable laminate flooring and an ornamental fireplace adding warmth and character to the living room. Enjoy the convenience of in-suite laundry, a spacious bathroom with tiled tub surround, and a private balcony complete with additional storage. The well-managed complex offers even more with an outdoor pool and nearby green space to enjoy during the warmer months. A dedicated parking stall located just steps from the building entrance adds to the everyday convenience. Comfortable, practical and exceptionally located, this is an opportunity to enjoy River Heights living at an approachable price point! (id:7434)
General Features
| Features | Balcony, No Smoking Home, No Pet Home |
|---|---|
| Property Type | Single Family |
| CommunityName | River Heights |
| Neighbourhood | River Heights |
| Amenities | Public Transit, Shopping |
| Building Appliances | Dishwasher, Dryer, Refrigerator, Stove, Washer, Window Coverings |
| Building Type | Apartment |
| Maintenance Fee | 456.89 |
| Ownership Type | Freehold Condo |
| Building.StoriesTotal | 1 |
Interior Features
| Building Fireplace Present | True |
|---|---|
| Building Fireplace Type | Other - See remarks |
| Building Heating Type | Hot Water |
| Building Heating Fuel | Natural gas |
| Fireplace Fuel | Unknown |
| Flooring Type | Laminate |
| Living Area Range | 684 |
| Bedrooms | 1 |
Exterior Features
| Pool Type | Inground pool |
|---|---|
| Land Amenities | Public Transit, Shopping |
| Sewer | Municipal sewage system |
Room Details
| Room | Dimensions | Level | Flooring | Details |
|---|---|---|---|---|
| 3pc Bathroom | 9.4x9.10-jog | Second level | ||
| 4pc Bathroom | 7.3x10.4 | Main level | ||
| Bedroom | 9.11x13.1 | Second level | ||
| Dining room | 10 ft ,3 in x 8 ft ,8 in | Main level | 8 ft ,8 in | |
| Eat in kitchen | 16.4x13.5-jog | Main level | ||
| Family room | 14.4x12.10 | Main level | ||
| Foyer | 7.3x16.10 | Main level | ||
| Kitchen | 10 ft ,3 in x 7 ft ,6 in | Main level | 7 ft ,6 in | |
| Living room | 12 ft ,3 in x 11 ft ,11 in | Main level | 11 ft ,11 in | |
| Other | Pantry 7.10x5.11 | Main level | ||
| Primary Bedroom | 10 ft ,9 in x 10 ft | Main level | 10 ft | |
| Sunroom | 11.6x8.11 | Main level |
Amenities
- Views
- New Construction
- Adult 55+
- Lease To Own
- No Strata Fees
- Furnished
- Pets
- Primary On Main
- Air Conditioning
- Seller Finance
- Green
- Fixer Upper
- Horse
- Golf
- Fireplace
- Deck
- Garage
- Basement
- Pool

Property vs Condos Average in R3N 2A1
Price
Year Built

