






Address
125 Ken Wong Bay, Winnipeg, MB
Price
$ 499,900
Property Attributes
- ID#202622468
- TypeSingle Family
- Listing Status Active
- MunicipalityWinnipeg
- CityWinnipeg
- AreaPrairie Pointe
- NeighbourhoodPrairie Pointe
- Postal CodeR3Y 2C9
- Style
- Year Built2022
- Price$ 499,900
- Bedrooms3
- Bathrooms3
- Half Bathrooms1
- Sqr Footage1325
Data Source:
Canadian Real Estate Association (CREA)
Property Description
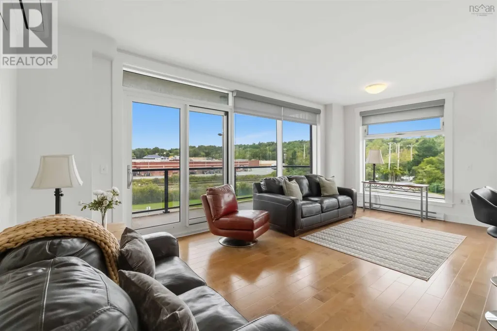
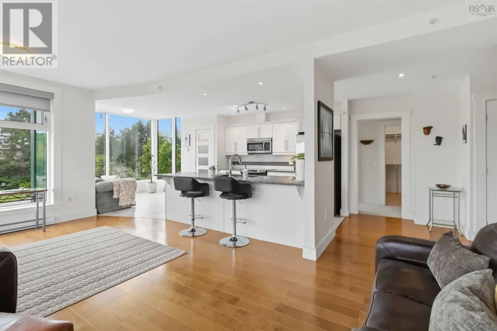
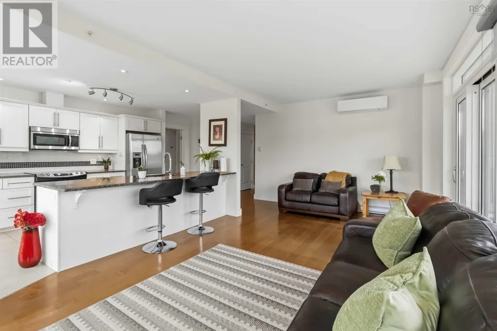
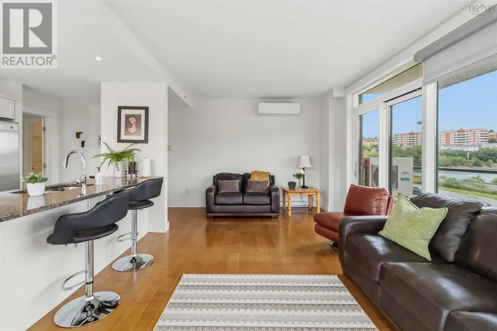
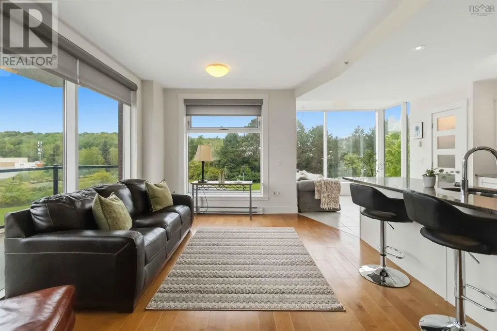
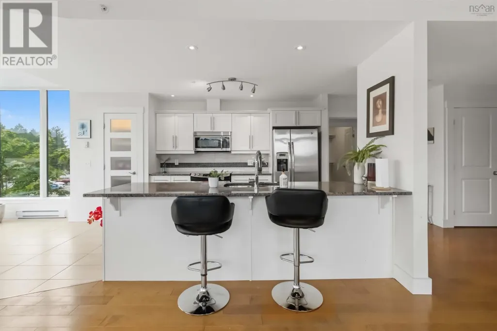
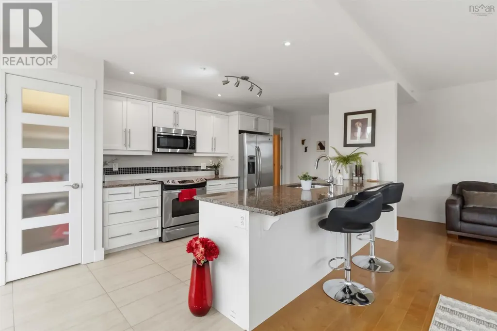
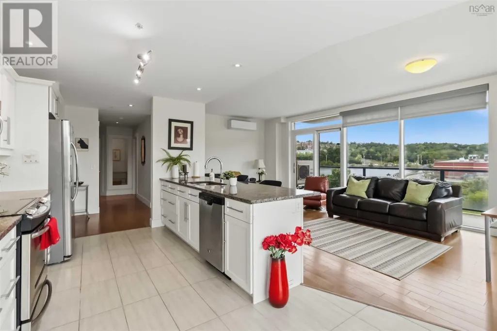
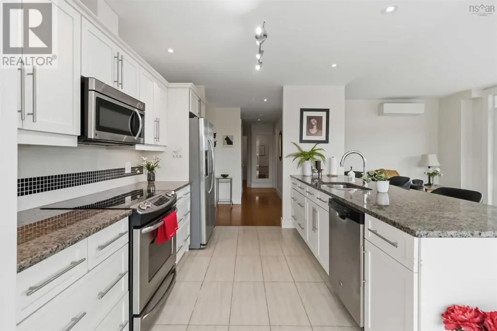
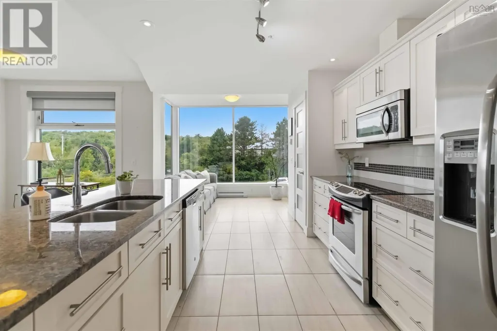
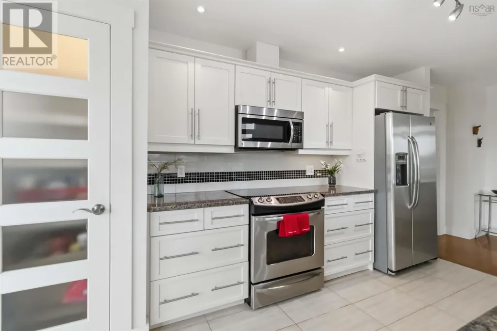
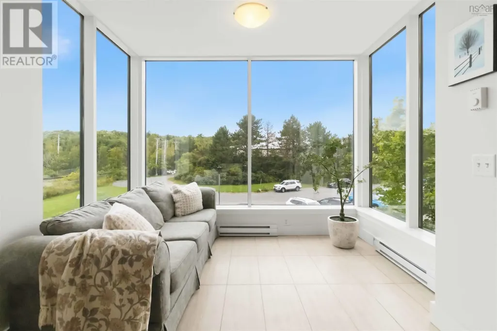
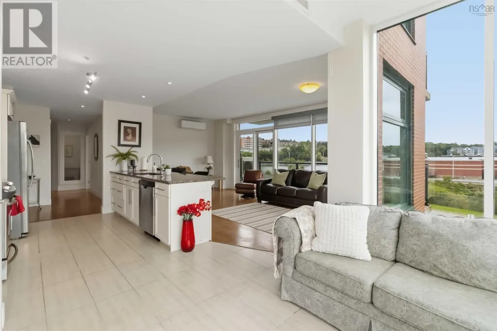
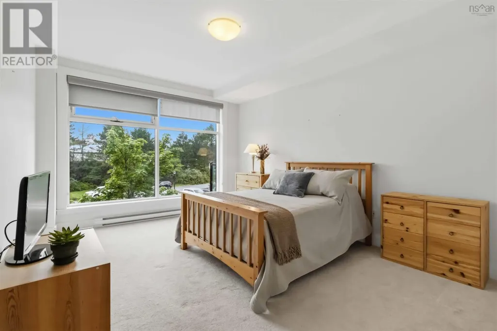
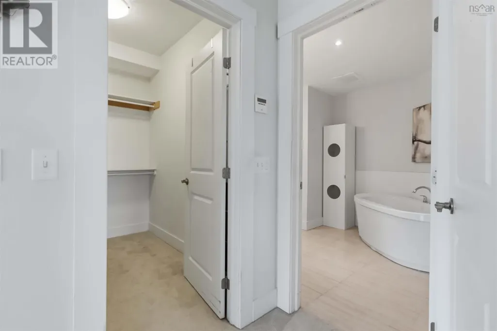
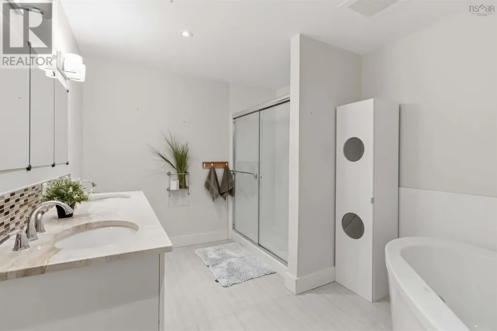
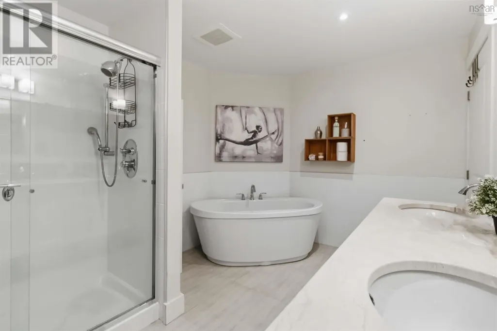
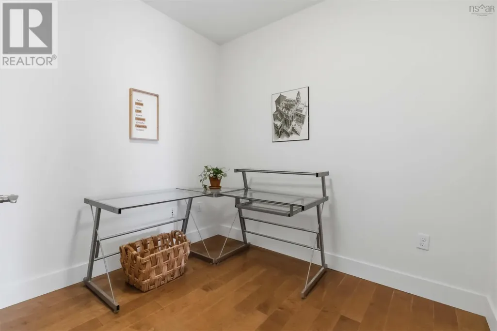
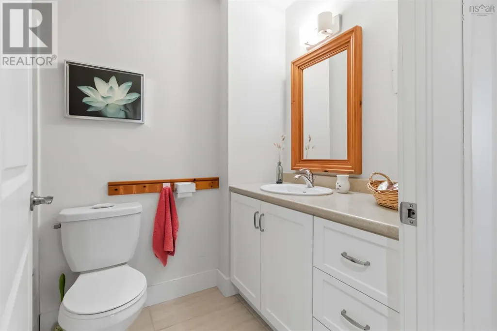
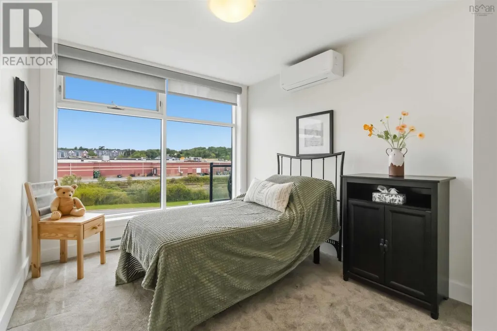
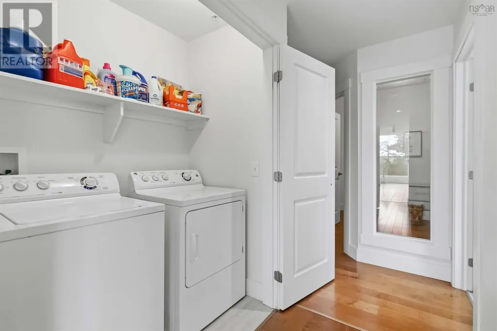
1R//Winnipeg/Offers as received. Oversized double detached garage & a fully finished basement make this immaculate 2022-built home an exceptional find! This 1,325 sq ft two-storey home has been meticulously maintained by its original owners & is 100% move-in ready. The bright, open-concept main floor features 9 ft ceilings, 6-inch pot lights on dimmer switches, a large welcoming entrance, gas fireplace, surround sound & a beautiful chef s kitchen with quartz countertops, stainless steel appliances & soft-close hinges throughout all cabinetry, plus a convenient 2-piece powder room. Upstairs offers 3 bedrooms, including a spacious primary with a 3pc ensuite, plus a 4-piece main bath. The fully finished basement adds valuable living space & loads of storage, & is also wired for surround sound. The oversized double garage is fully insulated and drywalled, features extra lighting, is wired for surround sound and includes a 40-amp sub-panel. Outside, enjoy a beautifully landscaped yard with a private maintenance-free deck, plus parking for 2 additional vehicles behind the garage. Immaculate, stylish and exceptionally well cared for, this home truly has to be seen in person to be appreciated! (id:7434)
General Features
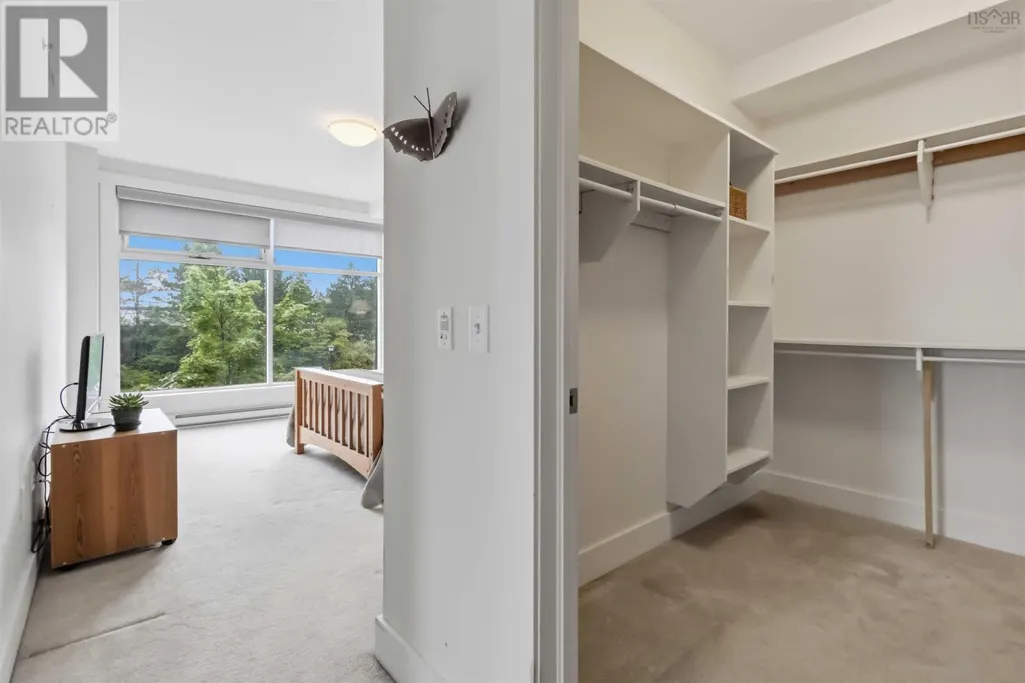
| Features | Paved lane, Closet Organizers, No Smoking Home, Sump Pump |
|---|---|
| Road Type | Paved road |
| Property Type | Single Family |
| CommunityName | Prairie Pointe |
| Neighbourhood | Prairie Pointe |
| Amenities | Playground |
| Building Appliances | Microwave Built-in, Alarm System, Blinds, Dishwasher, Dryer, Freezer, Garage door opener, Garage door opener remote(s), Microwave, Refrigerator, See remarks, Stove, Washer, Window Coverings |
| Building Cooling Type | Central air conditioning |
| Parking Space Total | 4 |
| Building Type | House |
| Ownership Type | Freehold |
| Building.StoriesTotal | 2 |
Interior Features
| Building Fireplace Present | True |
|---|---|
| Building Fireplace Type | Tile Facing |
| Building Heating Type | Heat Recovery Ventilation (HRV), High-Efficiency Furnace, Forced air |
| Building Heating Fuel | Natural gas |
| Fireplace Fuel | Gas |
| Flooring Type | Vinyl Plank |
| Living Area Range | 1325 |
| Bedrooms | 3 |
Exterior Features
| Structure | Deck |
|---|---|
| ViewType | Lake view |
| Land Amenities | Playground |
| Sewer | Municipal sewage system |
Room Details
| Room | Dimensions | Level | Flooring | Details |
|---|---|---|---|---|
| 4pc Bathroom | 8.1x4.9 | Main level | ||
| 4pc Ensuite bath | 21.1 x 9 | Main level | ||
| Bedroom | 10 ft ,3 in x 9 ft | Upper Level | 9 ft | |
| Den | 8.7x8.1 | Main level | ||
| Dining room | 13 ft ,5 in x 11 ft ,6 in | Main level | 11 ft ,6 in | |
| Foyer | 9.1x8.5 | Main level | ||
| Kitchen | 10 ft ,6 in x 10 ft | Main level | 10 ft | |
| Living room | 13 ft ,3 in x 12 ft | Main level | 12 ft | |
| Primary Bedroom | 12 ft ,6 in x 11 ft ,6 in | Upper Level | 11 ft ,6 in | |
| Recreation room | 16 ft ,9 in x 8 ft ,3 in | Basement | 8 ft ,3 in | |
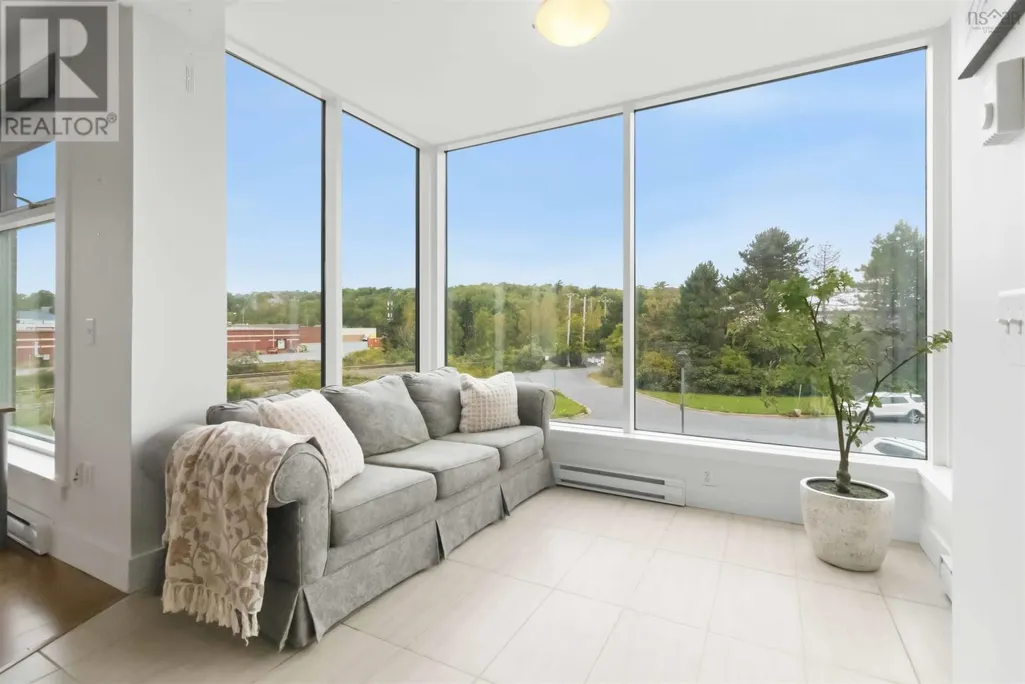
| Sunroom | 11x7.6 | Main level | ||
| Utility room | 5.5 x 4.8 | Main level |
Amenities
- Views
- New Construction
- Adult 55+
- Lease To Own
- No Strata Fees
- Furnished
- Primary On Main
- Air Conditioning
- Seller Finance
- Green
- Fixer Upper
- Horse
- Golf
- Fireplace
- Deck
- Garage
- Basement
- Pool

Property vs Single Family Average in R3Y 2C9
Price
Year Built

