
Address

397 Machray Avenue, Winnipeg, MB
Price
$ 259,900
Property Attributes
- ID#202621022
- TypeSingle Family
- Listing Status Active
- MunicipalityWinnipeg
- CityWinnipeg
- AreaSinclair Park
- NeighbourhoodSinclair Park
- Postal CodeR2W 1A5
- Style
- Year Built1911
- Price$ 259,900
- Bedrooms3
- Bathrooms1
- Half Bathrooms0
- Sqr Footage1104
Data Source:
Canadian Real Estate Association (CREA)
Property Description
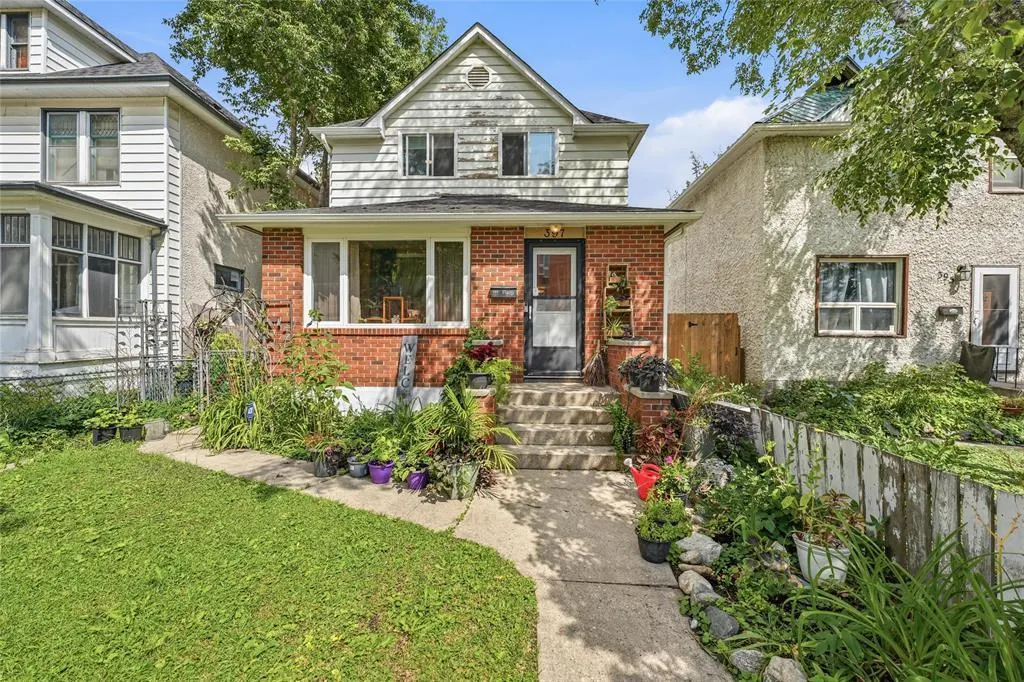
































4C//Winnipeg/SS Now - Offers as received! Great Location & Solid Family Home with a DOUBLE DETACHED GARAGE! Fantastic location within walking distance to all levels of schools, daycare, and the library! This solid and well-maintained home offers 3 bedrooms, 1 full bathroom, and a finished basement providing additional living space and plenty of potential. The main floor features a spacious eat-in galley-style kitchen with ample room for family meals. All appliances are included, along with a gazebo, 2 TVs and a large electric fireplace, making this home truly move-in ready. Step outside and enjoy the beautifully landscaped front and backyard, both fully fenced for added privacy and security. A double detached garage provides plenty of room for vehicles, storage, or a workshop. A wonderful opportunity in a convenient, family-friendly location book your showing today! (id:7434)
General Features
| Features | Treed, Back lane, No Smoking Home |
|---|---|
| Property Type | Single Family |
| CommunityName | Sinclair Park |
| Neighbourhood | Sinclair Park |
| Amenities | Playground, Public Transit, Shopping |
| Building Appliances | Dishwasher, Dryer, Freezer, Garage door opener, Garage door opener remote(s), Microwave, Refrigerator, See remarks, Stove, Washer, Window Coverings |
| Building Cooling Type | Central air conditioning |
| Fixture | Ceiling fans |
| Building Type | House |
| Ownership Type | Freehold |
| Building.StoriesTotal | 2 |
Interior Features
| Building Fireplace Present | False |
|---|---|
| Building Heating Type | Forced air |
| Building Heating Fuel | Natural gas |
| Flooring Type | Laminate, Vinyl |
| Living Area Range | 1104 |
| Bedrooms | 3 |
Exterior Features
| Structure | Porch |
|---|---|
| Land Amenities | Playground, Public Transit, Shopping |
| Landscape Features | Landscaped |
| Sewer | Municipal sewage system |
| Fence Type | Fence |
Room Details
| Room | Dimensions | Level | Flooring | Details |
|---|---|---|---|---|
| 4pc Bathroom | 4X5 | Main level | ||
| Bedroom | 9 ft ,6 in x 7 ft | Upper Level | 7 ft | |
| Dining room | 10.3X7.4 | Main level | ||
| Eat in kitchen | 21 ft ,6 in x 9 ft | Main level | 9 ft | |
| Kitchen | 8.3X10.6 | Main level | ||
| Laundry room | 5X3 | Second level | ||

| Living room | 23 ft x 11 ft ,6 in | Main level | 11 ft ,6 in | |
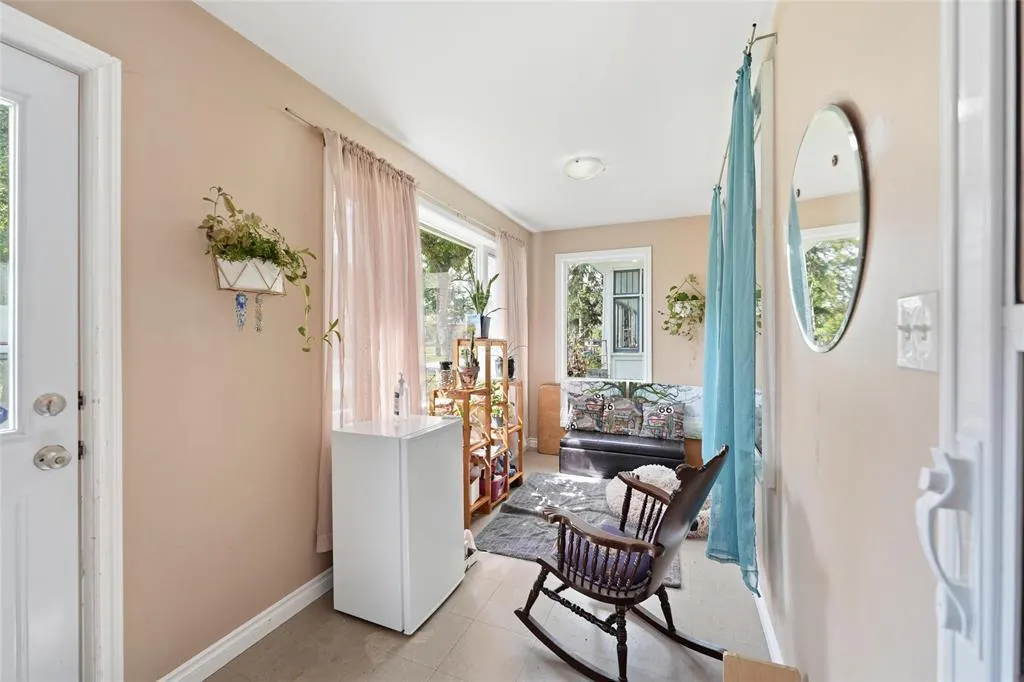


| Porch | 18 ft ,3 in x 6 ft ,6 in | Main level | 6 ft ,6 in | |
| Primary Bedroom | 10 ft ,8 in x 9 ft ,2 in | Upper Level | 9 ft ,2 in | |
| Recreation room | 16 ft ,9 in x 15 ft ,8 in | Lower level | 15 ft ,8 in |
Amenities
- Views
- New Construction
- Adult 55+
- Lease To Own
- No Strata Fees
- Furnished
- Primary On Main
- Air Conditioning
- Seller Finance
- Green
- Fixer Upper
- Horse
- Golf
- Fireplace
- Deck
- Garage
- Basement
- Pool

Property vs Single Family Average in R2W 1A5
Price
Year Built
In The Neighbourhood
Winnipeg
$ 189,900
- Type
- Single Family
- Size
- 1,040 SqFt
- Rooms
- 4 Beds + 1 Baths
Royal LePage Prime Real Estate
Winnipeg
$ 265,000
- Type
- Single Family
- Size
- 1,136 SqFt
- Rooms
- 3 Beds + 1 Baths
Royal LePage Prime Real Estate
Winnipeg
$ 112,000
- Type
- Single Family
- Size
- 968 SqFt
- Rooms
- 3 Beds + 2 Baths
Royal LePage Prime Real Estate
Open House
Winnipeg
$ 489,900
- Type
- Single Family
- Size
- 1,322 SqFt
- Rooms
- 4 Beds + 3 Baths
Royal LePage Prime Real Estate

