
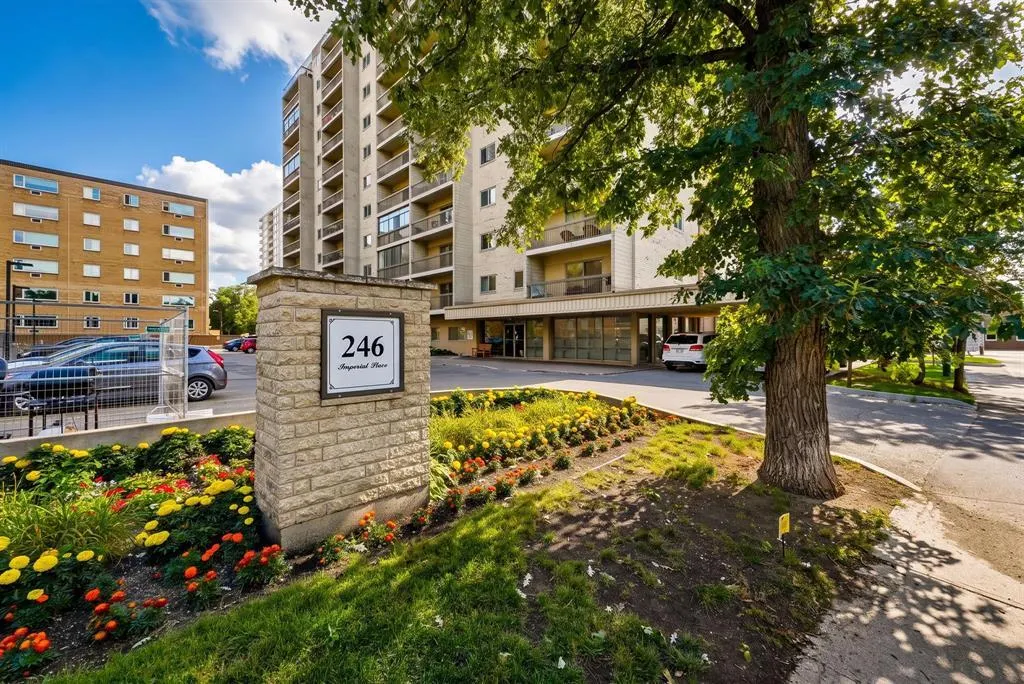
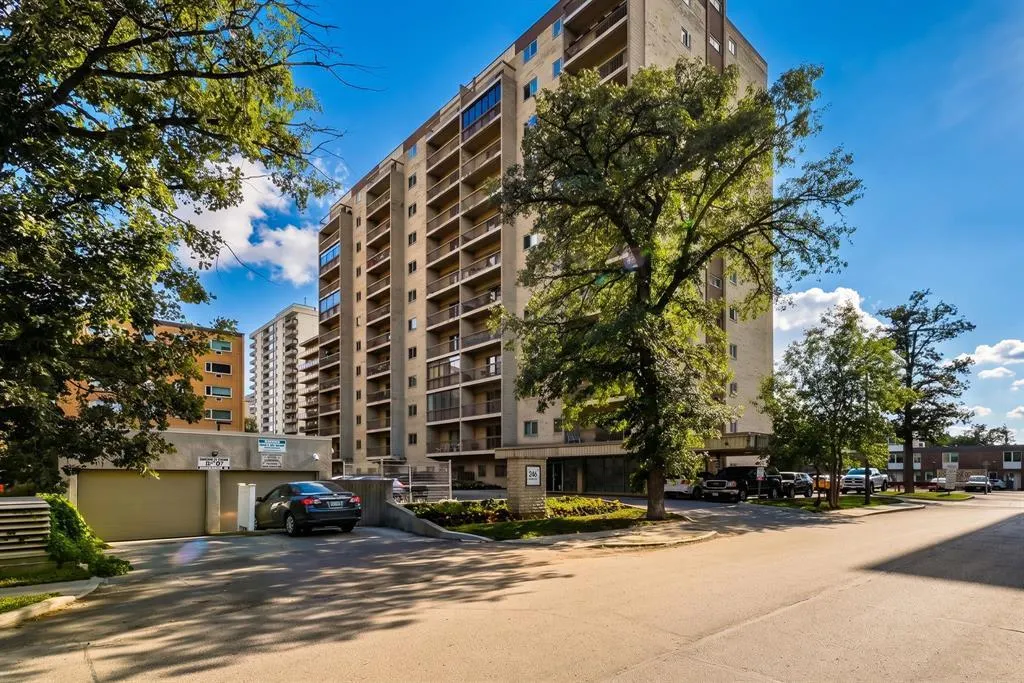
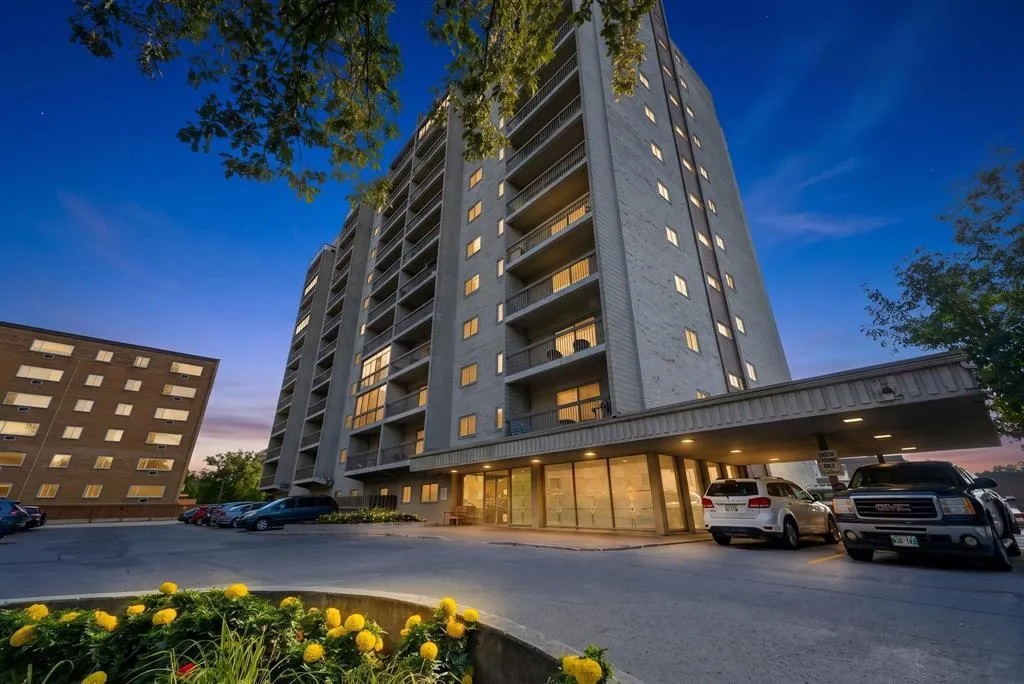
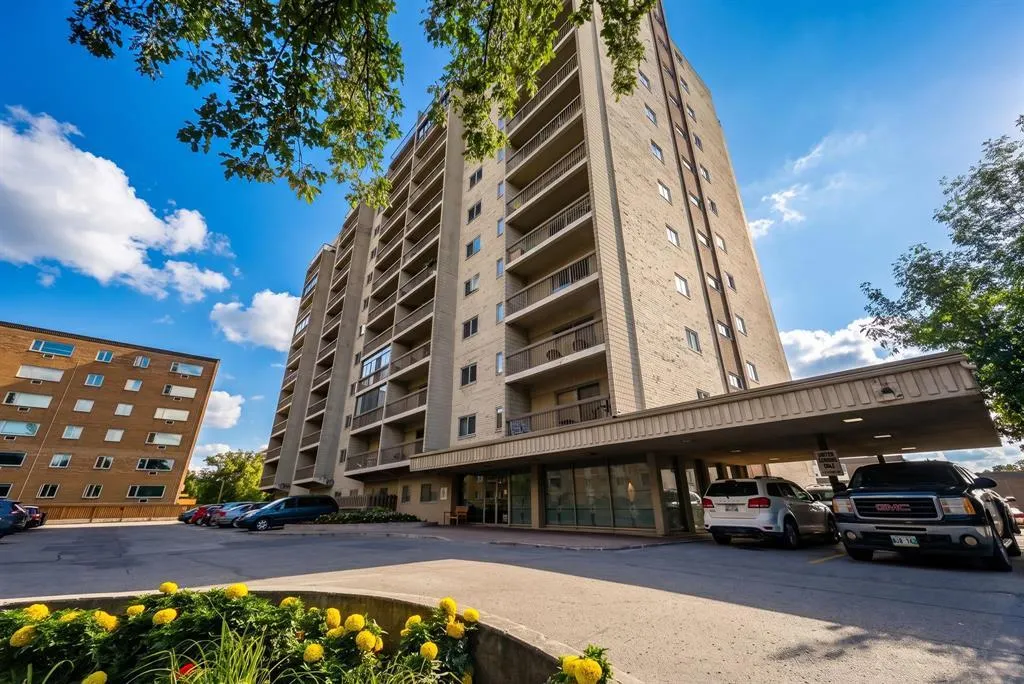








Address
1207 246 Roslyn Road, Winnipeg, MB
Price
$ 299,900
Property Attributes
- ID#202620996
- TypeCondos
- Listing Status Active
- MunicipalityWinnipeg
- CityWinnipeg
- AreaCrescentwood
- NeighbourhoodCrescentwood
- Postal CodeR3L 0H2
- Style
- Year Built1968
- Price$ 299,900
- Bedrooms2
- Bathrooms2
- Half Bathrooms0
- Sqr Footage1359
Data Source:
Canadian Real Estate Association (CREA)
Property Description
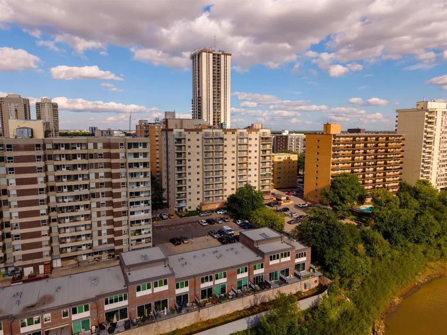
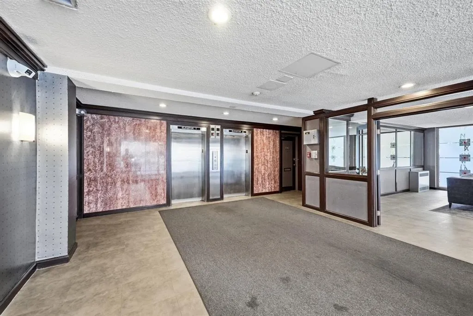
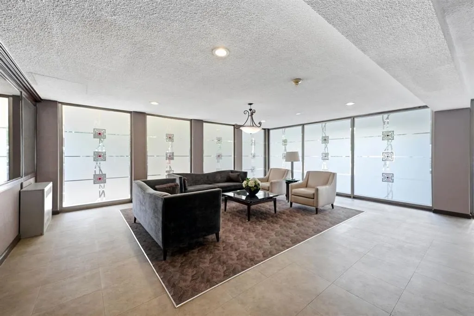
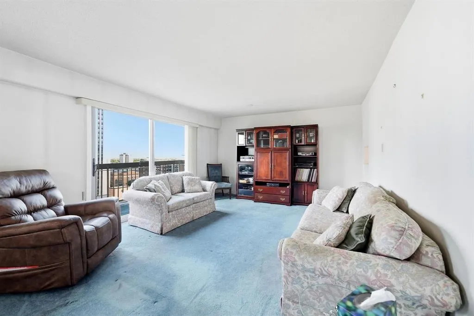
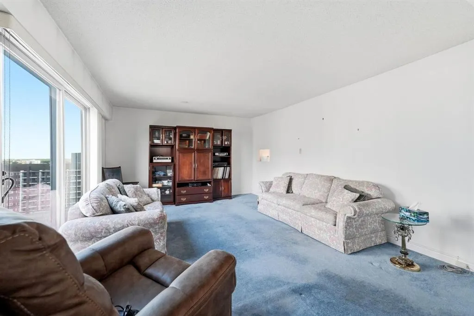
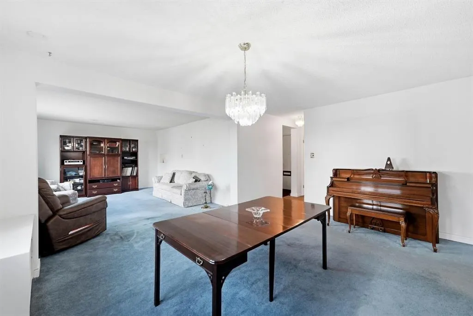
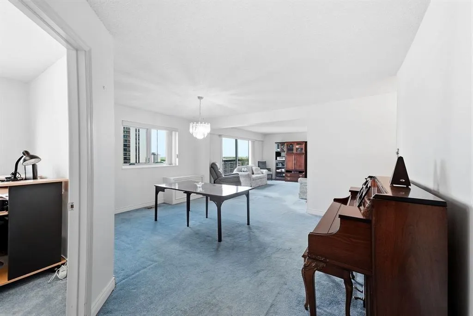
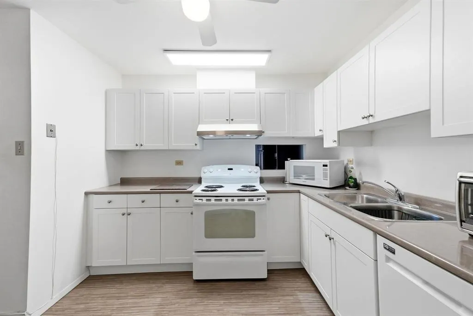
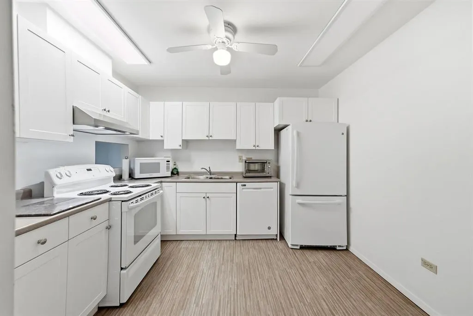
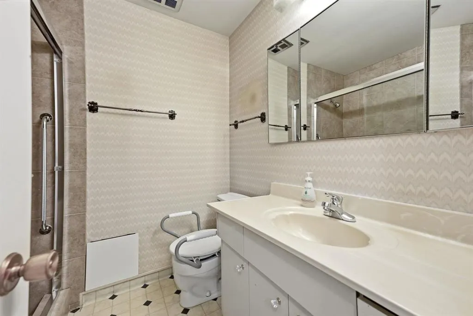
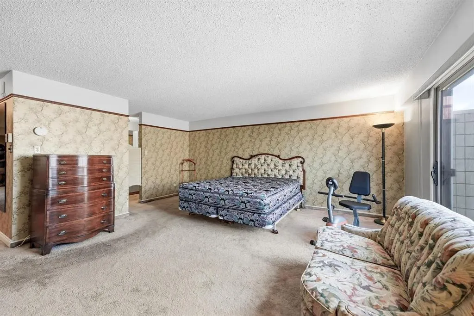
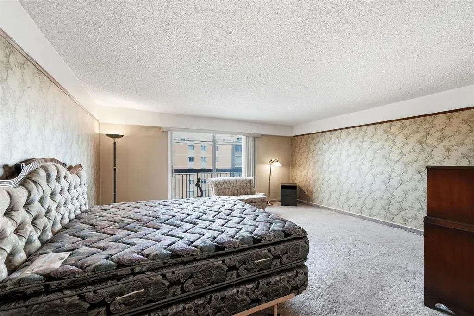
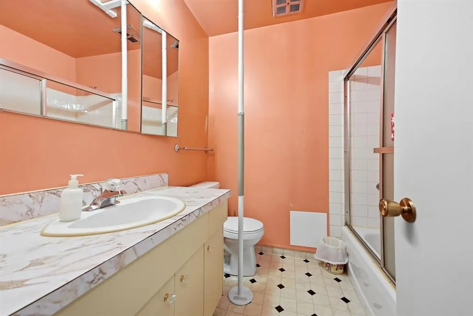
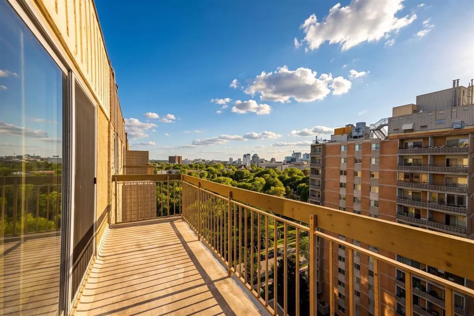
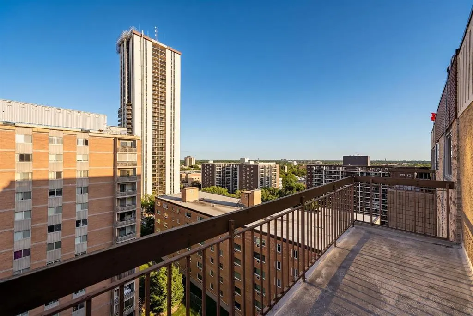
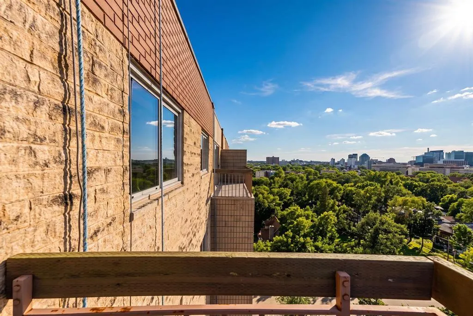
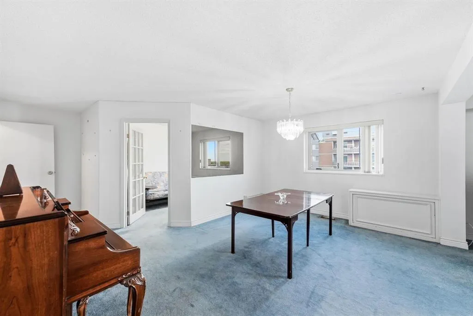
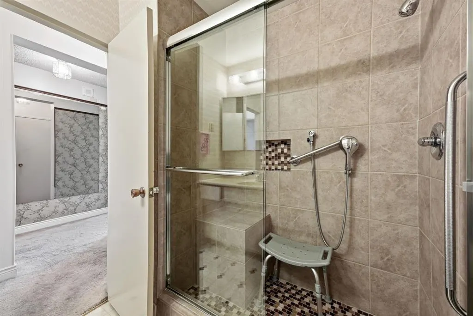
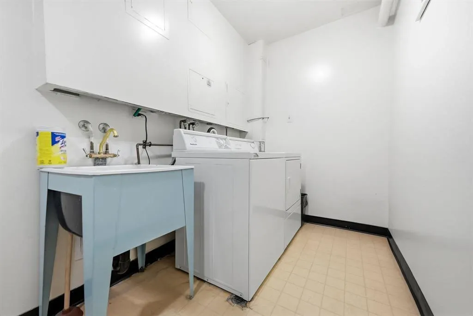
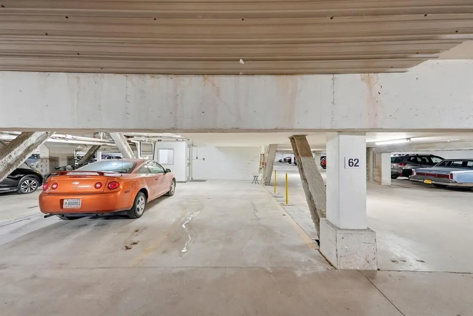
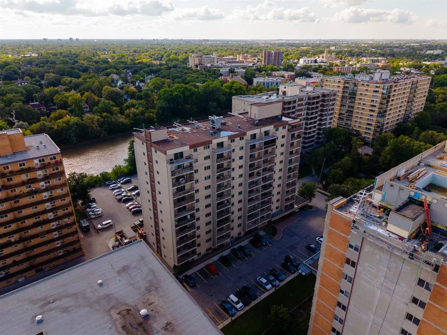
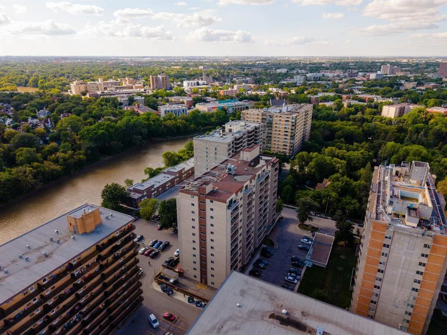
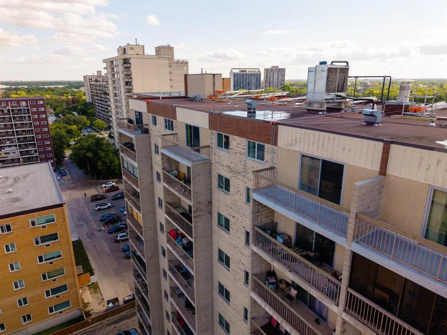
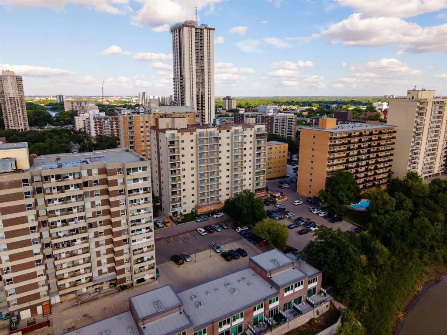
1B//Winnipeg/Breathtaking city and river views await in this exceptional, spacious condo! Originally designed as two units and combined during construction, this unique home offers an expansive open layout with an abundance of living space. Enjoy a large living room and dining area, perfect for entertaining, plus two generous balconies where you can relax and take in the spectacular views. The huge primary bedroom features two en-suite bathrooms a convenient 2-piece and a 3-piece while the second bedroom is complemented by a full 4-piece bathroom. Enjoy the convenience of underground heated parking with garage door opener, plus visitor parking. The building offers two elevators, secure entry, and a cozy resident lounge on the main floor. Condo fees include heat, hot water, water, parking, cable TV, and more. Pets are welcome! A rare opportunity to own a truly spacious and distinctive home with incredible views and an unbeatable combination of comfort, convenience, and amenities. (id:7434)
General Features
| Features | Balcony |
|---|---|
| Property Type | Single Family |
| CommunityName | Crescentwood |
| Neighbourhood | Crescentwood |
| Amenities | Public Transit, Shopping |
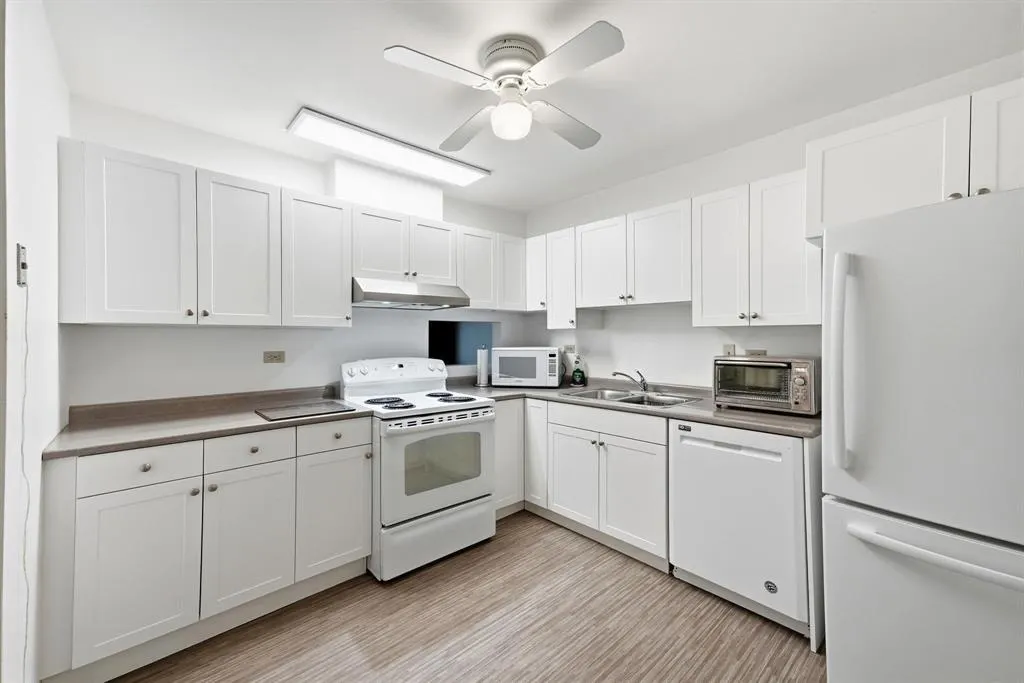
| Building Appliances | Blinds, Dishwasher, Garage door opener, Refrigerator, Stove |
| Building Type | Apartment |
| Maintenance Fee | 1082.00 |
| Ownership Type | Freehold Condo |
| Building.StoriesTotal | 1 |
Interior Features
| Building Fireplace Present | False |
|---|---|
| Building Heating Type | Hot Water |
| Building Heating Fuel | Natural gas |
| Flooring Type | Wall-to-wall carpet, Vinyl |
| Living Area Range | 1359 |
| Bedrooms | 2 |
Exterior Features
| ViewType | River view, View, City view |
|---|---|
| Land Amenities | Public Transit, Shopping |
| Sewer | Municipal sewage system |
Room Details
| Room | Dimensions | Level | Flooring | Details |
|---|---|---|---|---|
| Bedroom | 8 ft ,9 in x 11 ft | Main level | 11 ft | |
| Dining room | 16 ft ,3 in x 11 ft ,6 in | Main level | 11 ft ,6 in | |
| Kitchen | 10 ft ,6 in x 10 ft ,8 in | Main level | 10 ft ,8 in | |
| Living room | 13 ft ,3 in x 17 ft | Main level | 17 ft | |
| Primary Bedroom | 17 ft ,3 in x 18 ft ,8 in | Main level | 18 ft ,8 in |
Amenities
- Views
- New Construction
- Adult 55+
- Lease To Own
- No Strata Fees
- Furnished
- Pets
- Primary On Main
- Air Conditioning
- Seller Finance
- Green
- Fixer Upper
- Horse
- Golf
- Fireplace
- Deck
- Garage
- Basement
- Pool

Property vs Condos Average in R3L 0H2
Price
Year Built

