







Address
154 Philip Lee Drive, Winnipeg, MB
Price
$ 559,900
Property Attributes
- ID#202620403
- TypeSingle Family
- Listing Status Active
- MunicipalityWinnipeg
- CityWinnipeg
- AreaCrocus Meadows
- NeighbourhoodCrocus Meadows
- Postal CodeR3W 0H8
- StyleBungalow
- Year Built2016
- Price$ 559,900
- Bedrooms3+2
- Bathrooms3
- Half Bathrooms0
- Sqr Footage1272
Data Source:
Canadian Real Estate Association (CREA)
Property Description
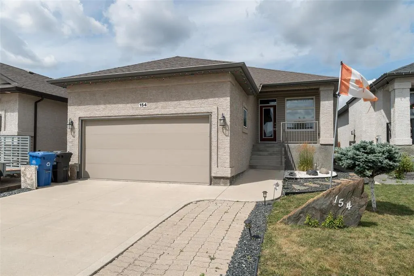
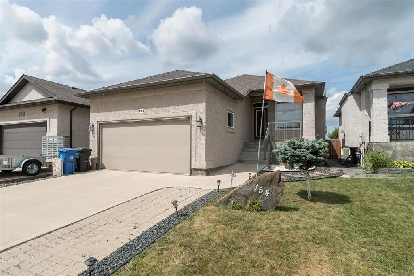
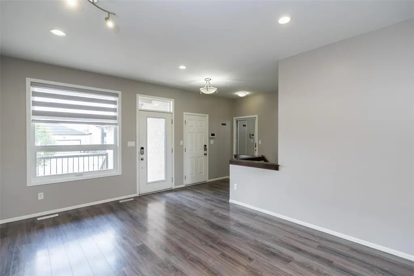
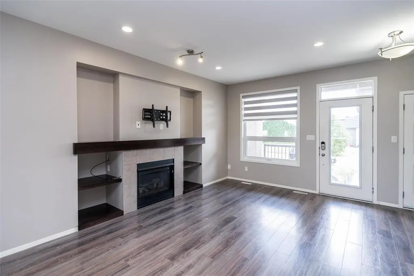
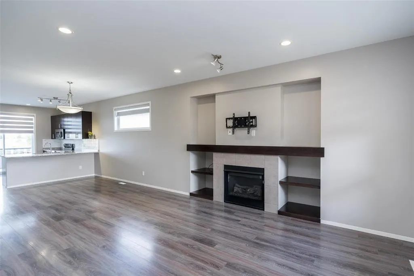
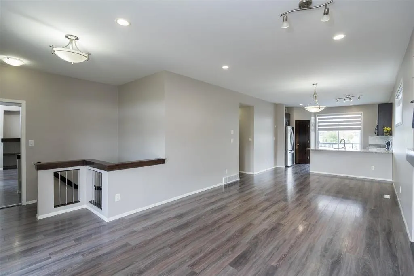
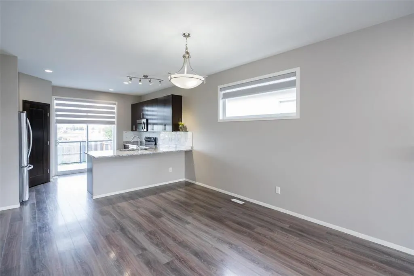
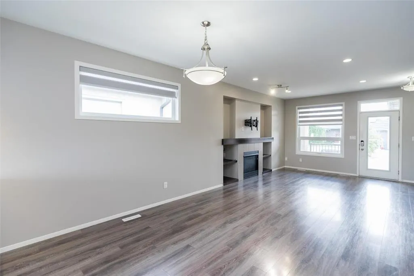
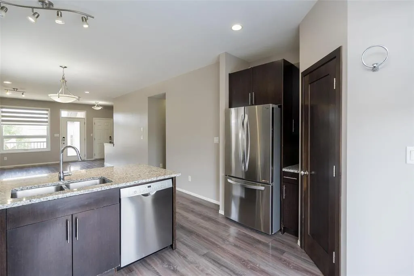
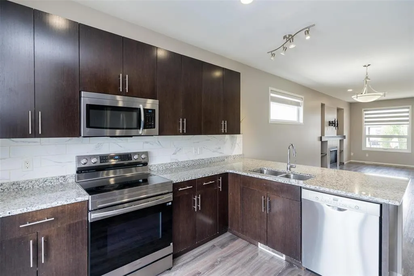
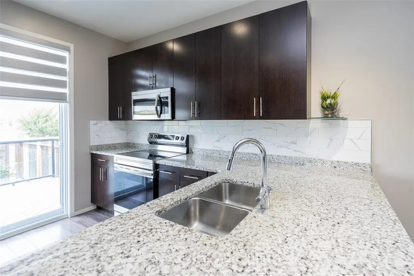
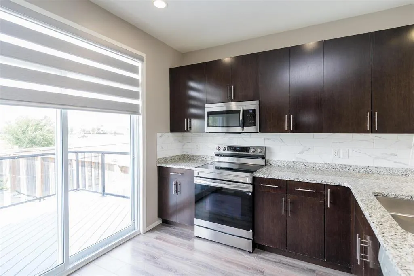
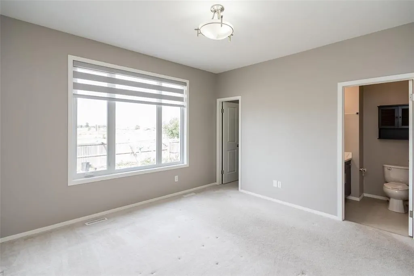
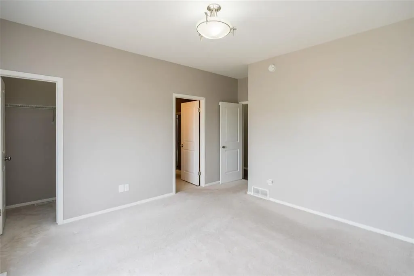
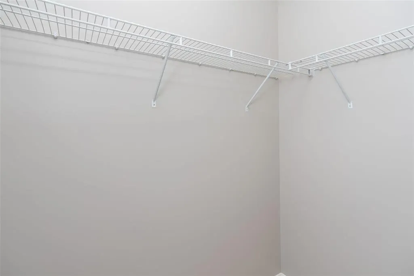
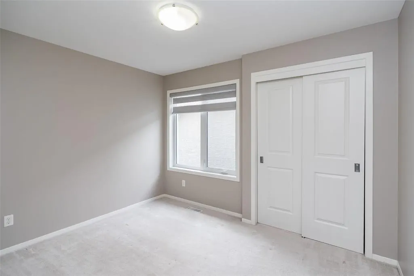
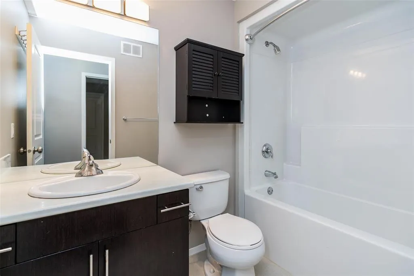
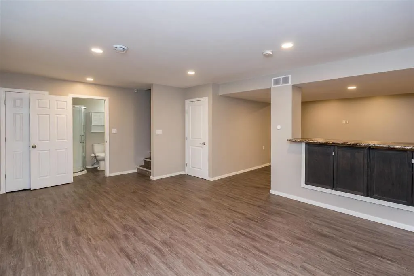
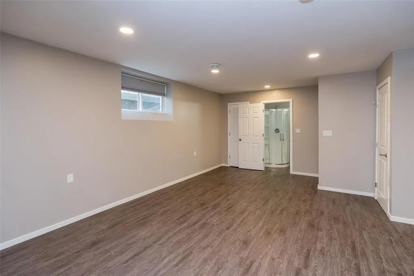
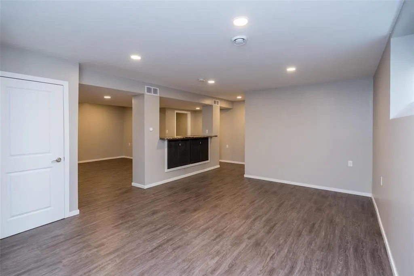
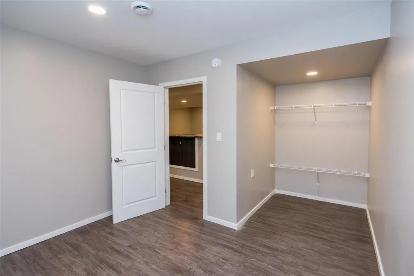
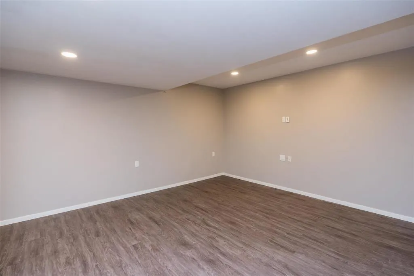
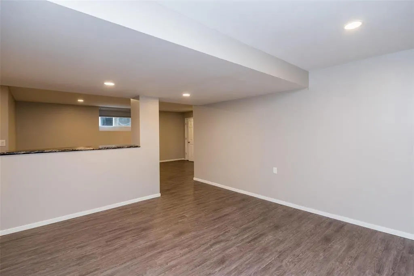
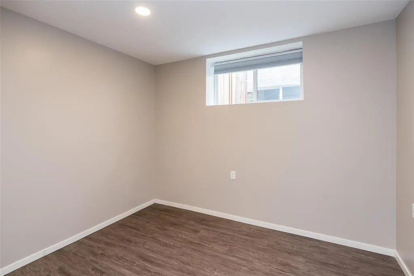
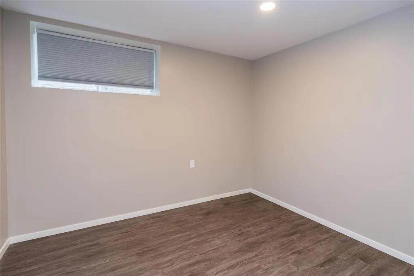
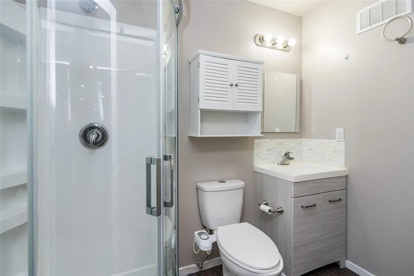
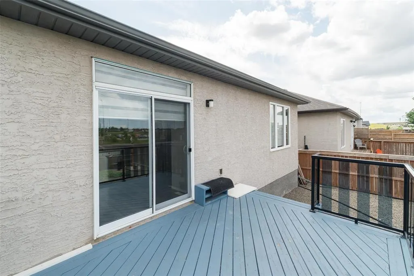
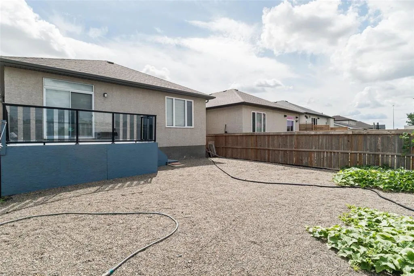
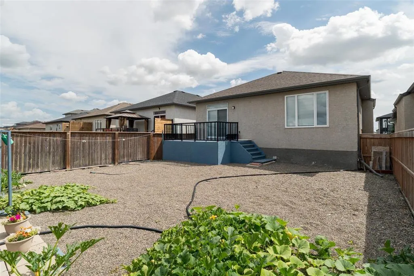
3K//Winnipeg/Offers as recieved. Welcome to 154 Philip Lee Drive. This well maintained bungalow offers 1,272 sq. ft. of bright, open-concept living space with a fully finished basement. Main floor features 3 bedrooms and 2 baths with an open concept living, dining and kitchen area, with a gas fireplace and built in entertainment unit. Master bedroom features a walk-in closet as well as an ensuite bath. Kitchen offers Quartz counter tops, tiles backsplash and a large peninsula perfect for daily dining as well as a walk-in pantry with tons of storage leading onto a beautiful outdoor space. Fully finished basement with 2 additional bedrooms, a bathroom, large rec room tastefully designed for entertaining. Step outside through the sliding doors to enjoy your fully fenced backyard, complete with a deck and vegetable garden! A double attached garage adds plenty of convenience and storage. Located close to all amenities such as shopping, Public transport and all levels of school in close proximity. This home has it all! Book your viewing today! (id:7434)
General Features
| Features | Closet Organizers, Sump Pump |
|---|---|
| Road Type | Paved road |
| Property Type | Single Family |
| CommunityName | Crocus Meadows |
| Neighbourhood | Crocus Meadows |
| Amenities | Playground |
| Building Appliances | Bar dry, Blinds, Dishwasher, Dryer, Garage door opener, Refrigerator, Stove, Washer, Window Coverings |
| Building Architectural Style | Bungalow |
| Building Cooling Type | Central air conditioning |
| Parking Space Total | 6 |
| Building Type | House |
| Ownership Type | Freehold |
| Building.StoriesTotal | 1 |
Interior Features
| Building Fireplace Present | True |
|---|---|
| Building Fireplace Total | 1 |
| Building Fireplace Type | Direct vent,Tile Facing |
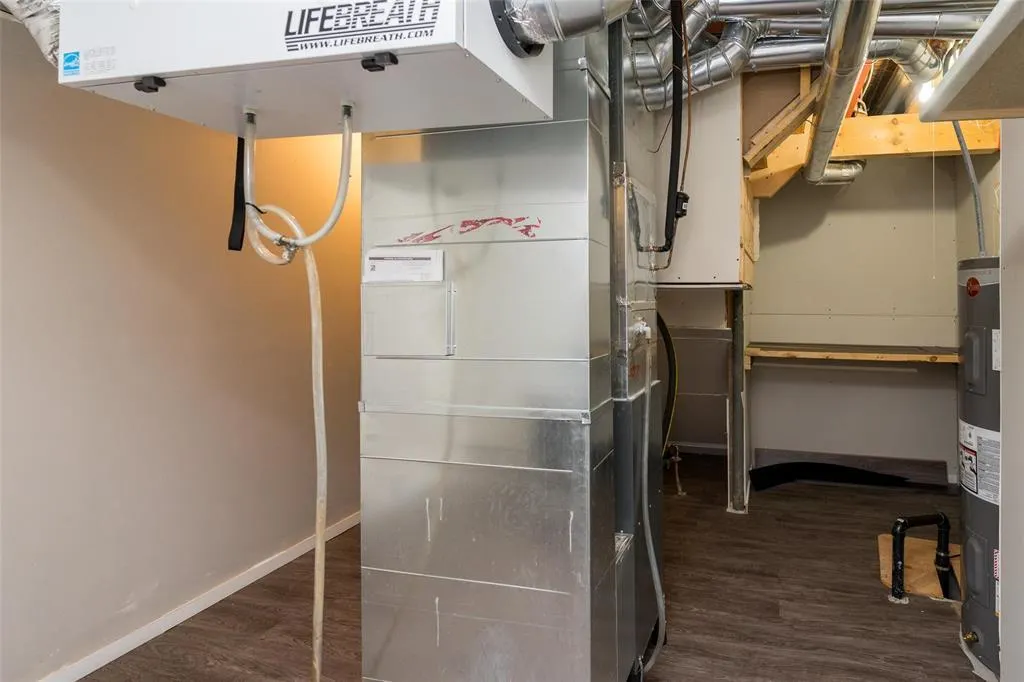
| Building Heating Type | Heat Recovery Ventilation (HRV), High-Efficiency Furnace, Forced air |
| Building Heating Fuel | Natural gas |
| Fireplace Fuel | Gas |
| Flooring Type | Wall-to-wall carpet, Laminate, Vinyl |
| Living Area Range | 1272 |
| Bedrooms | 3+2 |
Exterior Features
| Structure | Deck |
|---|---|
| Land Amenities | Playground |
| Sewer | Municipal sewage system |
| Fence Type | Fence |
Room Details
| Room | Dimensions | Level | Flooring | Details |
|---|---|---|---|---|
| 4pc Bathroom | 10.3x7.3 | Main level | ||
| Bedroom | 10 ft x 10 ft | Main level | 10 ft | |
| Dining room | 9.11x11 | Main level | ||
| Eat in kitchen | 15 ft x 17 ft | Main level | 17 ft | |
| Kitchen | 14.8x10.3 | Main level | ||
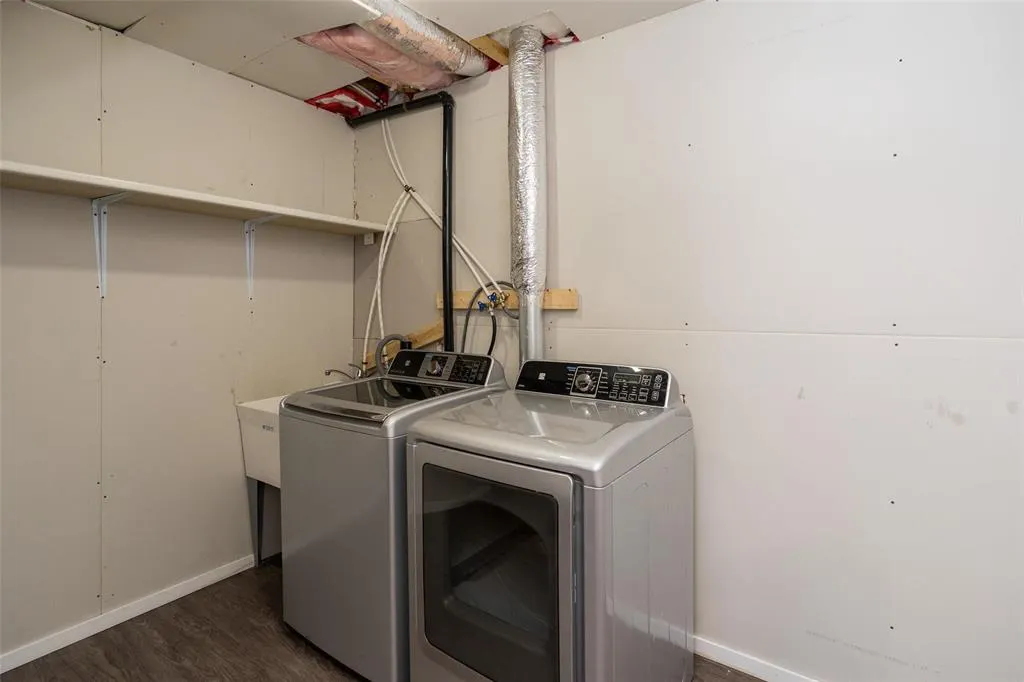
| Laundry / Bath | 10.5x8.4 | Basement | ||
| Living room | 15 ft x 15 ft | Main level | 15 ft | |
| Other | 19.2x5.9 | Main level | ||
| Primary Bedroom | 13 ft x 15 ft | Main level | 15 ft | |
| Recreation room | 29 ft ,5 in x 17 ft ,5 in | Basement | 17 ft ,5 in |
Amenities
- Views
- New Construction
- Adult 55+
- Lease To Own
- No Strata Fees
- Furnished
- Primary On Main
- Air Conditioning
- Seller Finance
- Green
- Fixer Upper
- Horse
- Golf
- Fireplace
- Deck
- Garage
- Basement
- Pool

Property vs Single Family Average in R3W 0H8
Price
Year Built

