
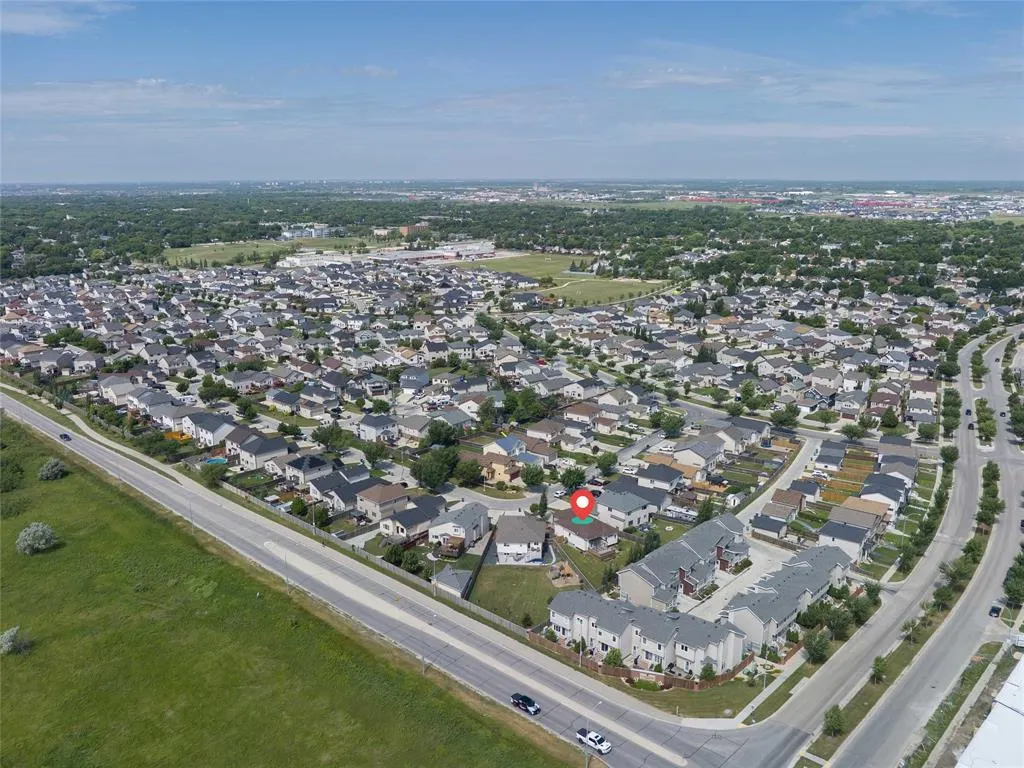
Address
138 Ed Golding Bay, Winnipeg, MB
Price
$ 539,900
Property Attributes
- ID#202619697
- TypeSingle Family
- Listing Status Active
- MunicipalityWinnipeg
- CityWinnipeg
- AreaCanterbury Park
- NeighbourhoodCanterbury Park
- Postal CodeR2C 4S8
- StyleBungalow
- Year Built2012
- Price$ 539,900
- Bedrooms3+2
- Bathrooms3
- Half Bathrooms0
- Sqr Footage1416
Data Source:
Canadian Real Estate Association (CREA)
Property Description
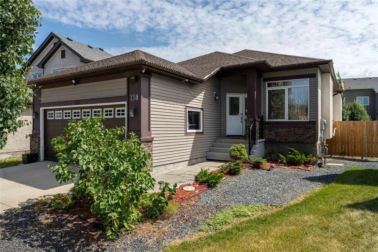
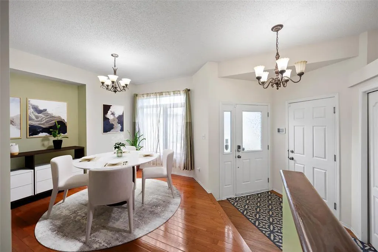
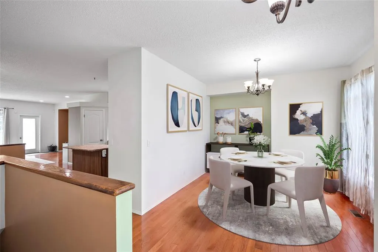
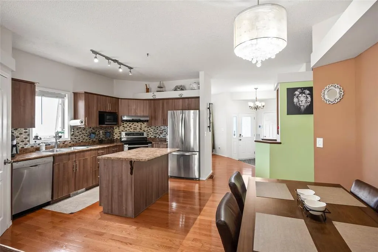
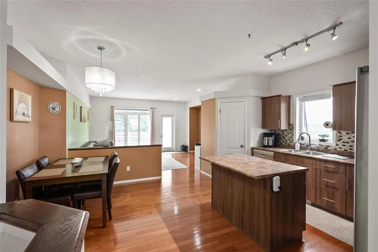
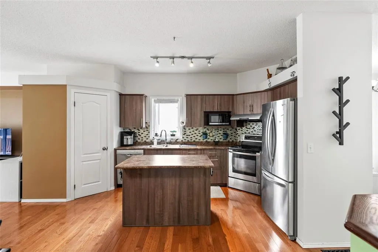
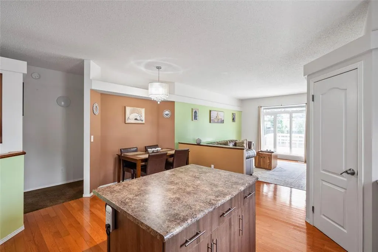
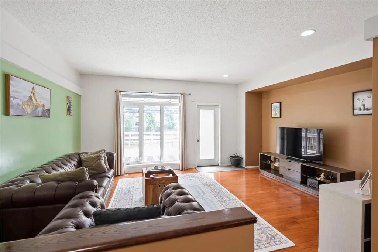
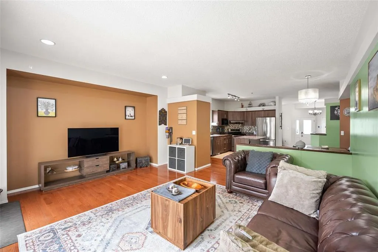
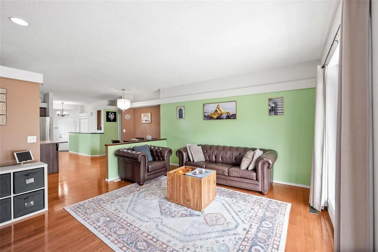
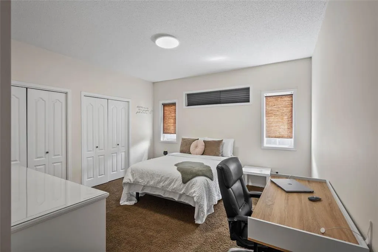
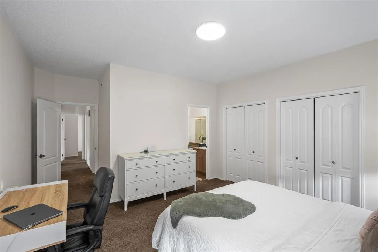
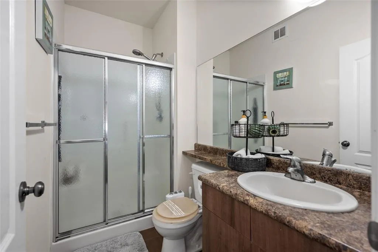
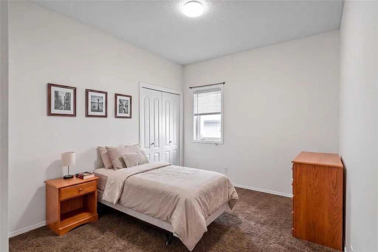
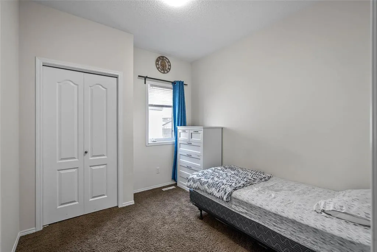
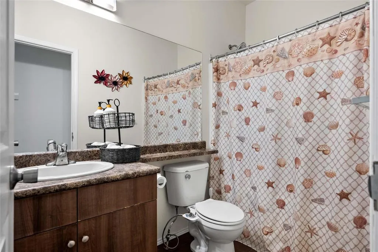
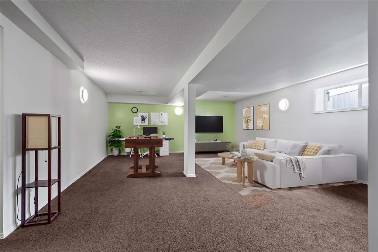
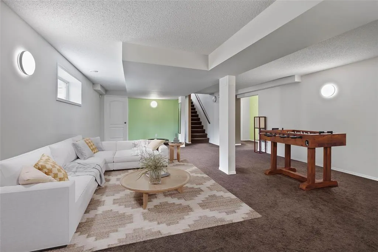
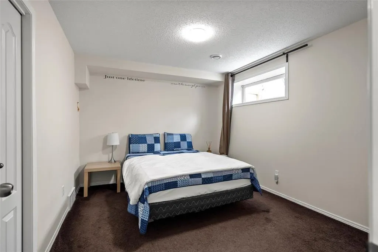
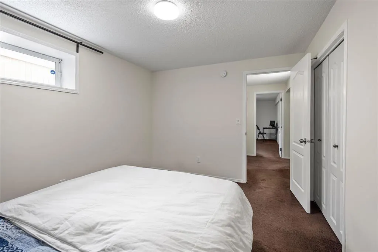
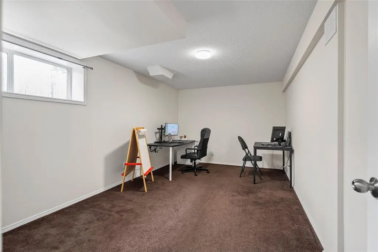
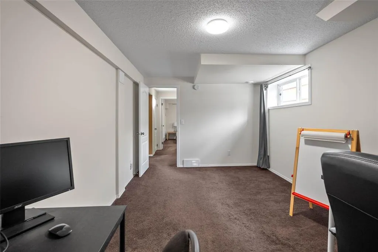
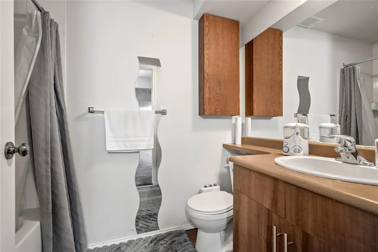
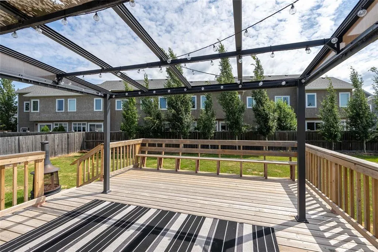
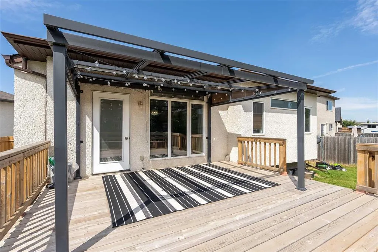
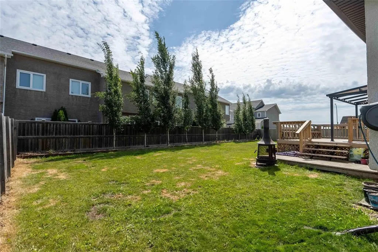
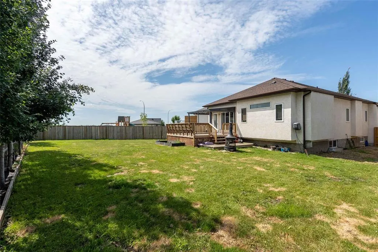
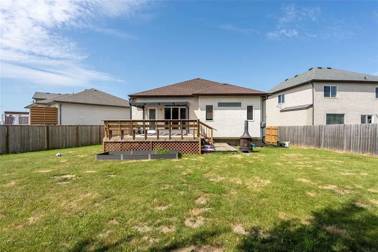
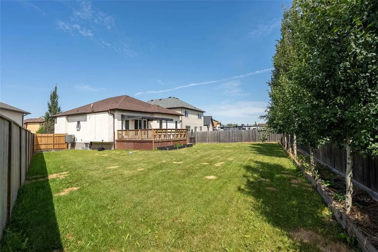
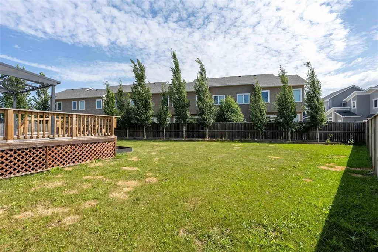
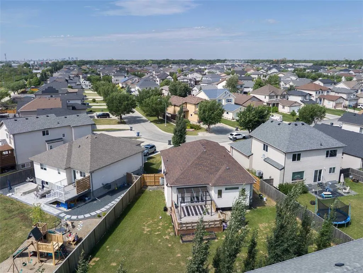
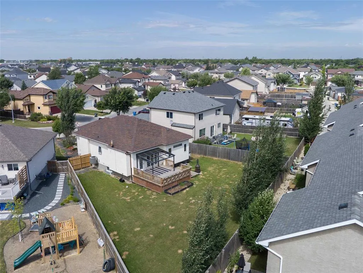
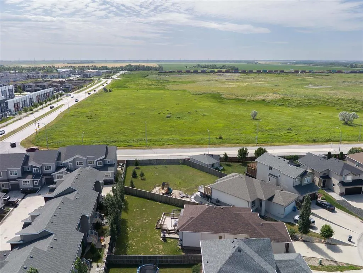
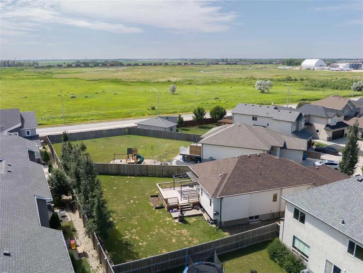
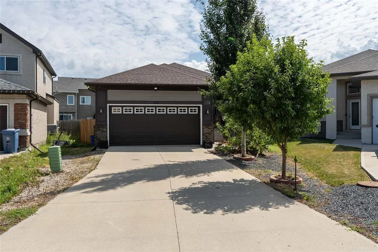
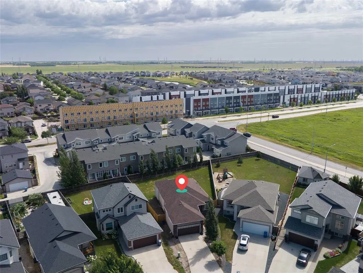
3M//Winnipeg/Welcome to this impeccably maintained home, ideally located in the desirable Canterbury Park neighbourhood on a pie-shaped lot with an expansive yard. Offering 5 beds and 3 baths, this home provides plenty of space for families of all sizes. A bright, welcoming foyer opens into a flexible front living area, perfect as a sitting room, office, or playroom. The functional kitchen overlooks a spacious dining area and flows into the comfortable family room, creating an ideal layout for everyday living and entertaining. The main floor features 3 generously sized bedrooms, including a primary retreat complete with dual closets and a private ensuite with a glass walk-in shower. A 2nd full bathroom serves the remaining bedrooms. The finished lower level expands your living space with a large recreation room, 2 additional bedrooms, and another 4pc bathroom. Step outside to your large deck and an oversized backyard that's perfect for outdoor entertaining, children's play, or relaxing with family and friends. Conveniently situated close to parks, schools, shopping, walking paths and amenities, this move-in-ready home is an excellent opportunity in a great family-friendly community. Pics 2-3+17-18 are dig staged (id:7434)
General Features
| Features | No back lane, No Smoking Home, No Pet Home, Sump Pump |
|---|---|
| Property Type | Single Family |
| CommunityName | Canterbury Park |
| Neighbourhood | Canterbury Park |
| Amenities | Playground, Public Transit, Shopping |
| Building Appliances | Blinds, Dishwasher, Dryer, Garage door opener, Garage door opener remote(s), Refrigerator, Stove, Washer |
| Building Architectural Style | Bungalow |
| Building Cooling Type | Central air conditioning |
| Building Type | House |
| Ownership Type | Freehold |
| Building.StoriesTotal | 1 |
Interior Features
| Building Fireplace Present | False |
|---|---|
| Building Heating Type | Heat Recovery Ventilation (HRV), High-Efficiency Furnace, Forced air |
| Building Heating Fuel | Natural gas |
| Flooring Type | Wall-to-wall carpet, Vinyl, Wood |
| Living Area Range | 1416 |
| Bedrooms | 3+2 |
Exterior Features
| Structure | Deck |
|---|---|
| Land Amenities | Playground, Public Transit, Shopping |
| Landscape Features | Landscaped |
| Sewer | Municipal sewage system |
| Fence Type | Fence |
Room Details
| Room | Dimensions | Level | Flooring | Details |
|---|---|---|---|---|
| Bedroom | 10 ft ,3 in x 9 ft ,3 in | Main level | 9 ft ,3 in | |
| Dining room | 11 ft x 10 ft | Main level | 10 ft | |
| Eat in kitchen | 16 ft x 16 ft ,6 in | Main level | 16 ft ,6 in | |
| Living room | 14 ft x 17 ft ,5 in | Main level | 17 ft ,5 in | |
| Primary Bedroom | 13 ft ,6 in x 13 ft | Main level | 13 ft | |
| Recreation room | 25 ft ,3 in x 18 ft | Basement | 18 ft |
Amenities
- Views
- New Construction
- Adult 55+
- Lease To Own
- No Strata Fees
- Furnished
- Primary On Main
- Air Conditioning
- Seller Finance
- Green
- Fixer Upper
- Horse
- Golf
- Fireplace
- Deck
- Garage
- Basement
- Pool

Property vs Single Family Average in R2C 4S8
Price
Year Built

