
Address
15 Orion Crescent, Winnipeg, MB
Price
$ 789,900
Property Attributes
- ID#202618481
- TypeSingle Family
- Listing Status Active
- MunicipalityWinnipeg
- CityWinnipeg
- AreaAurora at North Point
- NeighbourhoodAurora at North Point
- Postal CodeR2V 5C7
- Style
- Year Built2020
- Price$ 789,900
- Bedrooms3+1
- Bathrooms3
- Half Bathrooms1
- Sqr Footage2189
Data Source:
Canadian Real Estate Association (CREA)
Property Description
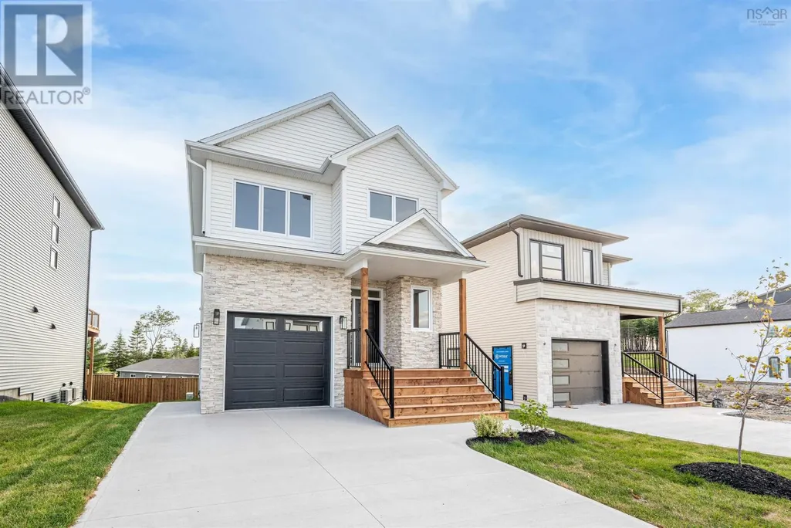


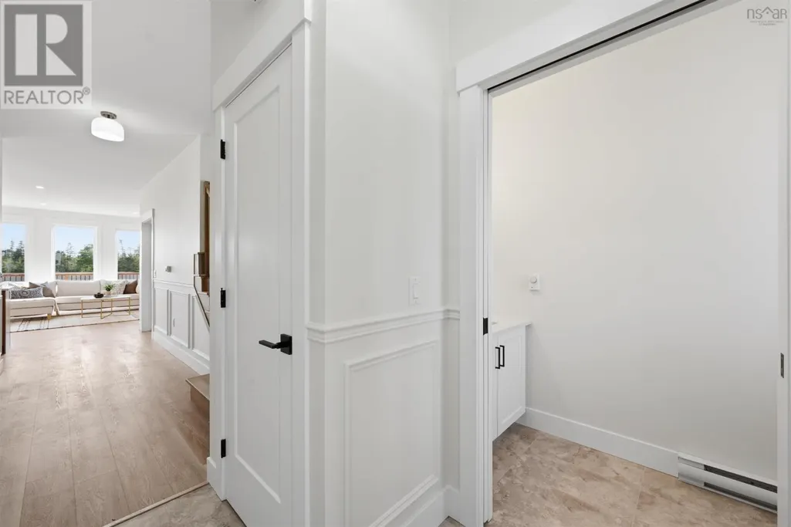

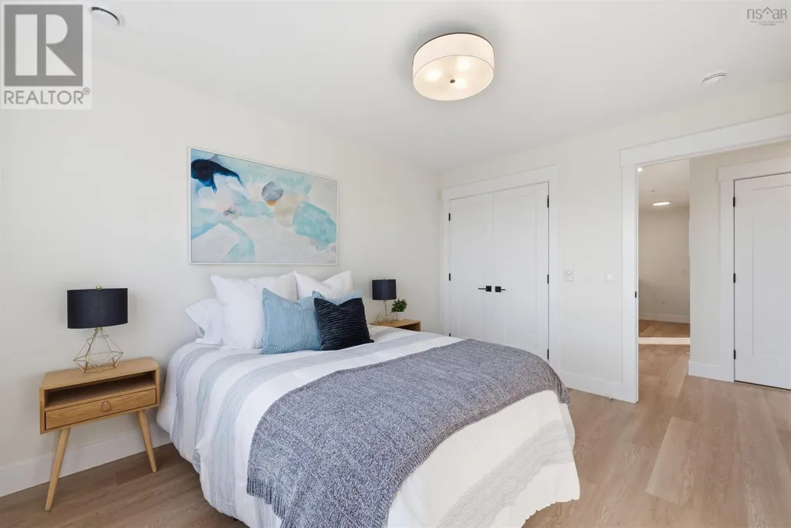










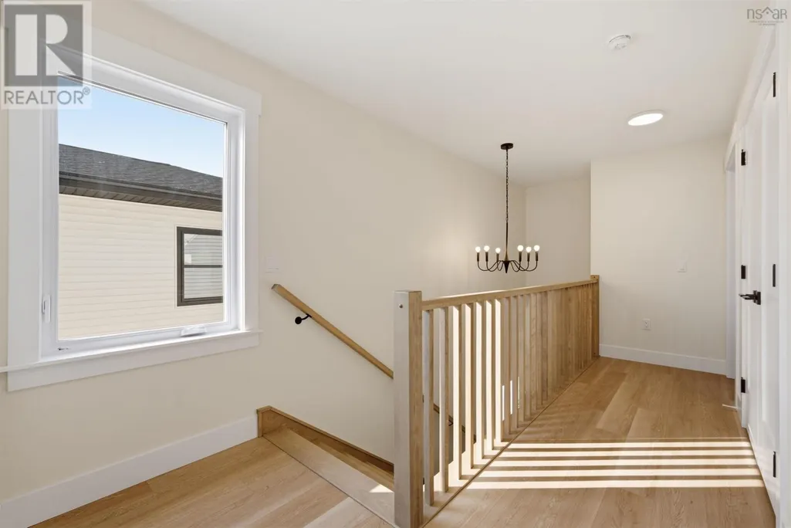

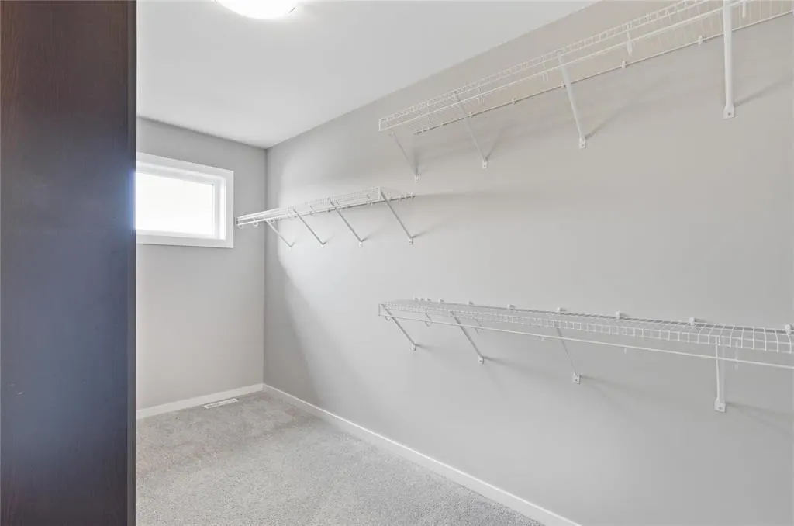








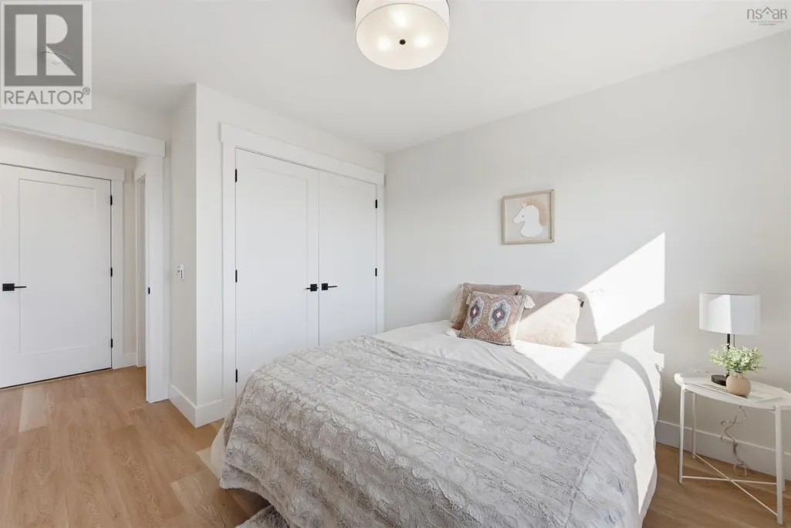


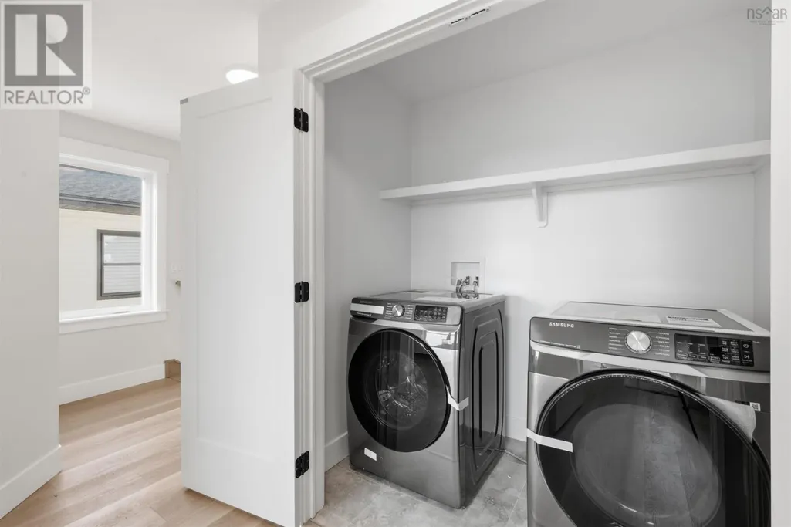

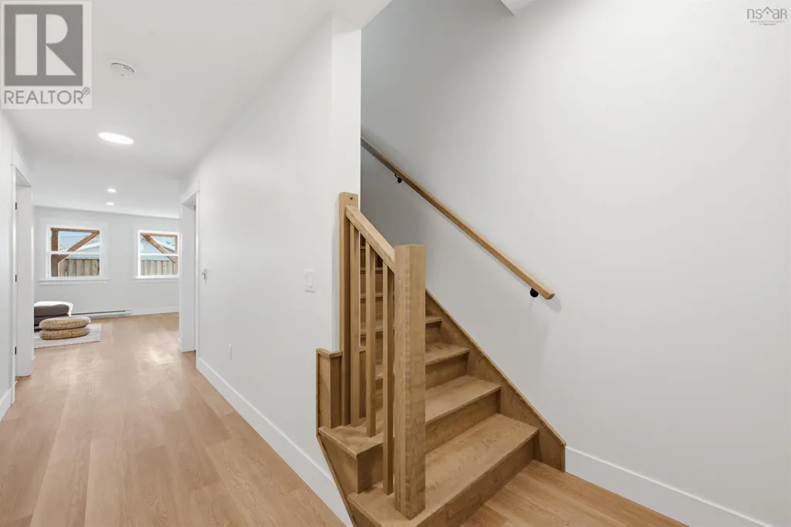




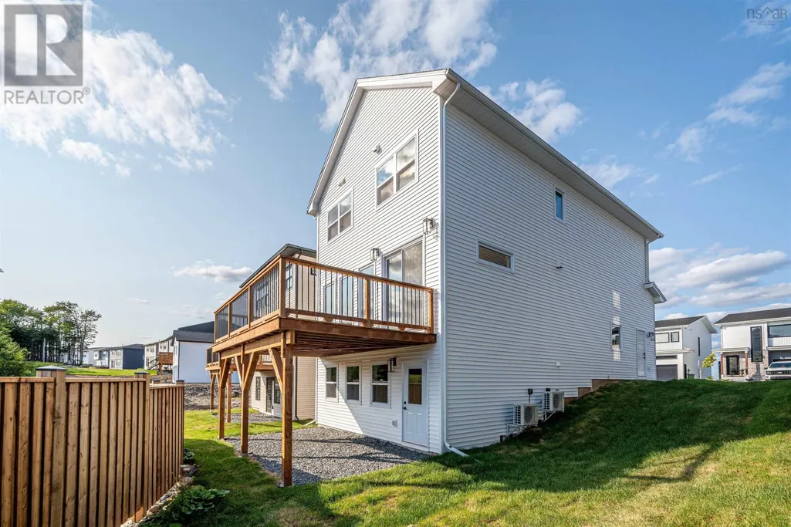

4E//Winnipeg/Kensington show home. 2189sqft 4bdrm 3.5bthrm 2storey w/ fully finished walk out basement on a beautiful lake lot. Step inside to LVP flooring seamlessly throughout the main living area & 9' ceilings throughout. Living rm offers tile facing electric fireplace, with built in maple entertainment unit & secret door leading to office or play area. Formal dining rm is open to the kitchen w/ patio sliding doors to your 12x10 deck. Kitchen consists of 10ft island with seating for 5, subway tile backsplash, built in speakers, soft close cabinets and walk in pantry. 2 pc powder rm, mud room w/ built in cabinets & access to your 24x24 garage. Upstairs primary features WIC, deluxe 4 pc ensuite w/ deep soaker tub, large vanity and walk in shower. 2 more spacious 2nd floor bdrms, loft area & convenient second floor laundry. Basement boasts LVP flooring with 9' ceilings, rec room, games area, 4th bthrm, 4th bedroom and garden door leading to your covered concrete patio. Additional features and upgrades: Hi eff furnace, central air, 200 amp panel, steel beam, central vac with hide a hose, smart irrigation, security cameras, sump pump with BWV and walking distance to schools and amenities. (id:7434)
General Features
| Features | No back lane, Exterior Walls- 2x6", Sump Pump |
|---|---|
| Property Type | Single Family |
| CommunityName | Aurora at North Point |
| Neighbourhood | Aurora at North Point |
| Amenities | Playground, Shopping |
| Building Appliances | Blinds, Dishwasher, Dryer, Garage door opener, Garage door opener remote(s), Refrigerator, Stove, Washer |
| Building Cooling Type | Central air conditioning |
| Parking Space Total | 6 |
| Building Type | House |
| Ownership Type | Freehold |
| Building.StoriesTotal | 2 |
Interior Features
| Building Fireplace Present | True |
|---|---|
| Building Fireplace Type | Tile Facing |
| Building Heating Type | Heat Recovery Ventilation (HRV), High-Efficiency Furnace, Forced air |
| Building Heating Fuel | Natural gas |
| Fireplace Fuel | Electric |
| Flooring Type | Tile, Vinyl Plank |
| Living Area Range | 2189 |
| Bedrooms | 3+1 |
Exterior Features
| Structure | Deck, Patio(s) |
|---|---|
| Water Front Type | Waterfront on lake |
| ViewType | Lake view |
| Land Amenities | Playground, Shopping |
| Landscape Features | Underground sprinkler, Landscaped |
| Sewer | Municipal sewage system |
| Fence Type | Fence |
Room Details
| Room | Dimensions | Level | Flooring | Details |
|---|---|---|---|---|
| 2pc Bathroom | 3 ft ,6 in x 7 ft | Main level | 7 ft | |
| 3pc Bathroom | 7 ft ,4 in x 5 ft ,2 in | Basement | 5 ft ,2 in | |
| 4pc Bathroom | 12 ft x 4 ft ,10 in | Upper Level | 4 ft ,10 in | |
| 4pc Ensuite bath | 9 ft ,1 in x 12 ft ,2 in | Upper Level | 12 ft ,2 in | |
| 5pc Ensuite bath | 10.4x9.6 | Second level | ||
| Bath (# pieces 1-6) | 8.10x3 | Main level | ||
| Bedroom | 12 ft x 11 ft ,2 in | Upper Level | 11 ft ,2 in | |
| Dining nook | 12.2x9.11 | Main level | ||
| Dining room | 13 ft ,10 in x 10 ft ,4 in | Main level | 10 ft ,4 in | |
| Eat in kitchen | 13 ft ,6 in x 14 ft ,8 in | Main level | 14 ft ,8 in | |
| Ensuite (# pieces 2-6) | 10.4x9.6 | Second level | ||
| Games room | 13 ft x 12 ft ,4 in | Basement | 12 ft ,4 in | |
| Kitchen | 11.5x11.6 | Main level | ||
| Laundry / Bath | 6x4.1 | Second level | ||
| Laundry room | 6 ft x 10 ft | Upper Level | 10 ft | |
| Living room | 15 ft ,8 in x 14 ft ,10 in | Main level | 14 ft ,10 in | |
| Loft | 11 ft x 9 ft | Upper Level | 9 ft | |
| Office | 7 ft ,7 in x 6 ft ,9 in | Main level | 6 ft ,9 in | |
| Primary Bedroom | 16 ft ,3 in x 12 ft ,6 in | Upper Level | 12 ft ,6 in | |
| Recreation room | 16 ft x 14 ft ,6 in | Basement | 14 ft ,6 in | |
| Recreational, Games room | 20.8x14.10 | Basement |
Amenities
- Views
- New Construction
- Adult 55+
- Lease To Own
- No Strata Fees
- Furnished
- Primary On Main
- Air Conditioning
- Seller Finance
- Green
- Fixer Upper
- Horse
- Golf
- Fireplace
- Deck
- Garage
- Basement
- Pool

Property vs Single Family Average in R2V 5C7
Price
Year Built

