
Address
149 Ramona Gallos Way, Winnipeg, MB
Price
$ 519,900
Property Attributes
- ID#202617092
- TypeSingle Family
- Listing Status Active
- MunicipalityWinnipeg
- CityWinnipeg
- AreaAmber Gates
- NeighbourhoodAmber Gates
- Postal CodeR2P 3A7
- Style
- Year Built2026
- Price$ 519,900
- Bedrooms3
- Bathrooms2
- Half Bathrooms1
- Sqr Footage1527
Data Source:
Canadian Real Estate Association (CREA)
Property Description
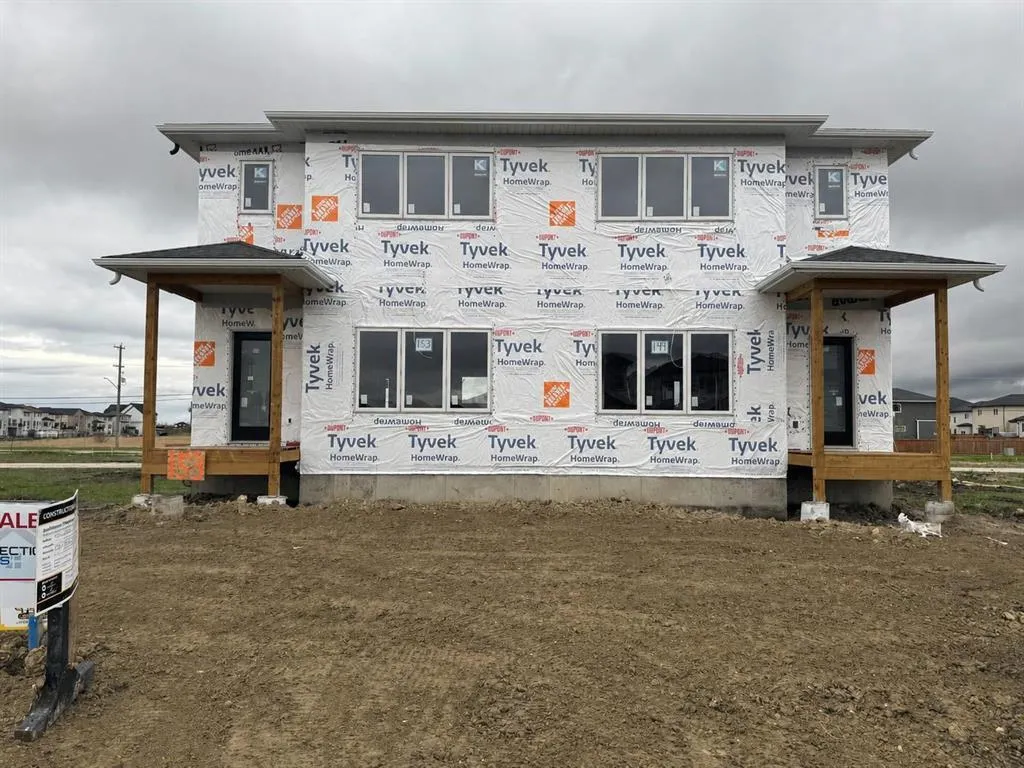
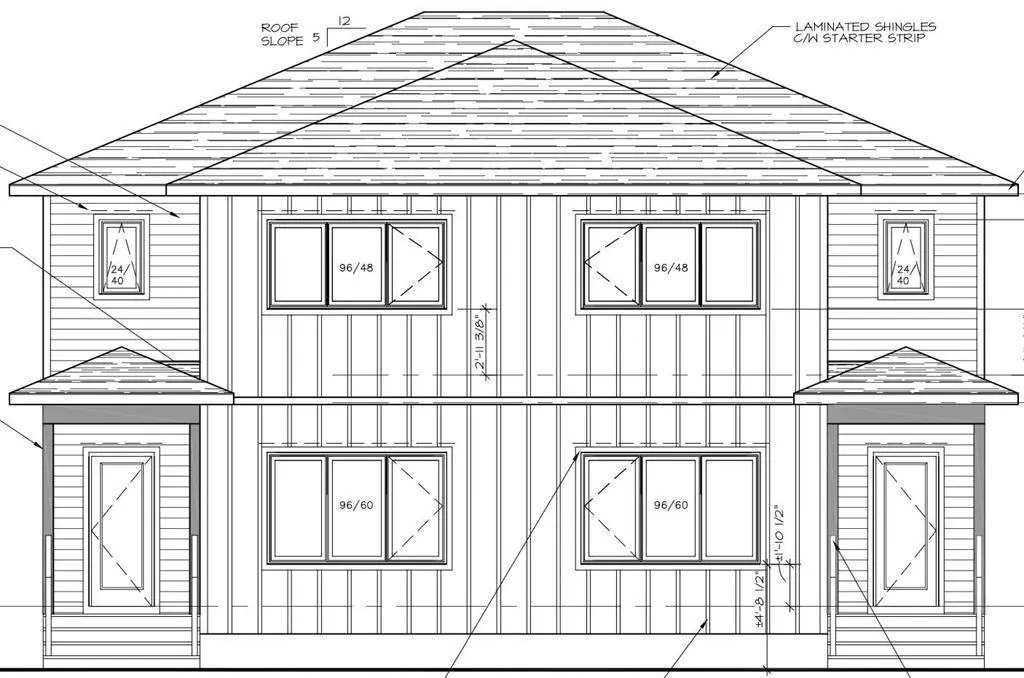
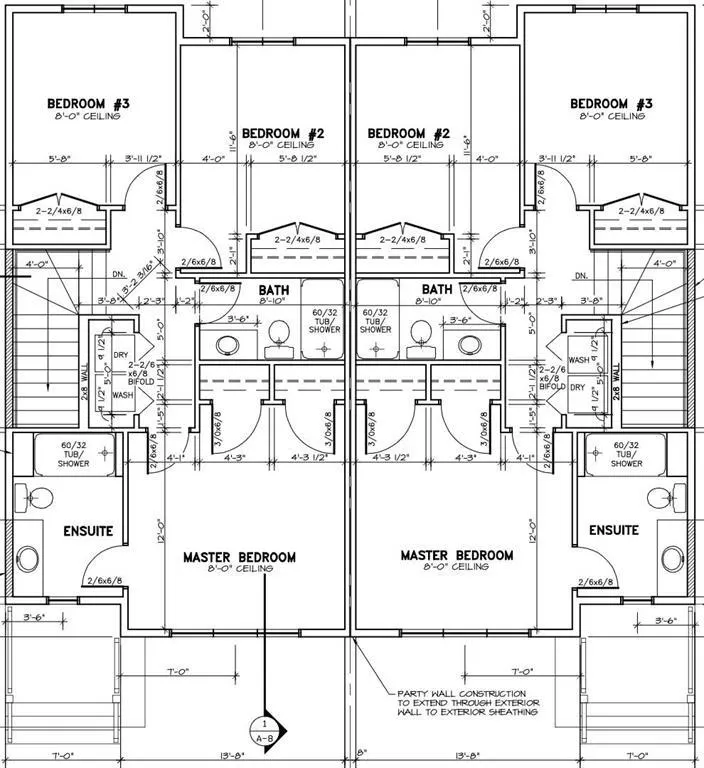
4F//Winnipeg/Welcome to 149 Ramona Gallos Way, a beautifully crafted home by Connection Homes featuring the popular Harbour 1527 plan in the desirable community of Templeton Gates. This thoughtfully designed 1,527 SqFt single-attached two-storey perfectly blends modern finishes with functional living spaces ideal for today s families.The main floor offers impressive 9 ceilings, an abundance of LED pot lights, and a stylish combination of durable laminate and luxury vinyl tile flooring throughout. The custom kitchen is designed to impress with quartz countertops, soft-close cabinetry, and a layout that flows seamlessly into the dining and living areas, creating the perfect space for entertaining or everyday living.Upstairs you ll find three generously sized bedrooms, including a spacious primary retreat, two full bathrooms, and the convenience of second-floor laundry. This to-be-built home also includes a side entrance, central air conditioning, piled foundation, double-wide concrete parking pad at the rear, and a new home warranty for added peace of mind. This beautiful home will be fully completed and ready for you to take possession this September. (id:7434)
General Features
| Features | Back lane, Paved lane, Exterior Walls- 2x6", Central Exhaust, Sump Pump |
|---|---|
| Road Type | Paved road |
| Property Type | Single Family |
| CommunityName | Amber Gates |
| Neighbourhood | Amber Gates |
| Amenities | Playground, Public Transit, Shopping |
| Building Appliances | Hood Fan |
| Building Cooling Type | Central air conditioning |
| Building Type | House |
| Ownership Type | Freehold |
| Building.StoriesTotal | 2 |
Interior Features
| Building Fireplace Present | False |
|---|---|
| Building Heating Type | Heat Recovery Ventilation (HRV), High-Efficiency Furnace, Forced air |
| Building Heating Fuel | Natural gas |
| Flooring Type | Wall-to-wall carpet, Laminate, Vinyl |
| Living Area Range | 1527 |
| Bedrooms | 3 |
Exterior Features
| Land Amenities | Playground, Public Transit, Shopping |
|---|---|
| Sewer | Municipal sewage system |
Room Details
| Room | Dimensions | Level | Flooring | Details |
|---|---|---|---|---|
| 2pc Bathroom | 3.8x3.8 | Main level | ||
| 4pc Bathroom | 6.5x7.9 | Second level | ||
| Bath (# pieces 1-6) | 3.8x3.8 | Main level | ||
| Bedroom | 9 ft ,1 in x 11 ft ,2 in | Upper Level | 11 ft ,2 in | |
| Dining room | 13 ft x 8 ft | Main level | 8 ft | |
| Kitchen | 10 ft ,6 in x 11 ft ,7 in | Main level | 11 ft ,7 in | |
| Laundry room | 8.3x10.11 | Main level | ||
| Living room | 13 ft ,1 in x 13 ft | Main level | 13 ft | |
| Primary Bedroom | 13 ft ,2 in x 12 ft ,6 in | Upper Level | 12 ft ,6 in |
Amenities
- Views
- New Construction
- Adult 55+
- Lease To Own
- No Strata Fees
- Furnished
- Primary On Main
- Air Conditioning
- Seller Finance
- Green
- Fixer Upper
- Horse
- Golf
- Fireplace
- Deck
- Garage
- Basement
- Pool

Property vs Single Family Average in R2P 3A7
Price
Year Built

