
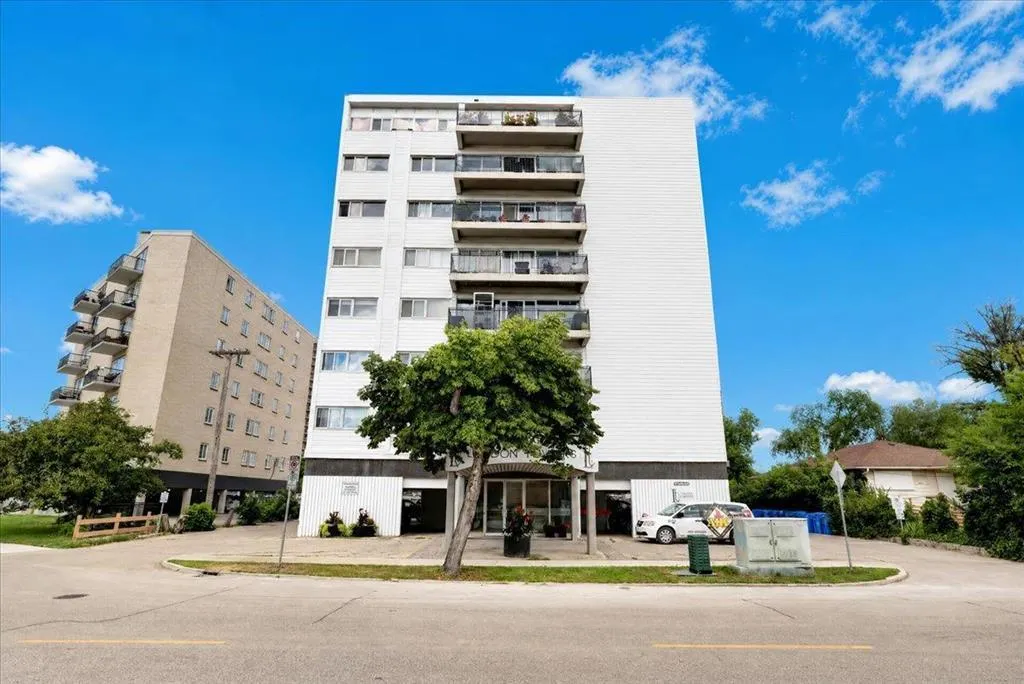














Address
204 139 Roslyn Road, Winnipeg, MB
Price
$ 224,900
Property Attributes
- ID#202614875
- TypeCondos
- Listing Status Active
- MunicipalityWinnipeg
- CityWinnipeg
- AreaOsborne Village
- NeighbourhoodOsborne Village
- Postal CodeR3L 0G7
- Style
- Year Built1968
- Price$ 224,900
- Bedrooms2
- Bathrooms1
- Half Bathrooms0
- Sqr Footage971
Data Source:
Canadian Real Estate Association (CREA)
Property Description
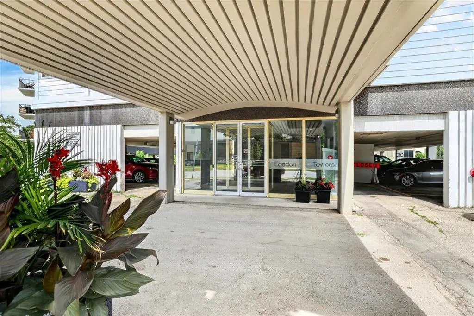
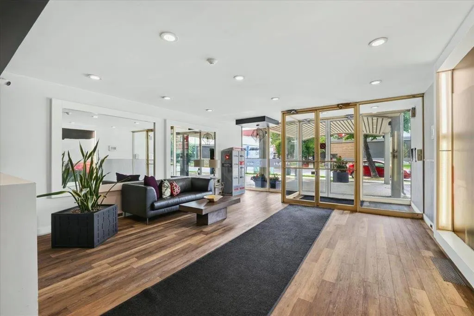
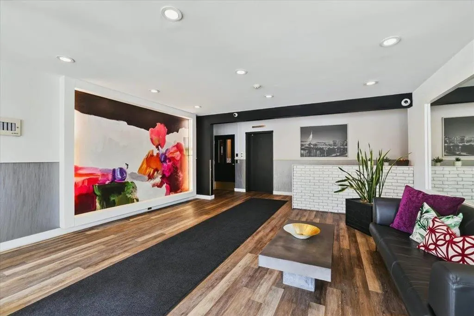
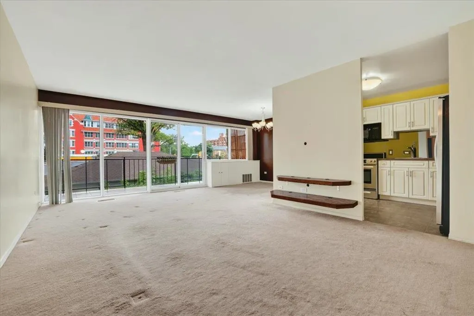
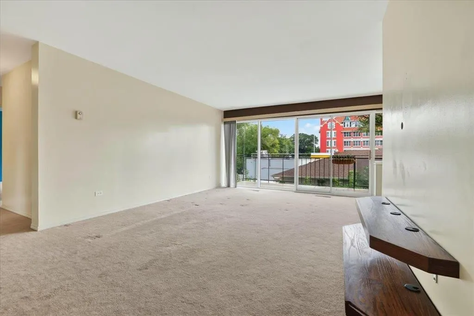
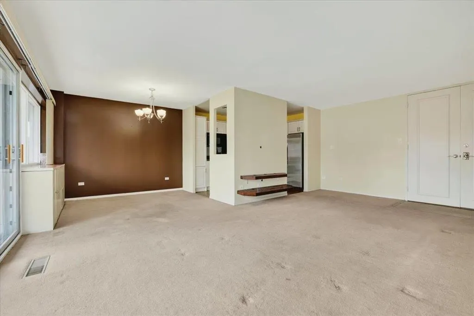
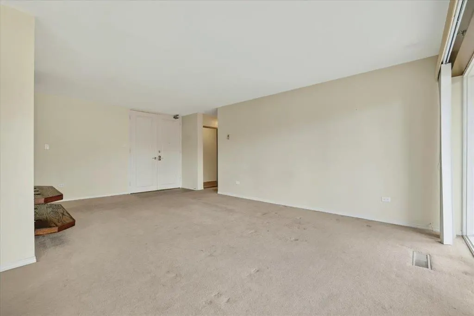
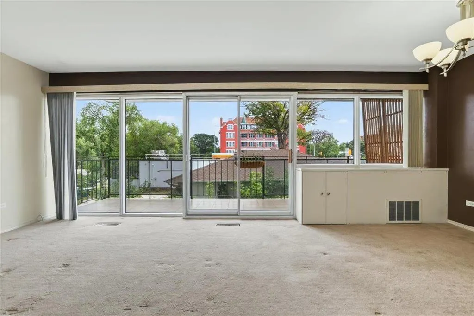
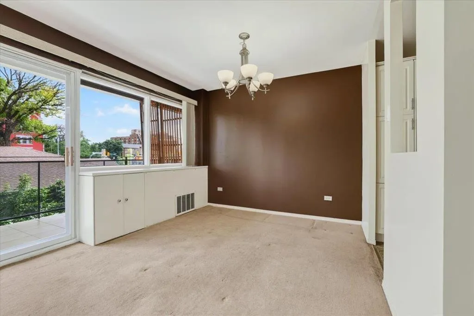
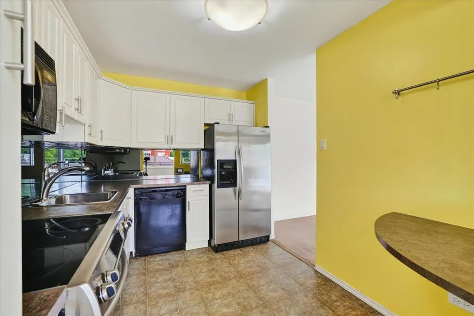
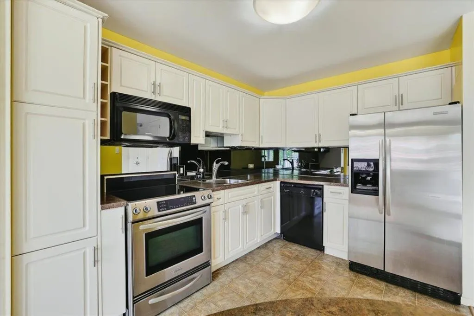
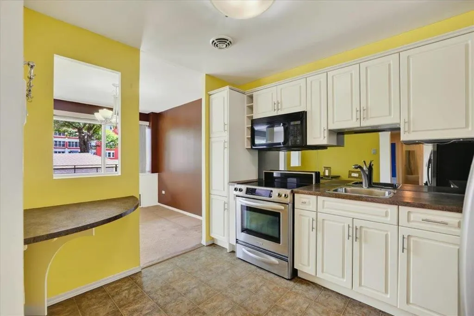
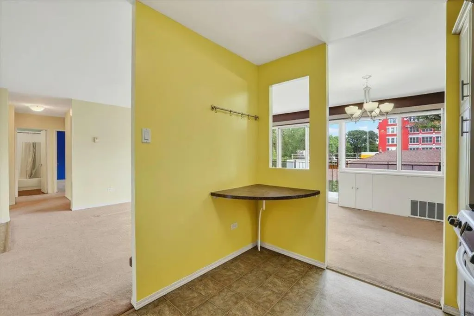
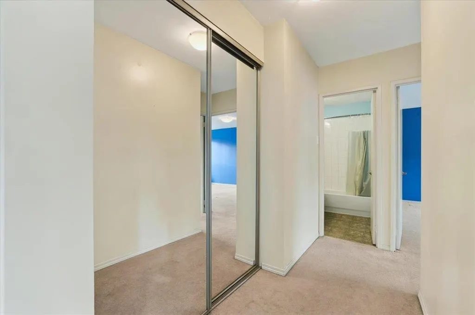
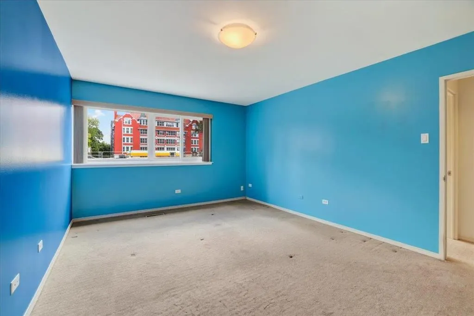
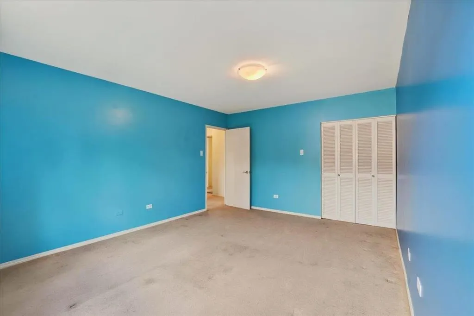
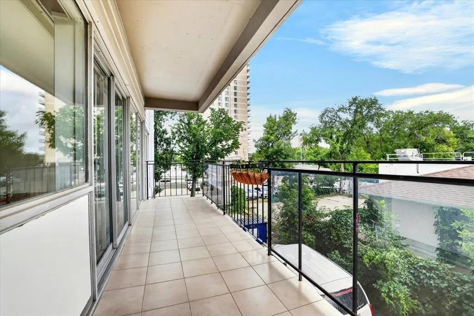
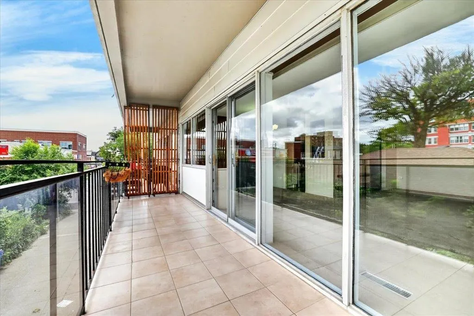
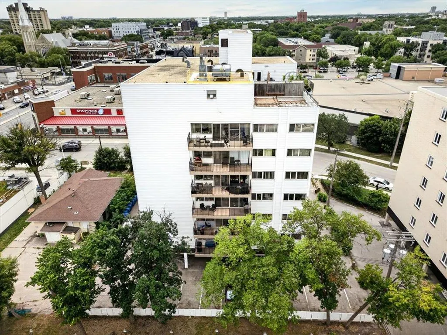
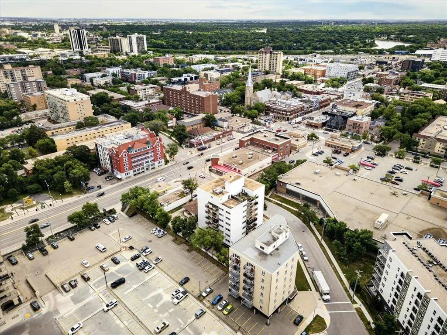
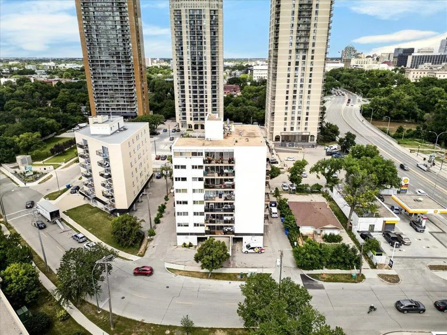
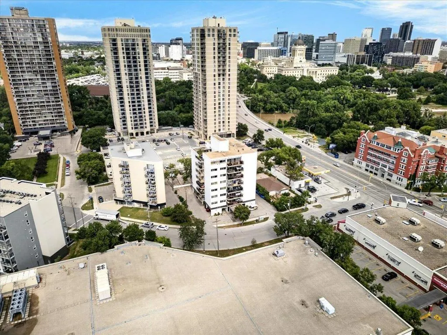
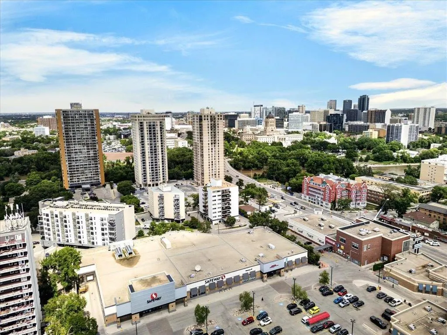
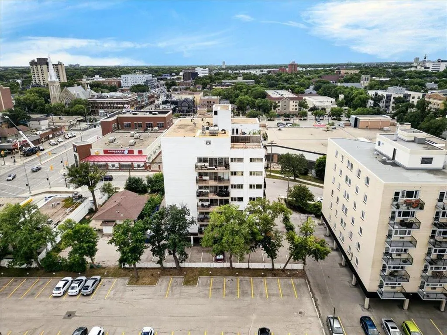
1B//Winnipeg/Offers as received | Low-maintenance living in the heart of Osborne Village, with the space and location to make city life easy. This 2-bed, 1-bath, 971 sqft condo in London Towers offers a bright, open-concept layout highlighted by a wall of windows across the living and dining areas, plus patio doors leading to your private balcony. The functional kitchen offers ample cabinet and counter space, stainless steel fridge and stove, dishwasher, built-in microwave, and a cozy corner breakfast nook. Both bedrooms are generously sized, including the primary with a walk-in closet, along with a 4pc bath and shared laundry conveniently located just down the hall. One small pet is allowed, and the unit includes a covered outdoor parking stall with visitor parking available. Step outside and you're surrounded by everything that makes Osborne Village such a vibrant place to live - caf s, restaurants, shops, entertainment, transit, and scenic river trails, with easy access to downtown. A great option for anyone looking for a walkable lifestyle and a comfortable space to call their own without the upkeep of a house! (id:7434)
General Features
| Features | Disabled Access, Balcony, No Smoking Home |
|---|---|
| Road Type | Paved road |
| Property Type | Single Family |
| CommunityName | Osborne Village |
| Neighbourhood | Osborne Village |
| Amenities | Public Transit, Shopping |
| Building Appliances | Dishwasher, Microwave, Refrigerator, Stove |
| Building Cooling Type | Central air conditioning |
| Parking Space Total | 1 |
| Building Type | Apartment |
| Maintenance Fee | 771.67 |
| Ownership Type | Freehold Condo |
| Building.StoriesTotal | 1 |
Interior Features
| Building Fireplace Present | False |
|---|---|
| Building Heating Type | Forced air |
| Building Heating Fuel | Natural gas |
| Flooring Type | Wall-to-wall carpet, Vinyl |
| Living Area Range | 971 |
| Bedrooms | 2 |
Exterior Features
| Water Front Type | Waterfront on river |
|---|---|
| ViewType | City view |
| Land Amenities | Public Transit, Shopping |
| Sewer | Municipal sewage system |
Room Details
| Room | Dimensions | Level | Flooring | Details |
|---|---|---|---|---|
| Bath (# pieces 1-6) | 7.6 x 4.10 | Second level | ||
| Bedroom | 8 ft ,11 in x 11 ft ,9 in | Main level | 11 ft ,9 in | |
| Dining nook | 11.6 x 10 | Main level | ||
| Dining room | 8 ft ,8 in x 10 ft | Main level | 10 ft | |
| Family room | 18.9 x 11.4 | Basement | ||
| Kitchen | 8 ft ,8 in x 10 ft ,6 in | Main level | 10 ft ,6 in | |
| Laundry room | 11.1 x8.5 | Basement | ||
| Living room | 12 ft ,6 in x 21 ft | Main level | 21 ft | |
| Other | 10 x 7.6 | Basement | ||
| Primary Bedroom | 12 ft x 15 ft | Main level | 15 ft |
Amenities
- Views
- New Construction
- Adult 55+
- Lease To Own
- No Strata Fees
- Furnished
- Pets
- Primary On Main
- Air Conditioning
- Seller Finance
- Green
- Fixer Upper
- Horse
- Golf
- Fireplace
- Deck
- Garage
- Basement
- Pool

Property vs Condos Average in R3L 0G7
Price
Year Built

