












Address
916 Somerset Avenue, Winnipeg, MB
Price
$ 1,189,900
Property Attributes
- ID#202614848
- TypeSingle Family
- Listing Status Active
- MunicipalityWinnipeg
- CityWinnipeg
- AreaEast Fort Garry
- NeighbourhoodEast Fort Garry
- Postal CodeR3T 1E7
- Style
- Year Built2016
- Price$ 1,189,900
- Bedrooms4
- Bathrooms2
- Half Bathrooms1
- Sqr Footage2500
Data Source:
Canadian Real Estate Association (CREA)
Property Description
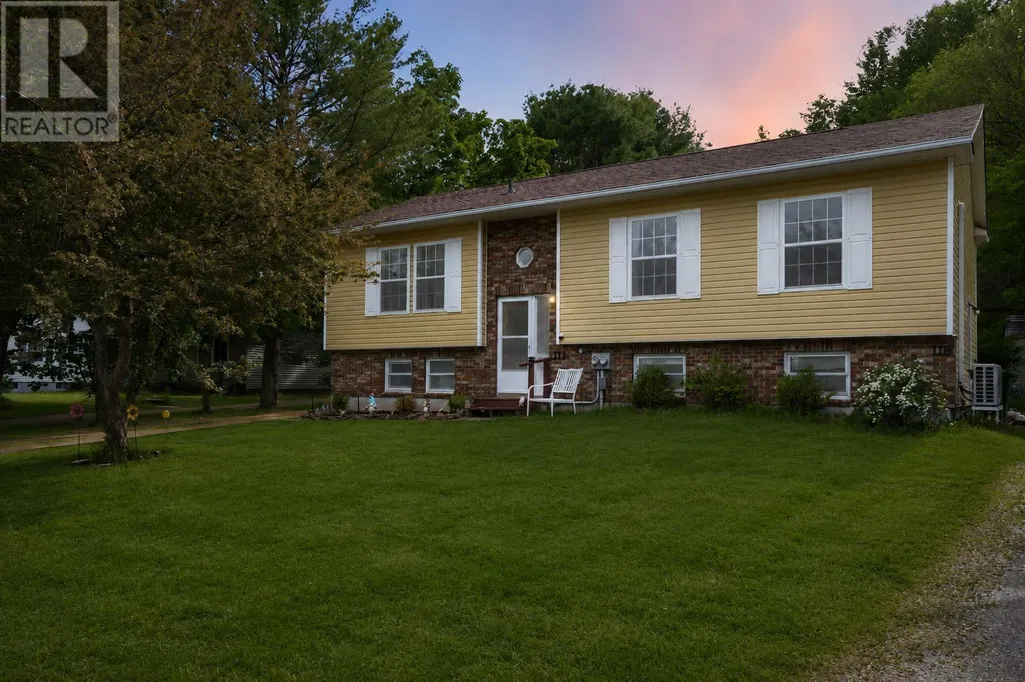
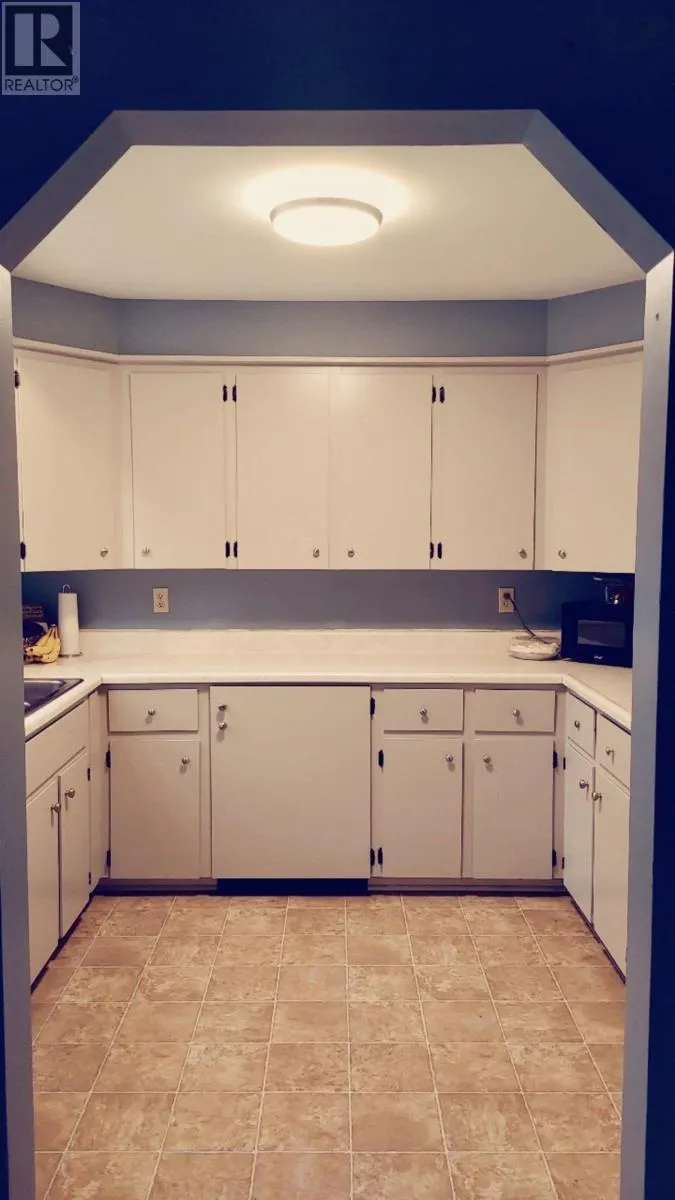
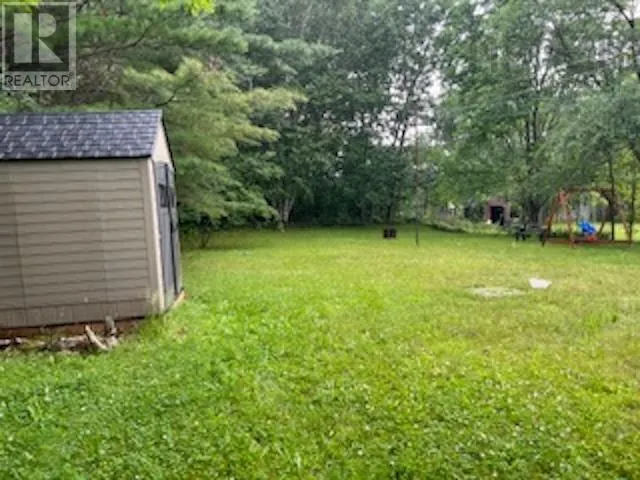
1J//Winnipeg/Welcome to 916 Somerset Avenue, a stunning custom-built home in one of Winnipeg s most sought-after neighbourhoods. Ideally situated just minutes from a premier golf course, tennis club, Thermea, St. John's-Ravenscourt, and restaurants this home offers the perfect blend of luxury and location. Offering 2,500 sq ft of thoughtfully designed living space, this impressive two-storey features 4 bedrooms, including 3 on the upper level and 1 on the main floor, plus a private office or formal dining room off the front foyer. Soaring ceilings, expansive windows, and exceptional craftsmanship create a bright, sophisticated atmosphere throughout. Designed for both everyday living and entertaining, the home features a chef-inspired kitchen with premium Thermador appliances, a gas fireplace, hardwood and heated tile floors, main floor laundry, and 2.5 bathrooms. The primary retreat offers a spa-like ensuite and private balcony, creating the perfect place to unwind. The exterior features a fully fenced yard with a mechanical gate, piled deck, oversized double attached garage, parking for 4 vehicles, and meticulously maintained landscaping that provides both privacy and the ideal space to entertain. (id:7434)
General Features
| Property Type | Single Family |
|---|---|
| CommunityName | East Fort Garry |
| Neighbourhood | East Fort Garry |
| Building Appliances | Blinds, Dishwasher, Dryer, Garage door opener, Garage door opener remote(s), Microwave, Refrigerator, Stove, Central Vacuum, Washer, Window Coverings |
| Parking Space Total | 4 |
| Building Type | House |
| Ownership Type | Freehold |
| Building.StoriesTotal | 2 |
Interior Features
| Building Fireplace Present | True |
|---|---|
| Building Fireplace Type | Insert |
| Building Heating Type | Forced air |
| Building Heating Fuel | Natural gas |
| Fireplace Fuel | Gas |
| Flooring Type | Wall-to-wall carpet, Tile, Wood |
| Living Area Range | 2500 |
| Bedrooms | 4 |
Exterior Features
| Sewer | Municipal sewage system |
|---|
Room Details
| Room | Dimensions | Level | Flooring | Details |
|---|---|---|---|---|
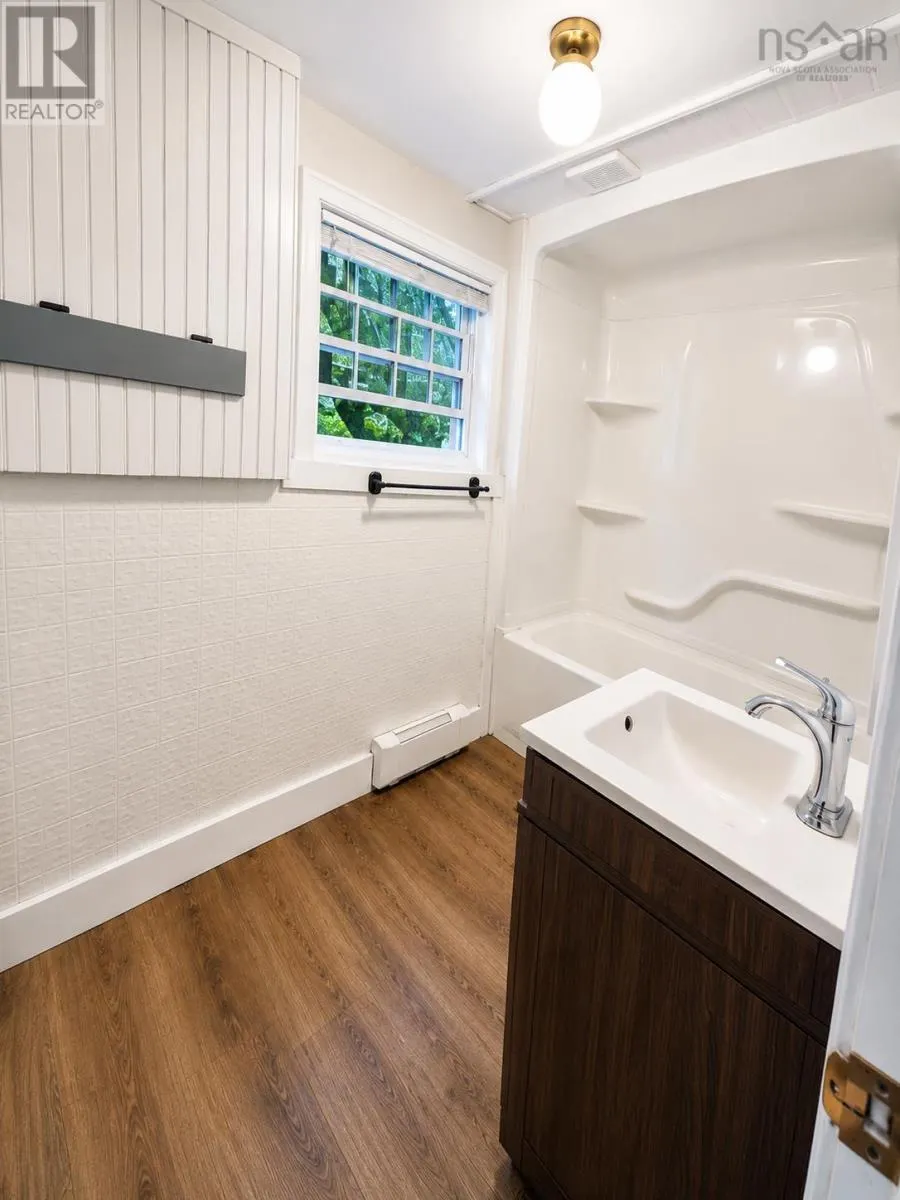
| 4pc Bathroom | 4.8 x 10.11 | Lower level | ||
| Bath (# pieces 1-6) | 4.8 x 10.11 | Lower level | ||
| Bedroom | 12 ft x 10 ft ,6 in | Upper Level | 10 ft ,6 in | |
| Dining room | 12.5 x 12.9 | Main level | ||
| Eat in kitchen | 22 ft ,8 in x 12 ft ,2 in | Main level | 12 ft ,2 in | |
| Foyer | 10 ft ,8 in x 6 ft ,6 in | Main level | 6 ft ,6 in | |
| Kitchen | 5.11 x 12.8 | Main level | ||
| Laundry room | 12 ft ,2 in x 6 ft ,11 in | Main level | 6 ft ,11 in | |
| Living room | 17 ft ,11 in x 14 ft ,8 in | Main level | 14 ft ,8 in | |
| Mud room | 8 ft ,11 in x 6 ft ,8 in | Main level | 6 ft ,8 in | |
| Office | 12 ft x 9 ft | Main level | 9 ft | |
| Primary Bedroom | 14 ft x 13 ft ,6 in | Upper Level | 13 ft ,6 in |
Amenities
- Views
- New Construction
- Adult 55+
- Lease To Own
- No Strata Fees
- Furnished
- Primary On Main
- Air Conditioning
- Seller Finance
- Green
- Fixer Upper
- Horse
- Golf
- Fireplace
- Deck
- Garage
- Basement
- Pool

Property vs Single Family Average in R3T 1E7
Price
Year Built

